Located in a quiet, sought-after neighborhood in Solon, 5880 Deepwood Trail offers spacious living areas, an inviting layout, and exceptional flexibility for everyday living and entertaining. The front door opens into a welcoming foyer with tile flooring and a curved staircase that creates an impressive first impression. The foyer flows into a spacious living room featuring a vaulted ceiling, abundant natural light, and updated LVP flooring that continues into the adjacent formal dining room. The kitchen offers granite countertops, ample cabinet space, included appliances, and a bright eat-in area with a bay window overlooking the yard. Just steps down from the kitchen is an expansive family room designed for gathering and entertaining. This inviting space features a brick accent wall with fireplace, sliding door access to the back patio, and a wet bar. Off the family room is a convenient first-floor bedroom, full bathroom, and laundry/mud room with direct access to the attached two-car garage. Upstairs, the home includes three spacious bedrooms and two full bathrooms. The oversized primary suite offers a large bedroom and an ensuite bath with a tiled step-in shower. A second full bathroom completes the upper level. The partial basement adds additional living space with a large L-shaped recreation room along with a separate storage and utility area. Outside, the patio provides a comfortable setting for relaxing or entertaining, while the substantial side yard offers additional outdoor space to enjoy. Major exterior improvements include a new gutters, new siding and new garage doors. Make this your home today!
Active
Price cut: $25.1K (7/8)
$399,900
5880 Deepwood Trl, Solon, OH 44139
4beds
3,256sqft
Single Family Residence
Built in 1979
0.36 Acres Lot
$-- Zestimate®
$123/sqft
$-- HOA
What's special
Convenient first-floor bedroomInviting layoutNew garage doorsGranite countertopsIncluded appliancesWet barAbundant natural light
- 69 days |
- 2,999 |
- 125 |
Zillow last checked:
Listing updated:
Listed by:
Terry Young 216-400-5224 Terryyoung@theyoungteam.com,
Keller Williams Greater Metropolitan
Source: MLS Now,MLS#: 5209426 Originating MLS: Akron Cleveland Association of REALTORS
Originating MLS: Akron Cleveland Association of REALTORSFacts & features
Interior
Bedrooms & bathrooms
- Bedrooms: 4
- Bathrooms: 3
- Full bathrooms: 3
- Main level bathrooms: 1
- Main level bedrooms: 1
Heating
- Heat Pump
Cooling
- Central Air
Appliances
- Laundry: Main Level
Features
- Breakfast Bar, Built-in Features, Entrance Foyer, Granite Counters
- Basement: Partially Finished
- Number of fireplaces: 1
- Fireplace features: Family Room
Interior area
- Total structure area: 3,256
- Total interior livable area: 3,256 sqft
- Finished area above ground: 2,556
- Finished area below ground: 700
Property
Parking
- Total spaces: 2
- Parking features: Attached, Garage
- Attached garage spaces: 2
Features
- Levels: Two,Multi/Split
- Stories: 2
- Patio & porch: Patio
- Fencing: None
Lot
- Size: 0.36 Acres
Details
- Parcel number: 95502080
- Special conditions: Standard
Construction
Type & style
- Home type: SingleFamily
- Architectural style: Split Level
- Property subtype: Single Family Residence
Materials
- Aluminum Siding, Vinyl Siding
- Roof: Asphalt,Shingle
Condition
- Year built: 1979
Utilities & green energy
- Sewer: Public Sewer
- Water: Public
Community & HOA
Community
- Subdivision: Colonial Forest Estates 02
HOA
- Has HOA: No
Location
- Region: Solon
Financial & listing details
- Price per square foot: $123/sqft
- Tax assessed value: $489,400
- Annual tax amount: $9,670
- Date on market: 5/14/2026
- Cumulative days on market: 105 days
- Listing terms: Cash,Conventional
Estimated market value
Not available
Estimated sales range
Not available
Not available
Price history
| Date | Event | Price |
|---|---|---|
| 7/17/2026 | Listed for sale | $399,900$123/sqft |
Source:  MLS Now #5209426 Report a problem MLS Now #5209426 Report a problem | ||
| 7/16/2026 | Pending sale | $399,900$123/sqft |
Source: MLS Now #5209426 Report a problem | ||
| 7/8/2026 | Price change | $399,900-5.9%$123/sqft |
Source: MLS Now #5209426 Report a problem | ||
| 6/9/2026 | Price change | $425,000-3.4%$131/sqft |
Source: MLS Now #5209426 Report a problem | ||
| 5/29/2026 | Price change | $439,900-2.2%$135/sqft |
Source: MLS Now #5209426 Report a problem | ||
| 5/20/2026 | Price change | $449,900-4.3%$138/sqft |
Source: MLS Now #5209426 Report a problem | ||
| 5/14/2026 | Listed for sale | $469,900+8%$144/sqft |
Source: MLS Now #5209426 Report a problem | ||
| 4/15/2026 | Listing removed | $435,000$134/sqft |
Source: MLS Now #5201127 Report a problem | ||
| 4/14/2026 | Listed for sale | $435,000-2.2%$134/sqft |
Source: MLS Now #5201127 Report a problem | ||
| 4/14/2026 | Listing removed | $445,000$137/sqft |
Source: MLS Now #5191843 Report a problem | ||
| 4/8/2026 | Price change | $445,000-3.1%$137/sqft |
Source: MLS Now #5191843 Report a problem | ||
| 3/25/2026 | Price change | $459,000-2.1%$141/sqft |
Source: MLS Now #5191843 Report a problem | ||
| 3/23/2026 | Price change | $469,000-1.3%$144/sqft |
Source: MLS Now #5191843 Report a problem | ||
| 3/9/2026 | Listed for sale | $475,000+1.3%$146/sqft |
Source: MLS Now #5191843 Report a problem | ||
| 3/2/2026 | Listing removed | $3,000$1/sqft |
Source: Zillow Rentals Report a problem | ||
| 2/12/2026 | Price change | $3,000-3.2%$1/sqft |
Source: Zillow Rentals Report a problem | ||
| 1/1/2026 | Price change | $3,100-7.2%$1/sqft |
Source: Zillow Rentals Report a problem | ||
| 12/23/2025 | Price change | $3,341-1.7%$1/sqft |
Source: Zillow Rentals Report a problem | ||
| 12/12/2025 | Listed for rent | $3,400+14.3%$1/sqft |
Source: Zillow Rentals Report a problem | ||
| 8/17/2025 | Listing removed | $2,975$1/sqft |
Source: Zillow Rentals Report a problem | ||
| 8/11/2025 | Price change | $2,975-0.8%$1/sqft |
Source: Zillow Rentals Report a problem | ||
| 7/28/2025 | Price change | $3,000-7.7%$1/sqft |
Source: Zillow Rentals Report a problem | ||
| 7/9/2025 | Listed for rent | $3,250$1/sqft |
Source: Zillow Rentals Report a problem | ||
| 7/8/2025 | Listing removed | $469,000$144/sqft |
Source: MLS Now #5136714 Report a problem | ||
| 7/2/2025 | Listed for sale | $469,000+48.7%$144/sqft |
Source: MLS Now #5136714 Report a problem | ||
| 10/7/2021 | Sold | $315,500+28.8%$97/sqft |
Source: MLS Now #4288707 Report a problem | ||
| 12/1/2010 | Sold | $245,000-3.3%$75/sqft |
Source: MLS Now #3149053 Report a problem | ||
| 6/6/2005 | Sold | $253,300+7.3%$78/sqft |
Source: Public Record Report a problem | ||
| 5/30/2002 | Sold | $236,000+0.4%$72/sqft |
Source: Public Record Report a problem | ||
| 7/24/2001 | Sold | $235,000$72/sqft |
Source: Public Record Report a problem | ||
Public tax history
| Year | Property taxes | Tax assessment |
|---|---|---|
| 2025 | $9,375 +29.2% | $171,290 +29.2% |
| 2024 | $7,257 -3.7% | $132,620 +20.2% |
| 2023 | $7,538 +2.3% | $110,360 |
| 2022 | $7,368 +1.2% | $110,360 |
| 2021 | $7,284 -0.3% | $110,360 +9% |
| 2020 | $7,306 +1% | $101,220 |
| 2019 | $7,234 +14.2% | $101,220 |
| 2018 | $6,335 +3.3% | $101,220 +9.3% |
| 2017 | $6,131 +1% | $92,620 |
| 2016 | $6,072 | $92,620 |
| 2015 | $6,072 +4.1% | $92,620 +8% |
| 2014 | $5,830 +1.4% | $85,760 |
| 2013 | $5,748 +3.6% | $85,760 |
| 2012 | $5,551 +2.5% | $85,760 +0.6% |
| 2011 | $5,415 -2.8% | $85,230 |
| 2010 | $5,570 +14.2% | $85,230 |
| 2009 | $4,878 -0.6% | $85,230 -4% |
| 2008 | $4,909 +2.5% | $88,770 |
| 2007 | $4,789 +0.1% | $88,770 |
| 2006 | $4,784 +8% | $88,770 +14.2% |
| 2005 | $4,431 +13.4% | $77,700 |
| 2004 | $3,909 +2.5% | $77,700 |
| 2003 | $3,812 +4.2% | $77,700 +7% |
| 2002 | $3,659 -44.1% | $72,630 |
| 2001 | $6,551 +8.2% | $72,630 |
| 2000 | $6,057 | $72,630 |
Find assessor info on the county website
Monthly payment
Est. payment
Payment breakdown
Explore the cost of this home by adjusting the details. Changes won't be saved.Climate risks
Neighborhood: 44139
Nearby schools
GreatSchools rating
- 7/10Parkside Elementary SchoolGrades: K-4Distance: 2.3 mi
- 9/10Solon Middle SchoolGrades: 7-9Distance: 2.2 mi
- 10/10Solon High SchoolGrades: 9-12Distance: 2.2 mi
Schools provided by the listing agent
- District: Solon CSD - 1828
Source: MLS Now. This data may not be complete. We recommend contacting the local school district to confirm school assignments for this home.
- $449,5004 bd3 ba2.5k sqft5870 Deepwood Trl, Solon, OH 44139Off Market
- $466,8004 bd3 ba2.8k sqft37410 Fawn Path Dr, Solon, OH 44139Off Market
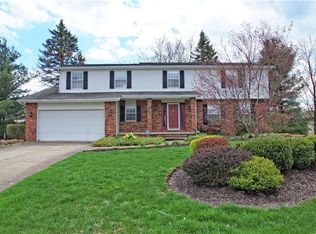
- $479,2004 bd3 ba3.4k sqft37171 Deer Run, Solon, OH 44139Off Market
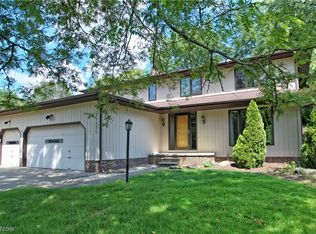
- $407,2004 bd2 ba2.9k sqft37420 Fawn Path Dr, Solon, OH 44139Off Market
- $---- bd-- ba-- sqft37177 Deer Run, Solon, OH 44139Off Market
- $418,2003 bd2 ba2.7k sqft37165 Deer Run, Solon, OH 44139Off Market
- $489,4004 bd5 ba2.6k sqft37171 Deer Run Rd, Solon, OH 44139Off Market
- $422,8004 bd2 ba2.5k sqft37174 Deer Run Rd, Solon, OH 44139Off Market
A local agent can set up tours, give advice and negotiate with sellers.
Similar homes
- $347,0003 bd2 ba1.7k sqft5995 Liberty Rd, Solon, OH 44139For Sale
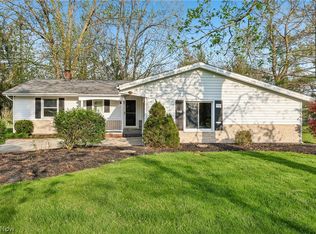 MLS ID #5211799, Daniel Beirne, Opendoor Brokerage LLC. MLS Now
 - $399,9004 bd3 ba3k sqft1347 Sharonbrook Dr, Twinsburg, OH 44087For Sale
 MLS ID #5221558, Terry Young, Keller Williams Greater Metropolitan. MLS Now
 - $575,0004 bd3 ba3.8k sqft34404 Bramble Ln, Solon, OH 44139For Sale
 MLS ID #5224277, Nirali Dobaria, Howard Hanna. MLS Now
 - $525,0004 bd5 ba3.5k sqft5062 Lansdowne Dr, Solon, OH 44139For Sale
 MLS ID #5199784, Mike Wold, RE/MAX Revealty. MLS Now
 - $339,0004 bd2 ba1.8k sqft6516 Glenallen Ave, Solon, OH 44139For SaleMLS ID #5199157, Yinzhu Piao, Keller Williams Greater Metropolitan. MLS Now
- $570,0004 bd4 ba4.2k sqft7309 Winchester Dr, Solon, OH 44139For SaleMLS ID #5221885, Emily Partridge, EXP Realty, LLC.. MLS Now
- $419,0004 bd2 ba1.9k sqft3854 Surfside Cir, Aurora, OH 44202For SaleMLS ID #5223350, Marc K Labry, Century 21 Homestar. MLS Now
- $350,0003 bd2 ba1.7k sqft8870 N Spring Valley Park Dr, Chagrin Falls, OH 44023For SaleMLS ID #5228929, Caleb Layer, Key Realty. MLS Now
- $425,0004 bd3 ba2k sqft1856 Carver Ln, Hudson, OH 44236For SaleMLS ID #5225263, Nicolette A Maksim, RE/MAX Haven Realty. MLS Now
- $379,9003 bd3 ba3.1k sqft6382 Stonehaven Ln, Bedford Heights, OH 44146For SaleMLS ID #5212184, Jermaine N Brooks, Keller Williams Greater Metropolitan. MLS Now
- $379,0004 bd3 ba2.9k sqft5827 Ashcroft Dr, Mayfield Heights, OH 44124For SaleMLS ID #5216989, Glen G Whitten, Ohio Property Group, LLC. MLS Now
- $445,0005 bd2 ba3.6k sqft25542 Concord Dr, Beachwood, OH 44122For SaleMLS ID #5215894, Jade Kim Zivko, Keller Williams Greater Metropolitan. MLS Now
- $389,0004 bd3 ba1.9k sqft6832 Hillside Rd, Independence, OH 44131For SaleMLS ID #5222295, MaryJo Scott, Berkshire Hathaway HomeServices Professional Realty. MLS Now
- $339,9004 bd2 ba1.8k sqft7675 Kathy Ln, Northfield, OH 44067For SaleMLS ID #5229271, Julia G Mellon, Howard Hanna. MLS Now
- $399,9004 bd3 ba2.1k sqft1969 Willowdale Dr, Stow, OH 44224For SaleMLS ID #5218641, Terry Young, Keller Williams Greater Metropolitan. MLS Now
- $400,0004 bd4 ba2.9k sqft30111 Bonnie View Dr, Wickliffe, OH 44092For SaleMLS ID #5217960, Sandor Sundem, Lokal Real Estate, LLC.. MLS Now
- $399,0004 bd2 ba2k sqft2120 Cedarview Dr, Beachwood, OH 44122For SaleMLS ID #5217070, Shoshana Socher, Keller Williams Greater Metropolitan. MLS Now
- $369,9004 bd3 ba2.4k sqft5410 Park Vista Ct, Stow, OH 44224For SaleMLS ID #5225176, Steve Spinelli, Keller Williams Chervenic Rlty. MLS Now
- $370,0004 bd3 ba2.8k sqft3890 Sanford Dr, Parma, OH 44134For SaleMLS ID #5209934, Brenda Gadowski, Glasshouse Realty Group, LLC. MLS Now
- $450,0004 bd3 ba2.6k sqft30 Pine Villa Trl #5, Aurora, OH 44202For SaleMLS ID #5204207, Mimi Vo, The Agency Cleveland Northcoast. MLS Now
