Skip main navigation
Sold for $542,500
  • $542,500

    5880 E 68th Way, Commerce City, CO 80022

    5beds
    2,296sqft
    Single Family Residence
    Built in 1959
    9,100 Square Feet Lot
    $535,200 Zestimate®
    $236/sqft
    $3,754 Estimated rent

    Home value

    $535,200

    $508,000 - $562,000

    $3,754/mo

    Zestimate® history
    Loading
    Loading...

    Owner options

    List your home for rent

    $3,754/mo

    Rent Zestimate®

    Find your next renter with Zillow Rental Manager. Plus, with online applications, you can quickly screen prospective tenants – for free.

    Learn more

    $3,754/mo

    Rent Zestimate®

    Refinance and save

    $3,200/mo

    Est. payment

    Refinancing to a lower rate could help reduce your monthly payments and save thousands over the life of the loan.

    See today's rates

    $3,200/mo

    Est. payment

    Explore your selling options

    Work with a Zillow partner agent

    Leverage their expertise and Zillow's premium Showcase listings to get your home seen by more buyers.

    Get started

    List with your own agent

    Get your home in front of millions of buyers by listing it on Zillow.

    Learn how to do it

    Sell it yourself

    Take full control of how buyers see your home on Zillow by listing For Sale by Owner (FSBO).

    List your home

    What's special

    Fully fenced backyardSolid brick built houseQuartz countertopsOversized detached garageNew windowsExterior paintNew doors
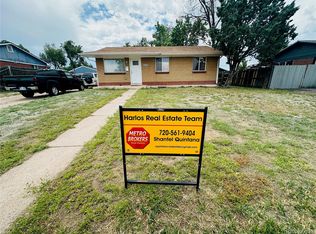
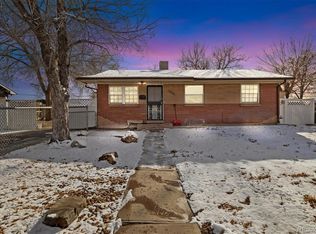
    Beautifully remodeled ranch style home with a fully finished basement is now available for sale! This amazing solid brick built house has been professionally renovated from top to bottom. Consisting of a total of 5 bedrooms and 3 new full bathrooms, it sure has plenty of comfortable space for all your family needs. Some of the new highlights are: All new large L-shaped kitchen with quartz countertops and stainless steel appliances, a new pantry, and eat-in area / dining room; all new 9” wide laminate hardwood planks flooring, need carpet in all bedrooms and basement’s huge family room, all interior and exterior paint, all new doors, trim and baseboards, updated systems and new windows, including two new egress windows in the basement. Sitting in an oversized 9,100 square feet lot, this home also features a covered back porch perfect for entertaining, a fully fenced backyard and an oversized detached garage, plenty of solid surface off-street parking in addition to two great storage shed units for all your toys and tools. Don’t miss seeing it in person today!

    Zillow last checked:

    Listing updated:

    Listed by:

    J Alberto Rodriguez 720-690-0703 Alberto@MetropolitanDenverRealEstate.com,

    Metropolitan Denver RE Brokerage

    Bought with:

    Jesus Valle, 100079734

    Kentwood Real Estate Cherry Creek

    Source: REcolorado as distributed by MLS GRID,MLS#: 6586237MLS Logo

    Facts & features

    Interior

    Bedrooms & bathrooms
    • Bedrooms: 5
    • Bathrooms: 3
    • Full bathrooms: 3
    • Main level bathrooms: 2
    • Main level bedrooms: 3
    Primary bedroom
    • Level: Main
    Bedroom
    • Level: Main
    Bedroom
    • Level: Main
    Bedroom
    • Level: Basement
    Bedroom
    • Level: Basement
    Primary bathroom
    • Level: Main
    Bathroom
    • Level: Main
    Bathroom
    • Level: Basement
    Heating
    • Forced Air
    Cooling
    • Central Air
    Appliances
    • Included: Dishwasher, Disposal, Gas Water Heater, Microwave, Range, Refrigerator
    Features
    • Eat-in Kitchen, Quartz Counters, Smart Thermostat, Smoke Free
    • Flooring: Carpet, Laminate, Tile
    • Windows: Double Pane Windows
    • Basement: Finished,Full
    Interior area
    • Total structure area: 2,296
    • Total interior livable area: 2,296 sqft
    • Finished area above ground: 1,148
    • Finished area below ground: 0

    Property

    Parking
    • Total spaces: 9
    • Parking features: Concrete, Oversized
    • Garage spaces: 2
    • Details: Off Street Spaces: 6, RV Spaces: 1
    Features
    • Levels: One
    • Stories: 1
    • Patio & porch: Covered, Front Porch, Patio
    • Exterior features: Private Yard
    • Fencing: Full
    Lot
    • Size: 9,100 sqft
    Details
    • Parcel number: R0088529
    • Zoning: R1
    • Special conditions: Standard

    Construction

    Type & style
    • Home type: SingleFamily
    • Architectural style: Traditional
    • Property subtype: Single Family Residence
    Materials
    • Brick, Concrete
    • Roof: Composition
    Condition
    • Updated/Remodeled
    • Year built: 1959

    Utilities & green energy

    • Electric: 110V, 220 Volts, Single Phase
    • Sewer: Public Sewer
    • Water: Public
    • Utilities for property: Cable Available, Electricity Connected, Internet Access (Wired), Natural Gas Connected, Phone Available

    Community & neighborhood

    Security
    • Security features: Carbon Monoxide Detector(s), Smoke Detector(s)
    Location
    • Region: Commerce City
    • Subdivision: Holly Heights

    Other

    Other facts
    • Listing terms: Cash,Conventional,FHA
    • Ownership: Individual

    Price history

    DateEventPrice
    8/18/2023Sold$542,500+87.1%$236/sqft
    Source: REcolorado as distributed by MLS GRID #6586237 Report a problem
    10/26/2022Sold$290,000$126/sqft
    Source: Public Record Report a problem

    Public tax history

    YearProperty taxesTax assessment
    2025$2,280 +13.7%$29,870 +11.5%
    2024$2,006 +2.2%$26,790
    2023$1,963 -1.4%$26,790 +22.7%
    2022$1,990 $21,840 -2.8%
    2021-- $22,460 +16.6%
    2020$1,723 $19,270 -0.2%
    2019$1,723 +10.8%$19,300 +14.5%
    2018$1,555 $16,850
    2017$1,555 $16,850 +18.7%
    2016-- $14,190
    2015$1,286 $14,190 +25.7%
    2014-- $11,290
    2013-- $11,290 +0.2%
    2012-- $11,270
    2011-- $11,270 +5.7%
    2010-- $10,660
    2009-- $10,660 -28.9%
    2008-- $15,000
    2007-- $15,000 -8%
    2006-- $16,310
    2005-- $16,310 +5.2%
    2004-- $15,510
    2003$1,142 +4%$15,510 +17.7%
    2002$1,098 +0.5%$13,180 +11.3%
    2001$1,092 $11,840
    2000-- $11,840

    Find assessor info on the county website

    Neighborhood: 80022

    Nearby schools

    GreatSchools rating
    Schools provided by the listing agent
    • Elementary: Rose Hill
    • Middle: Kearney
    • High: Adams City
    • District: Adams 14

    Source: REcolorado as distributed by MLS GRID. This data may not be complete. We recommend contacting the local school district to confirm school assignments for this home.

    Get a cash offer in 3 minutes
    Find out how much your home could sell for in as little as 3 minutes with a no-obligation cash offer.
    Estimated market value
    $535,200
    Get a cash offer in 3 minutes
    Find out how much your home could sell for in as little as 3 minutes with a no-obligation cash offer.
    Estimated market value
    $535,200