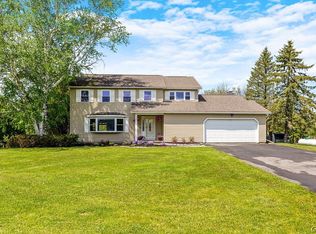
Extensively renovated, impeccably maintained, and thoughtfully expanded, 5880 Fieldstone Drive offers a rare opportunity to own a truly turnkey Colonial in one of Cazenovia's most desirable neighborhoods.
Perfectly positioned on a corner lot, this 4-bedroom, 2.5-bath residence has been enhanced by a substantial 630-square-foot addition that created an exceptional primary suite featuring a private office, spa-inspired bath, and flexible bonus space ideal for a fifth bedroom, nursery, or executive workspace.
The home showcases years of careful improvements and investment, creating a seamless blend of traditional charm and modern living. Spacious gathering areas, comfortable bedrooms, and a highly functional floor plan make the home equally suited for everyday life and entertaining.
Outside, mature landscaping and attractive curb appeal complement the home's welcoming presence. Just minutes from the heart of the historic village of Cazenovia, residents enjoy easy access to local shops, dining, and the area's renowned lake and recreational amenities.
A home of this quality, condition, and versatility rarely becomes available. Move in, unpack, and enjoy.
Delayed showings until Friday June 12th, starting at 11 AM.
Pending
$484,000
5880 Fieldstone Dr, Cazenovia, NY 13035
4beds
2,190sqft
Single Family Residence
Built in 1985
0.91 Acres Lot
$-- Zestimate®
$221/sqft
$-- HOA
What's special
Private officeFlexible bonus spaceSpa-inspired bathComfortable bedroomsHighly functional floor planAttractive curb appealSpacious gathering areas
- 74 days |
- 59 |
- 0 |
Zillow last checked:
Listing updated:
Listed by:
Limestone Creek Properties LLC 315-655-0303,
Eric Burrell SeanFHagan@aol.com
Source: NYSAMLSs,MLS#: S1687096
Originating MLS: Syracuse
Facts & features
Interior
Bedrooms & bathrooms
- Bedrooms: 4
- Bathrooms: 3
- Full bathrooms: 2
- 1/2 bathrooms: 1
- Main level bathrooms: 1
Heating
- Electric, Forced Air
Cooling
- Central Air
Appliances
- Included: Dishwasher, Electric Oven, Electric Range, Electric Water Heater, Microwave, Refrigerator
- Laundry: In Basement
Features
- Separate/Formal Dining Room, Entrance Foyer, Separate/Formal Living Room, Natural Woodwork
- Flooring: Carpet, Hardwood, Laminate, Varies
- Basement: Full
- Number of fireplaces: 1
Interior area
- Total structure area: 2,190
- Total interior livable area: 2,190 sqft
Video & virtual tour
Property
Parking
- Total spaces: 2
- Parking features: Attached, Garage
- Attached garage spaces: 2
Features
- Levels: Two
- Stories: 2
- Exterior features: Blacktop Driveway
Lot
- Size: 0.91 Acres
- Dimensions: 203 x 195
- Features: Corner Lot, Cul-De-Sac, Rectangular, Rectangular Lot
Details
- Parcel number: 25488905800000010310080000
- Special conditions: Standard
Construction
Type & style
- Home type: SingleFamily
- Architectural style: Colonial,Two Story
- Property subtype: Single Family Residence
Materials
- Composite Siding, Spray Foam Insulation, Copper Plumbing
- Foundation: Block
Condition
- Resale
- Year built: 1985
Utilities & green energy
- Electric: Circuit Breakers
- Sewer: Septic Tank
- Water: Well
- Utilities for property: Electricity Connected
Community & HOA
Community
- Subdivision: Runnymede
Location
- Region: Cazenovia
Financial & listing details
- Price per square foot: $221/sqft
- Tax assessed value: $207,100
- Annual tax amount: $8,315
- Date on market: 6/11/2026
- Cumulative days on market: 50 days
- Listing terms: Cash,Conventional,FHA,VA Loan
Estimated market value
Zestimate®
Not available
Estimated sales range
Not available
Rent Zestimate®
Not available
Price history
| Date | Event | Price |
|---|---|---|
| 7/14/2026 | Pending sale | $484,000$221/sqft |
Source: | ||
| 6/19/2026 | Contingent | $484,000$221/sqft |
Source: | ||
| 6/11/2026 | Listed for sale | $484,000+217.8%$221/sqft |
Source: | ||
| 8/29/2012 | Sold | $152,300-1.7%$70/sqft |
Source: | ||
| 5/24/2012 | Price change | $154,900-6.1%$71/sqft |
Source: Realty USA #271050 Report a problem | ||
| 5/8/2012 | Price change | $164,900-2.9%$75/sqft |
Source: Realty USA #271050 Report a problem | ||
| 4/27/2012 | Listed for sale | $169,900$78/sqft |
Source: Realty USA #271050 Report a problem | ||
Public tax history
| Year | Property taxes | Tax assessment |
|---|---|---|
| 2025 | -- | $207,100 |
| 2024 | -- | $207,100 |
| 2023 | -- | $207,100 +36.2% |
| 2022 | -- | $152,100 |
| 2021 | -- | $152,100 |
| 2020 | -- | $152,100 |
| 2019 | -- | $152,100 |
| 2018 | -- | $152,100 |
| 2017 | $4,607 | $152,100 |
| 2016 | -- | $152,100 |
| 2015 | -- | $152,100 |
| 2014 | -- | $152,100 |
| 2013 | -- | $152,100 +8.6% |
| 2012 | -- | $140,000 |
| 2011 | -- | $140,000 |
| 2010 | -- | $140,000 |
| 2009 | -- | $140,000 |
| 2008 | -- | $140,000 |
| 2007 | -- | $140,000 |
| 2006 | -- | $140,000 |
| 2005 | -- | $140,000 +14.9% |
| 2004 | -- | $121,800 |
| 2003 | -- | $121,800 +7% |
| 2002 | -- | $113,800 |
| 2001 | -- | $113,800 |
| 2000 | -- | $113,800 |
Find assessor info on the county website
Monthly payment
Climate risks
Neighborhood: 13035
Nearby schools
GreatSchools rating
- 8/10Bolivar Road Elementary SchoolGrades: PK-4Distance: 3.8 mi
- 6/10Chittenango Middle SchoolGrades: 5-8Distance: 5.5 mi
- 8/10Chittenango High SchoolGrades: 9-12Distance: 2.6 mi
Schools provided by the listing agent
- District: Chittenango
Source: NYSAMLSs. This data may not be complete. We recommend contacting the local school district to confirm school assignments for this home.
- $380,0003 bd1 ba2.3k sqft1837 Runnymede Dr, Cazenovia, NY 13035Off Market
Save - $384,1004 bd2 ba1.9k sqft5870 Fieldstone Dr, Cazenovia, NY 13035Off Market
Save - $362,2003 bd2 ba1.2k sqft5884 Fieldstone Dr, Cazenovia, NY 13035Off Market
Save 
- $440,0004 bd3 ba2.1k sqft5881 Fieldstone Dr, Cazenovia, NY 13035Sold
Save 
- $440,2004 bd3 ba2.1k sqft5881 Fieldstone Dr, Cazenovia, NY 13035Off Market
Save - $412,3004 bd2 ba2.1k sqft5875 Fieldstone Dr, Chittenango, NY 13035Off Market
Save - $188,7754 bd2 ba2.1k sqft5875 Fieldstone Dr, Cazenovia, NY 13035Off Market
Save - $400,0003 bd2 ba1.6k sqft5885 Fieldstone Dr, Cazenovia, NY 13035Sold
Save
A local agent can set up tours, give advice and negotiate with sellers.