Imagine the delightful possibilities within five dedicated sleeping chambers, each offering a personal haven for dreams and quiet moments. Okay, it's really four bedrooms upstairs and a den located on the main level. There is also a full bath located on the main level so if necessary you could keep that room as a den but still make use of it has the "extra" needed bedroom. Spanning a generous 3104 square feet of living area, this magnificent structure, built in 2001, unfolds across two stories, presenting a grand canvas for your life's unfolding narrative. The substantial 7841 square feet lot area offers a delightful expanse outdoors, perfect for sun-drenched gatherings or tranquil contemplation under the open sky. Located next to the lovely serene pond, the property adds to your feeling of solitude within a lovely neighborhood. This home presents an exciting opportunity to craft a personalized world within its considerable embrace, offering a foundation for countless joyful memories. This splendid single family residence beckons with its promise of a vibrant and expansive life, just waiting for your unique touch. All new carpet in the upper level. The primary suite boast a gorgeous double sink and all the bedrooms upstairs have walk-in closets.
Sold
$315,000
5880 Gadsen Dr, Plainfield, IN 46168
5beds
3,104sqft
Residential, Single Family Residence
Built in 2001
7,840 Square Feet Lot
$316,600 Zestimate®
$101/sqft
$2,757 Estimated rent
Home value
$316,600
$301,000 - $336,000
$2,757/mo
Zestimate® history
Owner options
List your home for rent
$2,757/mo
Rent Zestimate®
Find your next renter with Zillow Rental Manager. Plus, with online applications, you can quickly screen prospective tenants – for free.
$2,757/mo
Rent Zestimate®
Refinance and save
$2,266/mo
Est. payment
Refinancing to a lower rate could help reduce your monthly payments and save thousands over the life of the loan.
$2,266/mo
Est. payment
Explore your selling options
Work with a Zillow partner agent
Leverage their expertise and Zillow's premium Showcase listings to get your home seen by more buyers.
Get startedList with your own agent
Get your home in front of millions of buyers by listing it on Zillow.
Learn how to do itSell it yourself
Take full control of how buyers see your home on Zillow by listing For Sale by Owner (FSBO).
List your homeWhat's special
Five dedicated sleeping chambersDelightful expanse outdoors
Zillow last checked:
Listing updated:
Listed by:
Judi Bartley 317-626-8838,
Berkshire Hathaway Home
Bought with:
Ayo Akinlade
Better Homes and Gardens Real Estate Gold Key
Source: MIBOR as distributed by MLS GRID,MLS#: 22096485
Facts & features
Interior
Bedrooms & bathrooms
- Bedrooms: 5
- Bathrooms: 3
- Full bathrooms: 3
- Main level bathrooms: 1
- Main level bedrooms: 1
Primary bedroom
- Level: Upper
- Area: 280 Square Feet
- Dimensions: 20x14
Bedroom 2
- Level: Upper
- Area: 108 Square Feet
- Dimensions: 12X09
Bedroom 3
- Level: Upper
- Area: 121 Square Feet
- Dimensions: 11x11
Bedroom 4
- Level: Upper
- Area: 99 Square Feet
- Dimensions: 11X09
Family room
- Level: Main
- Area: 196 Square Feet
- Dimensions: 14 x14
Great room
- Level: Main
- Area: 338 Square Feet
- Dimensions: 26x13
Kitchen
- Level: Main
- Area: 200 Square Feet
- Dimensions: 20x10
Laundry
- Level: Main
- Area: 35 Square Feet
- Dimensions: 07x05
Loft
- Level: Upper
- Area: 196 Square Feet
- Dimensions: 14X14
Heating
- Forced Air
Cooling
- Central Air
Appliances
- Included: Dishwasher, Dryer, Disposal, MicroHood, Electric Oven, Refrigerator, Washer, Water Softener Owned
- Laundry: Laundry Room
Features
- High Speed Internet, Walk-In Closet(s)
- Has basement: No
Interior area
- Total structure area: 3,104
- Total interior livable area: 3,104 sqft
Property
Parking
- Total spaces: 2
- Parking features: Attached
- Attached garage spaces: 2
Features
- Levels: Two
- Stories: 2
- Has view: Yes
- View description: Pond
- Water view: Pond
- Waterfront features: Pond
Lot
- Size: 7,840 Square Feet
- Features: Sidewalks, Suburb, Mature Trees
Details
- Parcel number: 321503486019000012
- Special conditions: None,Sales Disclosure Supplements
- Horse amenities: None
Construction
Type & style
- Home type: SingleFamily
- Architectural style: Traditional
- Property subtype: Residential, Single Family Residence
Materials
- Brick, Vinyl With Brick
- Foundation: Slab
Condition
- Updated/Remodeled
- New construction: No
- Year built: 2001
Utilities & green energy
- Water: Public
- Utilities for property: Electricity Connected, Sewer Connected, Water Connected
Community & HOA
Community
- Subdivision: Glen Haven
HOA
- Has HOA: Yes
- Amenities included: Insurance, Maintenance, Management, Snow Removal, Trail(s)
- Services included: Insurance, Maintenance, Management, Snow Removal, Walking Trails
- HOA fee: $320 annually
- HOA phone: 317-292-8582
Location
- Region: Plainfield
Financial & listing details
- Price per square foot: $101/sqft
- Tax assessed value: $314,500
- Annual tax amount: $2,546
- Date on market: 4/28/2026
- Cumulative days on market: 14 days
- Electric utility on property: Yes
Price history
| Date | Event | Price |
|---|---|---|
| 6/5/2026 | Sold | $315,000-3.1%$101/sqft |
Source:  MIBOR as distributed by MLS GRID #22096485 Report a problem MIBOR as distributed by MLS GRID #22096485 Report a problem | ||
| 5/1/2026 | Pending sale | $325,000$105/sqft |
Source: MIBOR as distributed by MLS GRID #22096485 Report a problem | ||
| 4/28/2026 | Listed for sale | $325,000+44.5%$105/sqft |
Source: MIBOR as distributed by MLS GRID #22096485 Report a problem | ||
| 12/12/2019 | Sold | $224,900-2.2%$72/sqft |
Source: MIBOR as distributed by MLS GRID #21674886 Report a problem | ||
| 11/11/2019 | Pending sale | $229,900$74/sqft |
Source: Keller Williams Indy Metro NE #21674886 Report a problem | ||
| 11/2/2019 | Price change | $229,900-2.2%$74/sqft |
Source: Keller Williams Indy Metro NE #21674886 Report a problem | ||
| 10/18/2019 | Listed for sale | $235,000$76/sqft |
Source: Keller Williams Indy Metro NE #21674886 Report a problem | ||
Public tax history
| Year | Property taxes | Tax assessment |
|---|---|---|
| 2025 | $2,521 +13.7% | $314,500 +16% |
| 2024 | $2,218 -3% | $271,100 +9.6% |
| 2023 | $2,285 +20.2% | $247,300 +5.1% |
| 2022 | $1,901 +9.1% | $235,300 +17.3% |
| 2021 | $1,743 +9.3% | $200,600 +6.9% |
| 2020 | $1,594 -3.3% | $187,700 +5.7% |
| 2019 | $1,648 | $177,600 +115.5% |
| 2018 | $1,648 | $82,400 |
| 2017 | $1,648 | $82,400 |
| 2016 | $1,648 | $82,400 |
| 2014 | $1,648 | $82,400 -46.7% |
| 2013 | $1,648 -6.3% | $154,700 -12.1% |
| 2011 | $1,759 +5.7% | $175,900 |
| 2010 | $1,665 +2.1% | $175,900 |
| 2009 | $1,630 +16.7% | $175,900 +0.8% |
| 2007 | $1,397 -37.6% | $174,440 -0.8% |
| 2006 | $2,239 | $175,800 -0.1% |
| 2005 | -- | $175,900 |
Find assessor info on the county website
Neighborhood: 46168
Nearby homes
- $316,1003 bd3 ba2.1k sqft5876 Gadsen Dr, Plainfield, IN 46168Off Market
- $329,0004 bd2 ba2.9k sqft5872 Gadsen Dr, Plainfield, IN 46168Off Market
- $276,5003 bd3 ba1.6k sqft5877 Gadsen Dr, Plainfield, IN 46168Off Market

- $258,6003 bd2 ba1.3k sqft5881 Gadsen Dr, Plainfield, IN 46168Off Market
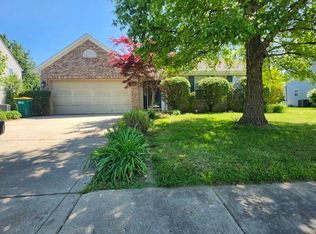
- $247,6003 bd2 ba1.1k sqft5873 Gadsen Dr, Plainfield, IN 46168Off Market
- $2,1953 bd3 ba1.6k sqft5885 Gadsen Dr, Plainfield, IN 46168For Rent
- $267,0003 bd2 ba1.2k sqft5869 Gadsen Dr, Plainfield, IN 46168Off Market
- $318,0003 bd3 ba3.3k sqft5868 Gadsen Dr, Plainfield, IN 46168Sold
Nearby schools
GreatSchools rating
- 5/10Clarks Creek ElementaryGrades: K-5Distance: 2.5 mi
- 8/10Plainfield Com Middle SchoolGrades: 6-8Distance: 1.4 mi
- 9/10Plainfield High SchoolGrades: 9-12Distance: 1.6 mi
Schools provided by the listing agent
- Elementary: Clarks Creek Elementary
- Middle: Plainfield Community Middle School
- High: Plainfield High School
Source: MIBOR as distributed by MLS GRID. This data may not be complete. We recommend contacting the local school district to confirm school assignments for this home.
Get a cash offer in 3 minutes
Find out how much your home could sell for in as little as 3 minutes with a no-obligation cash offer.
Estimated market value
$316,600
Get a cash offer in 3 minutes
Find out how much your home could sell for in as little as 3 minutes with a no-obligation cash offer.
Estimated market value
$316,600
- Indiana
- Hendricks County
- Plainfield
- 46168
- 5880 Gadsen Dr
Nearby cities
Nearby zip codes
Other Plainfield Topics
