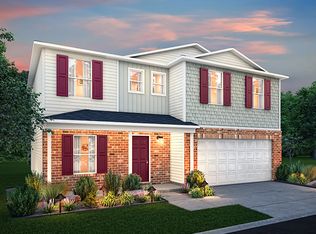
Welcome to your dream home located in the highly sought-after Oaks of Cedar Creek subdivision! This stunning 2-story residence, constructed in 2022, boasts modern elegance and thoughtful design. Featuring 4 spacious bedrooms and 2.5 bathrooms, it is perfect for families of all sizes. The open floor plan is showcased in natural light, accentuating the luxury vinyl flooring that extends throughout the home. The eat-in kitchen and dining area are perfect for entertaining, complete with granite countertops, pantry, stainless steel appliances, soft-close cabinets, and ample space. Upstairs displays all bedrooms and a full bath and also a versatile loft area, ideal for a kids' playroom or a home office. The primary bedroom offers a serene retreat with an ensuite bathroom that includes a double vanity and a custom-designed walk-in closet. Completing this level the laundry room is perfectly placed for carrying loads of laundry to any bedroom. Convenience meets functionality with the 2-car garage, accessible through the kitchen, featuring an epoxy floor. Enjoy your morning coffee on the charming front sitting porch or unwind in the private backyard, which backs onto land that cannot be built on, ensuring your privacy. Located in a quiet neighborhood close to the park and just a short drive from town and stores, this home offers the perfect blend of convenience and community. This recently built home is worry-free and ready for you to move in!
Closed
Zillow last checked:
Listing updated:
Bought with:
Shawn Spaw, RB14035996
Stray Dog Properties, LLC
Source: NIRA as distributed by MLS GRID,MLS#: 804183
Price history
| Date | Event | Price |
|---|---|---|
| 7/18/2024 | Sold | $395,000+1.4%$164/sqft |
Source:  NIRA as distributed by MLS GRID #804183 Report a problem NIRA as distributed by MLS GRID #804183 Report a problem | ||
| 6/12/2024 | Contingent | $389,500$162/sqft |
Source: NIRA as distributed by MLS GRID #804183 Report a problem | ||
| 6/3/2024 | Price change | $389,500-1.3%$162/sqft |
Source: NIRA as distributed by MLS GRID #804183 Report a problem | ||
| 5/23/2024 | Listed for sale | $394,500+24.6%$164/sqft |
Source: NIRA as distributed by MLS GRID #804183 Report a problem | ||
| 6/29/2022 | Sold | $316,490$132/sqft |
Source: NIRA as distributed by MLS GRID #506548 Report a problem | ||
| 3/14/2022 | Listing removed | -- |
Source: NIRA as distributed by MLS GRID #506548 Report a problem | ||
| 1/19/2022 | Listed for sale | $316,490+1.6%$132/sqft |
Source: NIRA as distributed by MLS GRID #506548 Report a problem | ||
| 1/14/2022 | Listing removed | -- |
Source:  Century Communities Report a problem Century Communities Report a problem | ||
| 12/15/2021 | Listed for sale | $311,490$130/sqft |
Source: Century Communities Report a problem | ||
| 10/24/2021 | Listing removed | -- |
Source: NIRA as distributed by MLS GRID #499370 Report a problem | ||
| 10/8/2021 | Price change | $311,490-2.5%$130/sqft |
Source: NIRA as distributed by MLS GRID #499370 Report a problem | ||
| 8/20/2021 | Listed for sale | $319,490+700.7%$133/sqft |
Source: NIRA as distributed by MLS GRID #499370 Report a problem | ||
| 4/4/2019 | Listing removed | $39,900$17/sqft |
Source: McColly Real Estate #09949124 Report a problem | ||
| 5/14/2018 | Listed for sale | $39,900$17/sqft |
Source: McColly Real Estate #09949124 Report a problem | ||

Get a cash offer in 3 minutes
Find out how much your home could sell for in as little as 3 minutes with a no-obligation cash offer.
Estimated market value
$409,000
