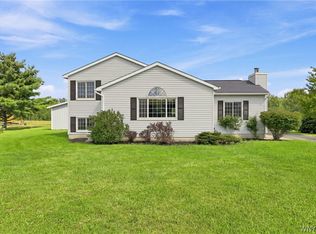
Welcome to 5880 Hunters Creek Rd, a large and truly unique 4-bedroom, 2.5-bathroom two-story home offering 2,615 sq ft of living space on 2.7 private acres in desirable South Wales! Surrounded by wooded tree lines on all sides, this property offers a peaceful rural setting with plenty of privacy in a right-to-farm community. The spacious open-concept main living area features a large living room, dining area, and kitchen with a dramatic vaulted ceiling and an impressive catwalk-style hallway overlooking the space. A generous mudroom off the attached 1.5-car garage provides convenient first-floor laundry and abundant pantry/storage space. A versatile first-floor bonus room is perfect for a home office, craft room, den, or study. Upstairs, you'll find spacious bedrooms, while the fully finished basement adds even more living space and features a unique spiral staircase and exterior walkout. The home also offers an attached 1.5-car garage plus a detached 2-car garage in the backyard, providing excellent space for vehicles, hobbies, equipment, or storage. Enjoy the recently updated rear deck featuring composite decking and a one-of-a-kind brick pizza oven/grill built right into the home—perfect for entertaining! The upper house roof and detached garage was a complete tear off in July 2026, while the lower roof is only approximately 8 years old. All appliances are included except the refrigerator. Flooring for the unfinished bedroom is already purchased, located in the room, and included with the sale, allowing the next owner to complete the space to their liking. This is a rare opportunity to own a spacious, distinctive property with acreage, privacy, multiple garages, and an exceptional rural setting!
Pending
$429,900
5880 Hunters Creek Rd, South Wales, NY 14139
4beds
2,615sqft
Single Family Residence
Built in 1987
2.7 Acres Lot
$-- Zestimate®
$164/sqft
$-- HOA
What's special
Multiple garagesUnique spiral staircaseConvenient first-floor laundryDining area
- 57 days
- 151
- 0
Zillow last checked:
Listing updated:
Listed by:
Howard Hanna WNY Inc. 716-634-4200,
Joseph S Van Schoonhoven 716-946-4069
Source: NYSAMLSs,MLS#: B1705409 Originating MLS: Buffalo
Originating MLS: BuffaloFacts & features
Interior
Bedrooms & bathrooms
- Bedrooms: 4
- Bathrooms: 3
- Full bathrooms: 2
- 1/2 bathrooms: 1
- Main level bathrooms: 1
Heating
- Gas, Zoned, Baseboard
Cooling
- Zoned
Appliances
- Included: Dryer, Dishwasher, Gas Oven, Gas Range, Gas Water Heater, Washer
- Laundry: Main Level
Features
- Entrance Foyer, Eat-in Kitchen, Separate/Formal Living Room, Home Office, Country Kitchen, Kitchen Island, Pantry, Convertible Bedroom, Bath in Primary Bedroom
- Flooring: Carpet, Tile, Varies
- Basement: Finished,Partial,Walk-Out Access
- Number of fireplaces: 1
Interior area
- Total structure area: 2,615
- Total interior livable area: 2,615 sqft
Video & virtual tour
Property
Parking
- Total spaces: 3
- Parking features: Attached, Detached, Garage
- Attached garage spaces: 3
Features
- Levels: Two
- Stories: 2
- Patio & porch: Deck, Open, Porch
- Exterior features: Blacktop Driveway, Barbecue, Concrete Driveway, Deck
Lot
- Size: 2.7 Acres
- Dimensions: 245 x 485
- Features: Rectangular, Rectangular Lot, Rural Lot
Details
- Parcel number: 1466002020000002012000
- Special conditions: Standard
Construction
Type & style
- Home type: SingleFamily
- Architectural style: Two Story
- Property subtype: Single Family Residence
Materials
- Vinyl Siding
- Foundation: Poured
- Roof: Asphalt,Membrane,Metal,Rubber
Condition
- Resale
- Year built: 1987
Utilities & green energy
- Sewer: Septic Tank
- Water: Well
Community & HOA
Location
- Region: South Wales
Financial & listing details
- Price per square foot: $164/sqft
- Tax assessed value: $86,300
- Annual tax amount: $4,625
- Date on market: 8/7/2026
- Cumulative days on market: 39 days
- Listing terms: Cash,Conventional
Estimated market value
Not available
Estimated sales range
Not available
Not available
Price history
| Date | Event | Price |
|---|---|---|
| 9/2/2026 | Pending sale | $429,900$164/sqft |
Source:  NYSAMLSs #B1705409 Report a problem NYSAMLSs #B1705409 Report a problem | ||
| 8/7/2026 | Listed for sale | $429,900+121.6%$164/sqft |
Source: NYSAMLSs #B1705409 Report a problem | ||
| 6/2/2004 | Sold | $194,000$74/sqft |
Source: Agent Provided Report a problem | ||
Public tax history
| Year | Property taxes | Tax assessment |
|---|---|---|
| 2025 | -- | $86,300 |
| 2024 | -- | $86,300 |
| 2023 | -- | $86,300 |
| 2022 | -- | $86,300 |
| 2021 | -- | $86,300 |
| 2020 | -- | $86,300 |
| 2019 | -- | $86,300 |
| 2018 | -- | $86,300 |
| 2017 | $3,994 +162.3% | $86,300 |
| 2016 | $1,523 | $86,300 |
| 2015 | -- | $86,300 |
| 2014 | -- | $86,300 |
| 2013 | -- | $86,300 |
| 2012 | -- | $86,300 |
| 2011 | -- | $86,300 |
| 2010 | -- | $86,300 |
| 2009 | -- | $86,300 |
| 2008 | -- | $86,300 |
| 2007 | -- | $86,300 |
| 2006 | -- | $86,300 |
| 2005 | -- | $86,300 |
| 2004 | -- | $86,300 +4.2% |
| 2003 | -- | $82,800 |
| 2002 | -- | $82,800 |
| 2001 | -- | $82,800 |
| 2000 | -- | $82,800 |
Find assessor info on the county website
Monthly payment
Climate risks
Neighborhood: 14139
Nearby schools
Schools provided by the listing agent
- District: Holland
Source: NYSAMLSs. This data may not be complete. We recommend contacting the local school district to confirm school assignments for this home.
- $489,8003 bd3 ba2.7k sqft5950 Hunters Creek Rd, South Wales, NY 14139Off Market
- $---- bd-- ba-- sqft5041 Reiter Rd LOT 22, East Aurora, NY 14052Off Market
- $235,1002 bd2 ba1.6k sqft5859 Hunters Creek Rd, South Wales, NY 14139Off Market
- $293,8003 bd1 ba1.7k sqft12104 Warner Hill Rd, South Wales, NY 14139Off Market
Similar homes
- $419,9004 bd1 ba3.1k sqft1822 Grover Rd, East Aurora, NY 14052For Sale
 MLS ID #B1719013, John J Ostrowski, Listing by: Howard Hanna WNY Inc.. NYSAMLSs
 - $475,0004 bd2 ba2.3k sqft170 Creek Rd, East Aurora, NY 14052For Sale
 MLS ID #B1707395, Shanan King, Listing by: WNY Metro Roberts Realty. NYSAMLSs
 - $595,0003 bd2 ba1.9k sqft6667 Hunters Creek Rd, South Wales, NY 14139For Sale
 MLS ID #B1707982, Gordon L Trank, Listing by: Trank Real Estate. NYSAMLSs
 - $399,9004 bd3 ba1.7k sqft185 Exchange St, Alden, NY 14004For Sale
 MLS ID #B1708434, Michelle Petrie, Listing by: WNY Metro Roberts Realty. NYSAMLSs
 - $465,0004 bd3 ba2.1k sqft416 Woodward Cres, West Seneca, NY 14224For SaleMLS ID #B1718772, Cathy Brown, Listing by: HUNT Real Estate ERA. NYSAMLSs
- $424,9004 bd3 ba2.1k sqft11 Old Orchard Ln, Orchard Park, NY 14127For SaleMLS ID #B1714412, Frank Ungaro, Listing by: WNY Metro Roberts Realty. NYSAMLSs
- $474,5004 bd2 ba2.7k sqft11650 Sharp St, East Concord, NY 14055For SaleMLS ID #B1705907, Daneen M Vincent, Listing by: Gurney Becker & Bourne. NYSAMLSs
- $469,9004 bd2 ba2.2k sqft20 Nieman Dr, Orchard Park, NY 14127For SaleMLS ID #B1708752, Theresa L Baranyi, Listing by: HUNT Real Estate ERA. NYSAMLSs
- $387,0004 bd3 ba2.1k sqft13 N Shore Dr, Alden, NY 14004For SaleMLS ID #B1691144, Wendy M Dominique, Listing by: Nichol City Realty. NYSAMLSs
- $400,0004 bd3 ba2.1k sqft71 Pheasant Run Ln, Lancaster, NY 14086For SaleMLS ID #B1717471, Dawn V Nowak, Listing by: Keller Williams Realty WNY. NYSAMLSs
- $339,9003 bd3 ba1.7k sqft8862 Lake Rd, Corfu, NY 14036For SaleMLS ID #B1719296, Lisa Hechmer, Listing by: WNY Metro Roberts Realty. NYSAMLSs
- $449,9002 bd2 ba2.2k sqft6551 Taylor Rd, Hamburg, NY 14075For SaleMLS ID #B1712862, Robert Karp, Listing by: Realty ONE Group Empower. NYSAMLSs
- $595,0004 bd2 ba2.4k sqft1581 Jamison Rd, Elma, NY 14059For SaleMLS ID #B1705782, Christopher Welch, Listing by: Gurney Becker & Bourne. NYSAMLSs
- $618,0004 bd3 ba2.4k sqft7015 S Abbott Rd, Hamburg, NY 14075For SaleMLS ID #B1719442, Robert J Ganey, Listing by: Century 21 North East. NYSAMLSs
- $449,9004 bd3 ba2k sqft26 Rollingwood Dr, Lancaster, NY 14086For SaleMLS ID #B1705771, Cindy A Jones, Listing by: Howard Hanna WNY Inc.. NYSAMLSs
- $549,0003 bd3 ba2.1k sqft58 Fox Chapel Dr, Orchard Park, NY 14127For SaleMLS ID #B1718573, Kristan C Andersen, Listing by: Gurney Becker & Bourne. NYSAMLSs
- $559,9003 bd3 ba1.9k sqft1524 Sweet Rd, East Aurora, NY 14052For SaleMLS ID #B1704897, Christian Voigt, Listing by: HUNT Real Estate ERA. NYSAMLSs
- $479,9003 bd2 ba1.7k sqft27 Woodview Dr, Orchard Park, NY 14127For SaleMLS ID #B1713700, Christina M Fasolino, Listing by: WNY Metro Roberts Realty. NYSAMLSs
- $379,9004 bd3 ba2.7k sqft1476 Mechanic St, Alden, NY 14004For SaleMLS ID #B1706575, Cristin Bishop, Listing by: eXp Realty. NYSAMLSs
- $299,9003 bd2 ba1.7k sqft11655 Bolton Rd, Springville, NY 14141For SaleMLS ID #B1719437, Daneen M Vincent, Listing by: Gurney Becker & Bourne. NYSAMLSs
