Skip main navigation
Sold for $1,100,000
  • $1,100,000

    5880 MIDNIGHT PASS ROAD #509, SARASOTA, FL 34242

    2beds
    1,713sqft
    Condominium
    Built in 1982
    -- sqft lot
    $1,120,900 Zestimate®
    $642/sqft
    $-- Estimated rent

    Home value

    $1,120,900

    $1.01M - $1.26M

    Not available

    Zestimate® history
    Loading
    Loading...

    Owner options

    List your home for rent

    Find your next renter with Zillow Rental Manager. Plus, with online applications, you can quickly screen prospective tenants – for free.

    Learn more
    Refinance and save

    $9,100/mo

    Est. payment

    Refinancing to a lower rate could help reduce your monthly payments and save thousands over the life of the loan.

    See today's rates

    $9,100/mo

    Est. payment

    Explore your selling options

    Work with a Zillow partner agent

    Leverage their expertise and Zillow's premium Showcase listings to get your home seen by more buyers.

    Get started

    List with your own agent

    Get your home in front of millions of buyers by listing it on Zillow.

    Learn how to do it

    Sell it yourself

    Take full control of how buyers see your home on Zillow by listing For Sale by Owner (FSBO).

    List your home

    What's special

    Gulf viewLarge interior laundry roomLighted tennisLarge heated poolFloor plansLuxurious tropical landscapingMaster bedroom
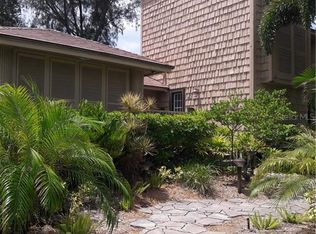
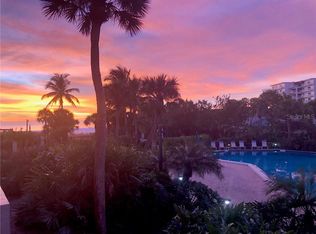
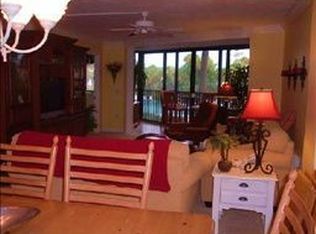
    Reward yourself with captivating views of the azure waters of the Gulf of Mexico and the unrivaled powdery quartz sand of the #1 beach from your fifth floor, private screen lanai in a premier condominium community. As you enter the 7-acre Casarina property, a winding drive leads you to carefree living with peace and privacy provided by luxurious tropical landscaping. This Casarina lifestyle features lighted tennis/pickle ball courts, large heated pool/spa and poolside cabana with gas grills. Revel in the glow of the breathtaking sunsets from the private beach side sunset dock or your own private lanai. One of if not the largest, two bedroom floor plans on Siesta Key Beach features a spacious Gulf side master suite with sliding doors to the lanai, walk-closet and large master bath. This residence was completely renovated. Gulf view from the kitchen, dining and living room area, lanai, and also master bedroom. Large interior laundry room and lots of extra closet space make this residence perfect for vacation or full-time living. On-site manager, maintenance and association. Take the Breeze trolley to Siesta Key Village for dining and shopping or by car travel downtown for dining or shopping and cultural entertainment is only 15 minutes away. Owner may have one small pet up to 25 pounds.

    Zillow last checked:

    Listing updated:

    Listed by:

    Linda Stowe 941-228-5685,

    MICHAEL SAUNDERS & COMPANY 941-349-3444

    Bought with:

    Linda Stowe, 3142559

    MICHAEL SAUNDERS & COMPANY

    Source: Stellar MLS,MLS#: A4601184MLS LogoOriginating MLS: Sarasota - Manatee

    Facts & features

    Interior

    Bedrooms & bathrooms
    • Bedrooms: 2
    • Bathrooms: 2
    • Full bathrooms: 2
    Rooms
    • Room types: Utility Room
    Primary bedroom
    • Features: Ceiling Fan(s), Dual Sinks, Walk-In Closet(s)
    • Level: First
    • Dimensions: 13.1x18.3
    Bedroom 2
    • Features: Ceiling Fan(s), Walk-In Closet(s)
    • Level: First
    • Dimensions: 11.9x11.4
    Balcony porch lanai
    • Level: First
    • Dimensions: 8.5x16
    Dining room
    • Level: First
    • Dimensions: 13.7x14.6
    Kitchen
    • Features: Granite Counters
    • Level: First
    • Dimensions: 16x12
    Laundry
    • Level: First
    • Dimensions: 6x13.9
    Living room
    • Level: First
    • Dimensions: 13.7x16
    Heating
    • Electric
    Cooling
    • Central Air
    Appliances
    • Included: Oven, Dishwasher, Disposal, Dryer, Electric Water Heater, Microwave, Range, Refrigerator, Washer
    • Laundry: Electric Dryer Hookup, Inside, Laundry Room, Washer Hookup
    Features
    • Ceiling Fan(s), Eating Space In Kitchen, Living Room/Dining Room Combo, Primary Bedroom Main Floor, Solid Surface Counters, Stone Counters, Thermostat, Walk-In Closet(s)
    • Flooring: Carpet
    • Doors: Outdoor Grill, Outdoor Kitchen, Outdoor Shower, Sliding Doors
    • Windows: Window Treatments
    • Has fireplace: No
    • Furnished: Yes
    Interior area
    • Total structure area: 1,982
    • Total interior livable area: 1,713 sqft

    Property

    Parking
    • Total spaces: 1
    • Parking features: Assigned, Under Building
    • Attached garage spaces: 1
    Features
    • Levels: One
    • Stories: 1
    • Patio & porch: Screened
    • Exterior features: Irrigation System, Outdoor Grill, Outdoor Kitchen, Outdoor Shower, Tennis Court(s)
    • Pool features: Fiber Optic Lighting, Gunite, Heated, In Ground, Lap, Outside Bath Access
    • Has spa: Yes
    • Has view: Yes
    • View description: Water, Gulf/Ocean - Full
    • Has water view: Yes
    • Water view: Water,Gulf/Ocean - Full
    • Waterfront features: Gulf/Ocean Front, Gulf/Ocean, Gulf/Ocean Access
    • Body of water: GULF OF MEXICO
    Lot
    • Size: 6.86 Acres
    • Features: CoastalConstruction Control Line, FloodZone
    • Residential vegetation: Mature Landscaping, Trees/Landscaped
    Details
    • Additional structures: Outdoor Kitchen, Tennis Court(s)
    • Parcel number: 0105139243
    • Zoning: RMF3
    • Special conditions: None

    Construction

    Type & style
    • Home type: Condo
    • Architectural style: Contemporary
    • Property subtype: Condominium
    Materials
    • Concrete, Stucco
    • Foundation: Slab
    • Roof: Built-Up
    Condition
    • New construction: No
    • Year built: 1982

    Utilities & green energy

    • Sewer: Public Sewer
    • Water: Public
    • Utilities for property: BB/HS Internet Available, Cable Connected, Electricity Connected, Fiber Optics, Sewer Connected, Water Connected

    Community & HOA

    Community
    • Features: Gulf/Ocean Front, Buyer Approval Required, Clubhouse, Deed Restrictions, Fitness Center, No Truck/RV/Motorcycle Parking, Pool
    • Security: Fire Alarm, Key Card Entry, Smoke Detector(s)
    • Pet fee: $0 monthly
    • Subdivision: CASARINA
    HOA
    • Has HOA: Yes
    • Amenities included: Basketball Court, Fitness Center, Lobby Key Required, Pickleball Court(s), Spa/Hot Tub, Tennis Court(s)
    • Services included: Cable TV, Community Pool, Reserve Fund, Fidelity Bond, Internet, Maintenance Structure, Maintenance Grounds, Manager, Pest Control, Pool Maintenance, Private Road, Sewer, Trash, Water
    • HOA fee: $1,785 monthly
    • HOA name: Dan Arens
    • HOA phone: 941-346-0365
    Location
    • Region: Sarasota

    Financial & listing details

    • Price per square foot: $642/sqft
    • Tax assessed value: $842,800
    • Annual tax amount: $9,617
    • Date on market: 2/27/2024
    • Cumulative days on market: 20 days
    • Listing terms: Cash,Conventional
    • Ownership: Condominium
    • Total actual rent: 0
    • Electric utility on property: Yes
    • Road surface type: Asphalt, Brick

    Price history

    DateEventPrice
    4/22/2024Sold$1,100,000-6.4%$642/sqft
    Source: Stellar MLS #A4601184 Report a problem
    3/19/2024Pending sale$1,175,000$686/sqft
    Source: Stellar MLS #A4601184 Report a problem
    3/12/2024Price change$1,175,000-14.5%$686/sqft
    Source: Stellar MLS #A4601184 Report a problem
    2/27/2024Listed for sale$1,375,000+102.2%$803/sqft
    Source: Stellar MLS #A4601184 Report a problem
    6/3/2003Sold$680,000+112.5%$397/sqft
    Source: Public Record Report a problem
    6/4/1998Sold$320,000$187/sqft
    Source: Public Record Report a problem

    Public tax history

    YearProperty taxesTax assessment
    2025$10,370 +2.2%$842,800 +15%
    2024$10,143 +5.5%$732,783 +10%
    2023$9,617 +6%$666,166 +10%
    2022$9,075 +24.5%$605,605 +10%
    2021$7,289 +9.2%$550,550 +10%
    2020$6,672 -13.5%$500,500 -15%
    2019$7,715 $588,900 -17.8%
    2018$7,715 -17%$716,300 +7%
    2017$9,294 +1.6%$669,400
    2016$9,144 $669,400 +1.5%
    2015$9,144 +8.1%$659,500 +19.9%
    2014$8,463 +7.9%$550,000
    2013$7,844 +1.2%$550,000 +0.2%
    2012$7,749 -2.5%$548,800 -4.3%
    2011$7,948 -9.6%$573,700 -7.4%
    2010$8,795 -16.8%$619,300 -20.3%
    2009$10,575 $777,000 -4.1%
    2008$10,575 -3%$809,800 -2.5%
    2007$10,900 $830,600 -0.9%
    2006-- $837,775 +15%
    2005-- $728,500 +5.4%
    2004$10,518 +104.1%$690,850 +103.4%
    2003$5,154 +2.5%$339,698 +2.4%
    2002$5,028 +6.4%$331,736 +1.6%
    2001$4,724 -4.3%$326,512 +3%
    2000$4,935 $317,002
    Find assessor info on the county website

    Neighborhood: 34242

    Nearby schools

    GreatSchools rating
    Schools provided by the listing agent
    • Elementary: Phillippi Shores Elementary
    • Middle: Brookside Middle
    • High: Sarasota High

    Source: Stellar MLS. This data may not be complete. We recommend contacting the local school district to confirm school assignments for this home.

    Get a cash offer in 3 minutes
    Find out how much your home could sell for in as little as 3 minutes with a no-obligation cash offer.
    Estimated market value
    $1,120,900
    Get a cash offer in 3 minutes
    Find out how much your home could sell for in as little as 3 minutes with a no-obligation cash offer.
    Estimated market value
    $1,120,900