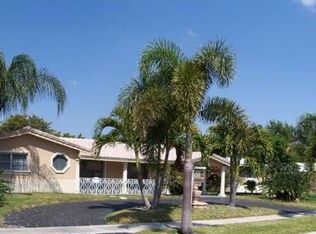
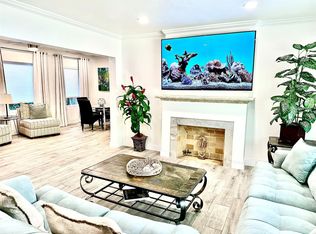
Imperial Point Hidden Gem: 4/3 Split Plan Executive Residence 2,083 Living SQ FT nestled within the highly sought-after neighborhood. This residence offers the perfect balance of suburban tranquility and metropolitan access. Located just minutes from Fort Lauderdale's premier beaches, vibrant entertainment districts, and the thriving business center, the home is also ideally positioned near elite private schools "Westminster Academy" and " Pine Crest." The Property Situated on a premier interior lot. The architectural flow and "pinpoint" functional design includes two private ensuites, offering a sophisticated configuration for a guest wing, a high-level home office, or multi-generational living. The Social Heart of the Home Gathering-Focused Kitchen: Designed for connection rather than confinement, the kitchen serves as the home's natural social hub. It features KitchenAid cocoa-and-white toned cabinetry, white quartz countertops, and stainless steel appliances. The layout ensures you remain part of the conversation, allowing guests to enjoy a glass of wine while you prep. Seamless Transition: The open-concept floor plan eliminates traditional barriers. High-end, level-surface Travertine flows throughout the entire home with no step-downs, creating an airy, expansive atmosphere. Gallery Foyer: A formal Travertine entrance with significant wall space designed for large-scale art, establishing a tone of curated elegance from the first step inside. Functional Sophistication Expansive Laundry Room: A standout for the area, this dedicated room offers extensive storage with light-gray cabinetry, white quartz counters, and sleek stackable units. Designer Bathrooms: All three bathrooms are finished with crisp porcelain tiles and modern vanities, reflecting a clean, contemporary aesthetic. Infrastructure & Smart Security Total Protection: Fully fortified for peace of mind with a 24/7 ADT Professional Monitoring system, a 4-corner camera network, and a strategic combination of impact glass and electric shutters. Connected Home: Integrated with a Nest Learning Thermostat and electronic door locks, providing seamless remote climate and security control via smartphone. Outdoor Living: The exterior features an expansive paver patio framed by tropical Bottleneck and Christmas Tree palms. The yard is perfectly scaled for the addition of a custom luxury pool. Efficiency: An independent well for the irrigation system ensures a lush landscape while keeping monthly utility costs low.
For sale
Price cut: $54K (5/28)
$996,000
5880 NE 22nd Avenue, Fort Lauderdale, FL 33308
4beds
2,083sqft
:
Get pre-qualified$6,764/mo
Single Family Residence
Built in 1962
6,994 Square Feet Lot
$948,700 Zestimate®
$478/sqft
$-- HOA
What's special
High-level home officeWhite quartz countertopsOpen-concept floor planPremier interior lotKitchenaid cocoa-and-white toned cabinetryTwo private ensuitesStainless steel appliances
- 101 days |
- 332 |
- 11 |
Zillow last checked:
Listing updated:
Listed by:
Rebecca A Rosado Rebecca@rosadosearch.com,
2XSell Real Estate LLC
Source: BeachesMLS,MLS#: B26020414 Originating MLS: BeachesMLS
Originating MLS: BeachesMLSFacts & features
Interior
Bedrooms & bathrooms
- Bedrooms: 4
- Bathrooms: 3
- Full bathrooms: 3
- Main level bathrooms: 3
- Main level bedrooms: 4
Heating
- Central, Electric
Cooling
- Central Air, Ceiling Fan(s)
Appliances
- Included: Cooktop, Dryer, Dishwasher, Electric Cooktop, Electric Range, Electric Water Heater, Disposal, Ice Maker, Microwave, Oven, Refrigerator, Water Heater, Washer, Owned Water Heater
- Laundry: Washer Hookup, Electric Dryer Hookup, Main Level, Laundry Room, Laundry Tub, Sink
Features
- Dual Sinks, Jetted Tub, Multiple Primary Suites, Multiple En Suite Bathrooms, Split Bedrooms, Tub Shower, Walk-In Closet(s)
- Flooring: Marble, Other, Tile
- Doors: French Doors
- Windows: Blinds, Bay Window(s), Metal, Single Hung, Storm Window(s), Shutters
- Has fireplace: No
Interior area
- Total structure area: 2,083
- Total interior livable area: 2,083 sqft
Video & virtual tour
Property
Parking
- Total spaces: 4
- Parking features: Asphalt
Accessibility
- Accessibility features: None
Features
- Levels: One
- Stories: 1
- Patio & porch: Patio
- Exterior features: Outdoor Living Area
- Fencing: Back Yard
- Waterfront features: None
Lot
- Size: 6,994 Square Feet
- Features: Sprinklers Automatic, Sprinkler System, < 1/4 Acre
Details
- Parcel number: 494212071350
- Zoning: RS-8
- Special conditions: Standard,Listed As-Is
Construction
Type & style
- Home type: SingleFamily
- Architectural style: Ranch
- Property subtype: Single Family Residence
Materials
- Block, Stucco
- Roof: Flat,Spanish Tile,Tile
Condition
- Resale,Updated/Remodeled
- New construction: No
- Year built: 1962
Utilities & green energy
- Sewer: Public Sewer
- Water: Public, Well
- Utilities for property: Cable Connected, Electricity Connected, Sewer Connected
Community & HOA
Community
- Subdivision: IMPERIAL POINT 1 SEC
HOA
- Has HOA: No
Location
- Region: Fort Lauderdale
Financial & listing details
- Price per square foot: $478/sqft
- Tax assessed value: $651,740
- Annual tax amount: $7,395
- Date on market: 4/26/2026
- Cumulative days on market: 102 days
- Listing terms: Cash,Conventional
- Electric utility on property: Yes
Estimated market value
$948,700
$901,000 - $996,000
$5,237/mo
Price history
| Date | Event | Price |
|---|---|---|
| 5/28/2026 | Price change | $996,000-5.1%$478/sqft |
Source:  BeachesMLS #B26020414 Report a problem BeachesMLS #B26020414 Report a problem | ||
| 4/26/2026 | Listed for sale | $1,050,000+844.2%$504/sqft |
Source: BeachesMLS #B26020414 Report a problem | ||
| 10/4/2012 | Sold | $111,200-52.1%$53/sqft |
Source: Public Record Report a problem | ||
| 8/4/2011 | Sold | $232,000-10.4%$111/sqft |
Source: Public Record Report a problem | ||
| 3/5/2011 | Listed for sale | $259,000-13.4%$124/sqft |
Source: MVP Realty Inc #F1096823 Report a problem | ||
| 11/1/2010 | Listing removed | $299,000$144/sqft |
Source: MVP Realty Inc #F1096823 Report a problem | ||
| 10/11/2010 | Listed for sale | $299,000-25.3%$144/sqft |
Source: MVP Realty Inc #F1096823 Report a problem | ||
| 7/25/2006 | Sold | $400,000+10.2%$192/sqft |
Source: Public Record Report a problem | ||
| 8/17/2004 | Sold | $363,000+446.4%$174/sqft |
Source: Public Record Report a problem | ||
| 3/1/1987 | Sold | $66,429$32/sqft |
Source: Public Record Report a problem | ||
Public tax history
| Year | Property taxes | Tax assessment |
|---|---|---|
| 2025 | $7,395 +4.1% | $319,780 +2.9% |
| 2024 | $7,105 -6.6% | $310,770 +27.9% |
| 2023 | $7,606 +3.4% | $243,050 +3% |
| 2022 | $7,353 +1.7% | $235,980 +3% |
| 2021 | $7,228 +1% | $229,110 +1.4% |
| 2020 | $7,154 +4.7% | $225,950 +2.3% |
| 2019 | $6,831 | $220,870 +1.9% |
| 2018 | $6,831 +98.4% | $216,760 +2.1% |
| 2017 | $3,444 +0.7% | $212,310 +2.1% |
| 2016 | $3,418 -0.6% | $207,950 +0.7% |
| 2015 | $3,438 -0.4% | $206,510 +2.1% |
| 2014 | $3,451 | $202,200 -0.8% |
| 2013 | $3,451 +5.8% | $203,930 +4.1% |
| 2012 | $3,262 +9.6% | $195,890 +3.2% |
| 2011 | $2,975 -0.3% | $189,760 +5.7% |
| 2010 | $2,984 -5% | $179,500 -6.5% |
| 2009 | $3,142 -31.9% | $192,050 -28.3% |
| 2008 | $4,616 -32.4% | $267,800 -21.1% |
| 2007 | $6,827 +25.1% | $339,610 +26.3% |
| 2006 | $5,458 | $268,890 +3% |
| 2005 | -- | $261,060 +138.4% |
| 2004 | $2,182 +5% | $109,520 +1.9% |
| 2003 | $2,078 +1.5% | $107,480 +2.4% |
| 2002 | $2,046 +2.2% | $104,970 +1.6% |
| 2001 | $2,002 +3.1% | $103,320 |
| 2000 | $1,941 | -- |
Find assessor info on the county website
Monthly payment
Est. payment
Payment breakdown
Explore the cost of this home by adjusting the details. Changes won't be saved.Climate risks
Neighborhood: Imperial Point
Nearby schools
GreatSchools rating
- 8/10McNab Elementary SchoolGrades: PK-5Distance: 1 mi
- 5/10Pompano Beach Middle SchoolGrades: 6-8Distance: 2.5 mi
- 2/10Northeast High SchoolGrades: 9-12Distance: 1.5 mi
Schools provided by the listing agent
- Elementary: McNab
- Middle: Pompano Beach
- High: Northeast
Source: BeachesMLS. This data may not be complete. We recommend contacting the local school district to confirm school assignments for this home.
- $7,8414 bd3 ba-- sqft5890 NE 22nd Ave #ID1541804P, Fort Lauderdale, FL 33308For Rent

- $870,6003 bd2 ba1.8k sqft5870 NE 22nd Ave, Fort Lauderdale, FL 33308Off Market
- $925,0004 bd3 ba1.9k sqft5890 NE 22nd Ave, Fort Lauderdale, FL 33308Sold
- $710,1002 bd2 ba1.5k sqft5831 NE 22nd Ter, Fort Lauderdale, FL 33308Off Market
- $656,6002 bd2 ba1.6k sqft5841 NE 22nd Ter, Fort Lauderdale, FL 33308Off Market
- $958,0003 bd2 ba2.2k sqft5821 NE 22nd Ter, Fort Lauderdale, FL 33308Off Market
- $622,8002 bd2 ba1.5k sqft5860 NE 22nd Ave, Fort Lauderdale, FL 33308Off Market
- $660,0003 bd2 ba1.6k sqft5881 NE 22nd Ave, Fort Lauderdale, FL 33308Sold
A local agent can set up tours, give advice and negotiate with sellers.
Similar homes
- $995,0004 bd3 ba2k sqft1485 NE 57th Court, Fort Lauderdale, FL 33334For Sale

 MLS ID #F10545996, Guillermo L Sierra, Casasierra Realty LLC. BeachesMLS
 - $725,0003 bd2 ba1.7k sqft2101 NE 55th Court, Fort Lauderdale, FL 33308For Sale
 MLS ID #F10536130, Cindy L Sessoms, LoKation. BeachesMLS
 - $1,290,0002 bd3 ba1.4k sqftSilver Shores Sec Of Laud, Lauderdale By The Sea, FL 33308For Sale

 MLS ID #A12045553, Margarita Faria, Aleman Realty, LLC. MIAMI
 - $935,0003 bd2 ba1.6k sqft1742 NE 7th Street, Fort Lauderdale, FL 33304For Sale
 MLS ID #B26015237, Monika M Folker, Florida Realty of Miami Corp. BeachesMLS
 - $874,9005 bd3 ba1.7k sqft525 NE 27th Street, Wilton Manors, FL 33334For SaleMLS ID #B26002506, Dewayne McNair, Charles Rutenberg Realty FTL. BeachesMLS
- $1,399,9004 bd4 ba2.2k sqft2713 NE 33RD Avenue #1-2, Fort Lauderdale, FL 33308For SaleMLS ID #B26055794, Christina A Picanza, Hot Tropic Properties. BeachesMLS
- $1,250,0003 bd2 ba1.5k sqft2001 N VICTORIA PARK Road, Fort Lauderdale, FL 33305For SaleMLS ID #B26051698, Robert C Lopardo, Coldwell Banker Realty. BeachesMLS
- $1,375,0003 bd3 ba2.1k sqftCoral Ridge Galt Add, Fort Lauderdale, FL 33305For SaleMLS ID #A12037737, Javier Ruiz, Canvas Real Estate. MIAMI
- $674,9004 bd2 ba1.9k sqft6340 NW 32nd Avenue, Fort Lauderdale, FL 33309For SaleMLS ID #B26032271, Gayle E Von Stein, RE/MAX First. BeachesMLS
- $749,9993 bd2 ba1.7k sqft3181 NW 66th Street, Fort Lauderdale, FL 33309For SaleMLS ID #B26046276, Glenn G. Fradera, Re/Max Rex. BeachesMLS
- $989,0004 bd3 ba2.1k sqft22257 Collington Drive, Boca Raton, FL 33428For SaleMLS ID #B26044259, Roselene A Marsal, Realty Home Advisors Inc. BeachesMLS
- $795,0003 bd2 ba1.6k sqftCoral Heights Sec 2, Fort Lauderdale, FL 33334For SaleMLS ID #A11947519, Mikhail Shilt, Core Realty Associates, Inc.. MIAMI
- $869,0002 bd1 ba1.3k sqft1516 NE 12th Street, Fort Lauderdale, FL 33304For SaleMLS ID #F10556689, David D Wright, Finn Real Estate Enterprises. BeachesMLS
- $824,9004 bd3 ba2.7k sqft4329 Marina Way, Deerfield Beach, FL 33064For SaleMLS ID #B26054169, Helise Marques Ferreira De Moura, LoKation. BeachesMLS
- $739,9994 bd2 ba2k sqftXx81 SW 16th Street, Fort Lauderdale, FL 33312For SaleMLS ID #B26044456, Amy Best, Best Realty LLC. BeachesMLS
- $919,9003 bd2 ba1.3k sqftMarch Estates Amen, Fort Lauderdale, FL 33311For SaleMLS ID #A11934011, Mikhail Shilt, Core Realty Associates, Inc.. MIAMI
- $795,0004 bd4 ba1.6k sqftChula Vista, Fort Lauderdale, FL 33312For SaleMLS ID #A12058690, Liuba Kapilivsky, Beachfront Realty Inc. MIAMI
- $1,050,0005 bd4 ba2.8k sqft1911 NE 27th Court #1-3, Lighthouse Point, FL 33064For SaleMLS ID #B26007160, James M Mangano, DNS International Realty FL. BeachesMLS
- $610,0004 bd2 ba1.9k sqft680 NW 49th Avenue, Coconut Creek, FL 33063For SaleMLS ID #F10546311, Glorimar Sanchez, Valhomes Realty Inc.. BeachesMLS
- $1,190,0004 bd2 ba2k sqft2809 SW 46th Street, Dania Beach, FL 33312For SaleMLS ID #B26013381, Sebastian Bosch, Providian Properties, Inc. BeachesMLS
