Peek Views! Totally Remodeled & Beautiful! Check out this 4/2.5 Bath 5 Car Garage on 4.77 Acres overlooking the Lake and Valley. Features: Gorgeous Kitchen with Quartz Countertops, Soft Close Cabinets w Pull Out Drawers, Island, Pantry, Recessed Lighting, Undermount Country Style Kitchen Sink, Water Softener & Reverse Osmosis, Stainless Steel Matching 2 Year New Appliances, Includes Fridge. New LVP Flooring & Baseboard, New Carpet, New Front & Back Doors & Most Windows, Santa Fe Doors Throughout., New Fans in Bedrooms, Barn Door, Home Recently Painted, Cozy Wood Stove, Newly Painted & Washer & Dryer Included. Central Heat & A/C PLUS 1,200 SF Partially Insulated & Air Conditioned Garage/Workshop w Amazing LED Lighting & 10x9 Garage Doors (new ones on order). Well is 3 Years New, Exterior Solar Cameras. & over 40 Trees on the lot, 15-20 Minutes from Shopping. Close to Lake Lahontan & Many Campgrounds. Drink your coffee on the covered back porch with 180-degree views of the Valley & Lake.
Closed
$470,000
5880 Peek Ave, Silver Springs, NV 89429
4beds
2,012sqft
Manufactured Home
Built in 2004
4.77 Acres Lot
$520,700 Zestimate®
$234/sqft
$2,363 Estimated rent
Home value
$520,700
$495,000 - $547,000
$2,363/mo
Zestimate® history
Owner options
List your home for rent
$2,363/mo
Rent Zestimate®
Find your next renter with Zillow Rental Manager. Plus, with online applications, you can quickly screen prospective tenants – for free.
$2,363/mo
Rent Zestimate®
Refinance and save
$2,751/mo
Est. payment
Refinancing to a lower rate could help reduce your monthly payments and save thousands over the life of the loan.
$2,751/mo
Est. payment
Explore your selling options
Work with a Zillow partner agent
Leverage their expertise and Zillow's premium Showcase listings to get your home seen by more buyers.
Get startedList with your own agent
Get your home in front of millions of buyers by listing it on Zillow.
Learn how to do itSell it yourself
Take full control of how buyers see your home on Zillow by listing For Sale by Owner (FSBO).
List your homeWhat's special
Zillow last checked:
Listing updated:
Listed by:
Lee Trefethen S.48983 775-250-0007,
Coldwell Banker Select Reno
Bought with:
Jenel Marable, BS.146518
Fathom Realty
Source: NNRMLS,MLS#: 240004369
Facts & features
Interior
Bedrooms & bathrooms
- Bedrooms: 4
- Bathrooms: 3
- Full bathrooms: 2
- 1/2 bathrooms: 1
Heating
- ENERGY STAR Qualified Equipment, Forced Air, Propane
Cooling
- Central Air, ENERGY STAR Qualified Equipment, Evaporative Cooling, Refrigerated
Appliances
- Included: Dishwasher, Disposal, Double Oven, Dryer, ENERGY STAR Qualified Appliances, Gas Range, Microwave, Refrigerator, Washer, Water Purifier, Water Softener Owned
- Laundry: Cabinets, Laundry Area, Laundry Room
Features
- Breakfast Bar, Ceiling Fan(s), High Ceilings, Kitchen Island, Pantry, Smart Thermostat, Walk-In Closet(s)
- Flooring: Carpet, Laminate
- Windows: Blinds, Double Pane Windows, Rods, Vinyl Frames
- Has fireplace: Yes
- Fireplace features: Wood Burning Stove
Interior area
- Total structure area: 2,012
- Total interior livable area: 2,012 sqft
Property
Parking
- Total spaces: 5
- Parking features: RV Access/Parking
- Garage spaces: 5
Features
- Stories: 1
- Patio & porch: Patio
- Exterior features: Dog Run
- Fencing: Back Yard
- Has view: Yes
- View description: Desert, Mountain(s), Trees/Woods, Valley
Lot
- Size: 4.77 Acres
- Features: Landscaped, Level, Open Lot, Sloped Down, Sprinklers In Front, Sprinklers In Rear
Details
- Additional structures: Workshop
- Parcel number: 01701311
- Zoning: RR3T
- Horses can be raised: Yes
Construction
Type & style
- Home type: MobileManufactured
- Property subtype: Manufactured Home
Materials
- Foundation: Crawl Space, Full Perimeter
- Roof: Composition,Pitched,Shingle
Condition
- Year built: 2004
Utilities & green energy
- Sewer: Septic Tank
- Water: Private, Well
- Utilities for property: Electricity Available, Internet Available, Phone Available, Water Available, Cellular Coverage, Propane
Community & HOA
Community
- Subdivision: Westwood
HOA
- Has HOA: No
- Amenities included: None
Location
- Region: Silver Springs
Financial & listing details
- Price per square foot: $234/sqft
- Tax assessed value: $199,061
- Annual tax amount: $1,145
- Date on market: 4/20/2024
- Cumulative days on market: 70 days
- Listing terms: 1031 Exchange,Cash,Conventional,FHA,VA Loan
Price history
| Date | Event | Price |
|---|---|---|
| 6/28/2024 | Sold | $470,000-3.1%$234/sqft |
Source:  NNRMLS #240004369 Report a problem NNRMLS #240004369 Report a problem | ||
| 6/11/2024 | Pending sale | $485,000$241/sqft |
Source: NNRMLS #240004369 Report a problem | ||
| 5/11/2024 | Price change | $485,000-2.9%$241/sqft |
Source: NNRMLS #240004369 Report a problem | ||
| 4/21/2024 | Listed for sale | $499,500$248/sqft |
Source: NNRMLS #240004369 Report a problem | ||
Public tax history
| Year | Property taxes | Tax assessment |
|---|---|---|
| 2025 | $1,274 +11.3% | $69,671 -2.2% |
| 2024 | $1,145 +18.8% | $71,263 +7.5% |
| 2023 | $964 +3% | $66,302 +8.9% |
| 2022 | $936 | $60,864 +6.3% |
| 2021 | -- | $57,271 +0.3% |
| 2020 | $908 | $57,089 +7.5% |
| 2019 | $908 +3% | $53,129 +5.8% |
| 2018 | $881 +3% | $50,226 +2.3% |
| 2017 | $856 +3% | $49,083 +53.3% |
| 2016 | $831 +2.8% | $32,016 +24.5% |
| 2015 | $808 +3% | $25,725 +6.2% |
| 2014 | $784 | $24,213 -21% |
| 2013 | -- | $30,641 |
| 2012 | -- | $30,641 -37.5% |
| 2011 | -- | $49,025 -2.7% |
| 2010 | -- | $50,410 -18.2% |
| 2009 | -- | $61,600 -6.9% |
| 2008 | -- | $66,194 +2.2% |
| 2007 | -- | $64,753 +26.6% |
| 2006 | -- | $51,151 +301.9% |
| 2004 | -- | $12,727 |
Find assessor info on the county website
Neighborhood: 89429
Nearby homes
- $---- sqft5770 Peek Ave #29, Silver Springs, NV 89429Off Market
- $30,0004.77 Acres5770 Peek Ave, Silver Springs, NV 89429Off Market
- $53,889-- bd-- ba-- sqft5920 Peek Ave, Silver Springs, NV 89429Off Market
- $353,7004.8 Acres5875 Aspen St, Silver Springs, NV 89429Off Market
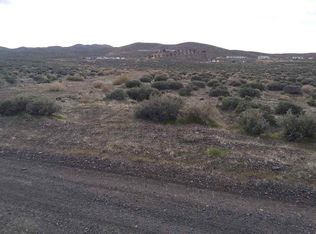
- $72,0004.77 Acres5710 Peek Ave, Silver Springs, NV 89429Lot/Land
- $---- sqft5710 Peek Ave #28, Silver Springs, NV 89429Off Market
- $460,0004 bd2 ba2.2k sqft5960 Peek Ave, Silver Springs, NV 89429Sold
- $478,0004 bd2 ba2.2k sqft5875 Peek Ave, Silver Springs, NV 89429Off Market
Nearby schools
GreatSchools rating
- 6/10Silver Stage Middle SchoolGrades: 5-8Distance: 2.4 mi
- 7/10Silver Stage High SchoolGrades: 9-12Distance: 2.4 mi
- 2/10Silver Springs Elementary SchoolGrades: PK-4Distance: 2.5 mi
Schools provided by the listing agent
- Elementary: Silver Stage (Lyon)
- Middle: Silver Springs
- High: Silver Springs
Source: NNRMLS. This data may not be complete. We recommend contacting the local school district to confirm school assignments for this home.
- Nevada
- Lyon County
- Silver Springs
- 89429
- 5880 Peek Ave
Nearby cities
Nearby zip codes
Other Silver Springs Topics
