Nestled in the scenic Dillion Lake area, this stunning multi-level Cedar Home boasts over 3,000 sq. ft. of living space. The exterior of this home has been freshly painted, new roof, and 1200 ft of new handrails/decking. The interior radiates warmth with its beautiful wood interior with 3/4" hardwood floors on the main level. Featuring 3 large bedrooms with extra storage space and closets, the primary suite is on the top level of this home offering breathtaking views of the woods and lake from its private balcony. The home includes two cozy wood-burning fireplaces which includes one being a dramatic 20' stone fireplace in the Great Room. The kitchen is equipped with modern stainless steel appliances, and the finished family room on the lower level opens up with a walkout design. A unique 2-car garage adds convenience, and nature enthusiasts will love the proximity to Dillion Lake, less than a mile away, with access to boating, walking trails, horse trails, bike trails, tennis courts, and shelter houses. The view in this home through the new windows across the Great Room, Dining Room, and Kitchen is Priceless!
(There is a $2.00/year assessment for Muskingum Watershed) Agent is related to Seller
Closed
$378,500
5880 Poplar Dr, Nashport, OH 43830
3beds
3,045sqft
Single Family Residence
Built in 1974
0.55 Acres Lot
$387,200 Zestimate®
$124/sqft
$2,292 Estimated rent
Home value
$387,200
$364,000 - $410,000
$2,292/mo
Zestimate® history
Owner options
List your home for rent
$2,292/mo
Rent Zestimate®
Find your next renter with Zillow Rental Manager. Plus, with online applications, you can quickly screen prospective tenants – for free.
$2,292/mo
Rent Zestimate®
Refinance and save
$2,336/mo
Est. payment
Refinancing to a lower rate could help reduce your monthly payments and save thousands over the life of the loan.
$2,336/mo
Est. payment
Explore your selling options
Work with a Zillow partner agent
Leverage their expertise and Zillow's premium Showcase listings to get your home seen by more buyers.
Get startedList with your own agent
Get your home in front of millions of buyers by listing it on Zillow.
Learn how to do itSell it yourself
Take full control of how buyers see your home on Zillow by listing For Sale by Owner (FSBO).
List your homeWhat's special
Large bedroomsScenic dillion lake areaPrivate balconyFinished family roomWalkout designModern stainless steel appliancesBeautiful wood interior
Zillow last checked:
Listing updated:
Listed by:
Gail L Garland 740-455-3730blepi@lepirealestate.com,
Lepi & Associates
Bought with:
Wayne Newland, 2017000556
Leonard and Newland Real Estate Services
Source: MLS Now,MLS#: 5076037 Originating MLS: Guernsey-Muskingum Valley Association of REALTORS
Originating MLS: Guernsey-Muskingum Valley Association of REALTORSFacts & features
Interior
Bedrooms & bathrooms
- Bedrooms: 3
- Bathrooms: 3
- Full bathrooms: 2
- 1/2 bathrooms: 1
- Main level bathrooms: 1
- Main level bedrooms: 2
Primary bedroom
- Description: Flooring: Carpet
- Features: Cedar Closet(s), High Ceilings
- Level: Third
Bedroom
- Description: Flooring: Carpet
- Features: Vaulted Ceiling(s)
- Level: Second
Bedroom
- Description: Flooring: Carpet
- Features: Vaulted Ceiling(s)
- Level: Second
Primary bathroom
- Level: Third
Bathroom
- Description: Flooring: Laminate
- Features: High Ceilings
- Level: Second
Bathroom
- Description: Flooring: Laminate
- Level: Basement
Dining room
- Description: Flooring: Hardwood
- Features: Beamed Ceilings
- Level: First
Family room
- Description: Flooring: Carpet
- Features: Fireplace
- Level: Basement
Great room
- Description: Flooring: Hardwood
- Features: Beamed Ceilings, Cathedral Ceiling(s), Fireplace, High Ceilings
- Level: First
Kitchen
- Description: Flooring: Hardwood
- Features: Bar
- Level: First
Laundry
- Level: Basement
Workshop
- Level: Basement
Heating
- Forced Air, Fireplace(s), Gas
Cooling
- Central Air
Appliances
- Included: Dishwasher, Microwave, Range, Refrigerator
- Laundry: Washer Hookup, Electric Dryer Hookup, Lower Level
Features
- Beamed Ceilings, Cathedral Ceiling(s), Entrance Foyer, High Ceilings, Pantry, Recessed Lighting, Vaulted Ceiling(s)
- Windows: Double Pane Windows
- Basement: Partial,Partially Finished,Storage Space,Walk-Out Access
- Number of fireplaces: 2
- Fireplace features: Basement, Glass Doors, Great Room, Wood Burning
Interior area
- Total structure area: 3,045
- Total interior livable area: 3,045 sqft
- Finished area above ground: 3,045
Property
Parking
- Total spaces: 2
- Parking features: Attached, Garage, Inside Entrance, Garage Faces Side
- Attached garage spaces: 2
Features
- Levels: Three Or More
- Patio & porch: Rear Porch, Deck
Lot
- Size: 0.55 Acres
- Dimensions: 164 x 146
- Features: Corner Lot, Front Yard, Gentle Sloping, Irregular Lot, Many Trees, Wooded
Details
- Parcel number: 35480414000
Construction
Type & style
- Home type: SingleFamily
- Architectural style: Conventional
- Property subtype: Single Family Residence
Materials
- Cedar
- Foundation: Block
- Roof: Asphalt,Fiberglass
Condition
- Year built: 1974
Utilities & green energy
- Sewer: Septic Tank
- Water: Public
Community & HOA
Community
- Subdivision: Dillon Hills
HOA
- Has HOA: No
Location
- Region: Nashport
Financial & listing details
- Price per square foot: $124/sqft
- Tax assessed value: $284,900
- Annual tax amount: $3,098
- Date on market: 10/22/2024
- Cumulative days on market: 31 days
- Listing terms: Cash,Conventional,FHA,VA Loan
Price history
| Date | Event | Price |
|---|---|---|
| 11/22/2024 | Sold | $378,500$124/sqft |
Source:  MLS Now #5076037 Report a problem MLS Now #5076037 Report a problem | ||
| 11/19/2024 | Pending sale | $378,500$124/sqft |
Source:  Columbus and Central Ohio Regional MLS #224035756 Report a problem Columbus and Central Ohio Regional MLS #224035756 Report a problem | ||
| 10/27/2024 | Contingent | $378,500$124/sqft |
Source: MLS Now #5076037 Report a problem | ||
| 10/22/2024 | Listed for sale | $378,500+5.2%$124/sqft |
Source: MLS Now #5076037 Report a problem | ||
| 10/26/2023 | Listing removed | -- |
Source: Columbus and Central Ohio Regional MLS #223029506 Report a problem | ||
| 10/18/2023 | Listed for sale | $359,900$118/sqft |
Source: Columbus and Central Ohio Regional MLS #223029506 Report a problem | ||
| 10/14/2023 | Pending sale | $359,900$118/sqft |
Source: Columbus and Central Ohio Regional MLS #223029506 Report a problem | ||
| 9/8/2023 | Listed for sale | $359,900$118/sqft |
Source: MLS Now #4488700 Report a problem | ||
| 11/25/2022 | Listing removed | -- |
Source: Columbus and Central Ohio Regional MLS #222032052 Report a problem | ||
| 11/25/2022 | Pending sale | $359,900$118/sqft |
Source: MLS Now #4402532 Report a problem | ||
| 11/4/2022 | Price change | $359,900-0.7%$118/sqft |
Source: MLS Now #4402532 Report a problem | ||
| 9/22/2022 | Price change | $362,500-2%$119/sqft |
Source: MLS Now #4402532 Report a problem | ||
| 8/24/2022 | Listed for sale | $369,900-1.4%$121/sqft |
Source: MLS Now #4402532 Report a problem | ||
| 8/3/2022 | Listing removed | -- |
Source: Owner Report a problem | ||
| 6/8/2022 | Listed for sale | $375,000+145.1%$123/sqft |
Source: Owner Report a problem | ||
| 10/12/2020 | Listing removed | $1,600$1/sqft |
Source: McCollister & Assoc. Inc. #4228869 Report a problem | ||
| 10/1/2020 | Listed for rent | $1,600$1/sqft |
Source: McCollister & Assoc. Inc. #4228869 Report a problem | ||
| 4/3/2000 | Sold | $153,000+13.3%$50/sqft |
Source: Public Record Report a problem | ||
| 11/7/1994 | Sold | $135,000$44/sqft |
Source: Public Record Report a problem | ||
Public tax history
| Year | Property taxes | Tax assessment |
|---|---|---|
| 2025 | $3,761 +3.4% | $99,720 |
| 2024 | $3,639 +17.4% | $99,720 +29% |
| 2023 | $3,099 +2.4% | $77,280 |
| 2022 | $3,027 +9.8% | $77,280 |
| 2021 | $2,757 +12.4% | $77,280 |
| 2020 | $2,453 0% | -- |
| 2019 | $2,453 -40% | $67,210 +0% |
| 2018 | $4,090 +16.9% | $67,200 +16.9% |
| 2017 | $3,500 +55.8% | $57,505 0% |
| 2016 | $2,247 +5% | $57,510 |
| 2015 | $2,140 -11.7% | $57,510 +15.2% |
| 2013 | $2,424 -26% | $49,920 -26.1% |
| 2012 | $3,277 +10% | $67,520 |
| 2011 | $2,979 +0.2% | $67,520 |
| 2010 | $2,973 -5% | $67,520 |
| 2009 | $3,129 -45.8% | $67,520 |
| 2007 | $5,775 +28.9% | $67,520 |
| 2006 | $4,480 | $67,520 |
Find assessor info on the county website
Neighborhood: 43830
Nearby homes
- $346,4003 bd3 ba1.7k sqft5655 Pleasant View Dr, Nashport, OH 43830Off Market
- $378,2004 bd3 ba2.8k sqft5870 Poplar Dr, Nashport, OH 43830Off Market
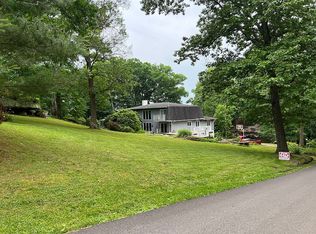
- $23,700-- bd-- ba-- sqft5870 Poplar Dr, Nashport, OH 43830Off Market
- $432,3004 bd2 ba2.1k sqft5520 Woodside Dr, Nashport, OH 43830Off Market
- $20,300-- bd-- ba-- sqft5655 Pleasant View Dr, Nashport, OH 43830Off Market
- $150,000-- bd-- ba-- sqft5870 Poplar Dr, Nashport, OH 43830Sold
- $21,400-- bd-- ba-- sqftPleasant View Dr, Nashport, OH 43830Off Market
- $435,3003 bd2 ba3.7k sqft5615 Pleasant View Dr, Nashport, OH 43830Off Market
Nearby schools
GreatSchools rating
- 7/10Nashport Elementary SchoolGrades: K-6Distance: 3.5 mi
- 6/10Tri Valley Middle SchoolGrades: 5-8Distance: 8.5 mi
- 7/10Tri-Valley High SchoolGrades: 8-12Distance: 8.8 mi
Schools provided by the listing agent
- District: Tri-Valley LSD - 6004
Source: MLS Now. This data may not be complete. We recommend contacting the local school district to confirm school assignments for this home.
Get a cash offer in 3 minutes
Find out how much your home could sell for in as little as 3 minutes with a no-obligation cash offer.
Estimated market value
$387,200
Get a cash offer in 3 minutes
Find out how much your home could sell for in as little as 3 minutes with a no-obligation cash offer.
Estimated market value
$387,200
- Ohio
- Muskingum County
- Nashport
- 43830
- 5880 Poplar Dr
Nearby cities
Nearby zip codes
Other Nashport Topics
