Skip main navigation
Off market
  • $878,300

    5880 S 700 E, Whitestown, IN 46075

    6beds
    4,300sqft
    Single Family Residence
    Built in 2006
    -- sqft lot
    $878,300 Zestimate®
    $204/sqft
    $3,236 Estimated rent

    Home value

    $878,300

    $773,000 - $1.00M

    $3,236/mo

    Zestimate® history
    Loading
    Loading...

    Owner options

    List your home for rent

    $3,236/mo

    Rent Zestimate®

    Find your next renter with Zillow Rental Manager. Plus, with online applications, you can quickly screen prospective tenants – for free.

    Learn more

    $3,236/mo

    Rent Zestimate®

    Refinance and save

    $5,369/mo

    Est. payment

    Refinancing to a lower rate could help reduce your monthly payments and save thousands over the life of the loan.

    See today's rates

    $5,369/mo

    Est. payment

    Explore your selling options

    Work with a Zillow partner agent

    Leverage their expertise and Zillow's premium Showcase listings to get your home seen by more buyers.

    Get started

    List with your own agent

    Get your home in front of millions of buyers by listing it on Zillow.

    Learn how to do it

    Sell it yourself

    Take full control of how buyers see your home on Zillow by listing For Sale by Owner (FSBO).

    List your home

    What's special

    Modern fixtures and finishesSide-entrance porchExpansive two story windowsLarge walk-in closet

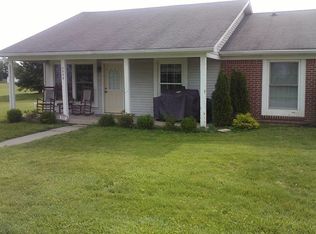
    BEAUTIFUL AND INVITING COUNTRY-STYLE CUSTOM HOME on 1/2 ACRE LOT -- four miles west of Zionsville, Indiana, with convenient access to I-65 and the amenities of the growing retail and commercial development. Twenty minutes to downtown Indy. Built in 2006, this 5/6 bedroom and 4 full-bath home includes: - 5/6 BR, 4 BA, Approx. 4,300 square feet on half acre lot in Zionsville Schools Corp. - full length wrap style front porch and side-entrance porch, - wood floors throughout main living area with modern fixtures and finishes, - vaulted ceiling in great room with expansive two story windows and fireplace, - spacious second floor master suite with great view and 140 sq. ft. private balcony, - sizeable master bath with Jacuzzi tub and large walk-in closet, - guest suite on lower level with separate entrance in back and living area (for roommates or extended family), - walk through open area kitchen with granite and stainless steel appliances, - large pantry/coat/laundry room adjacent to kitchen, - additional 500 sq. ft. unfinished bonus room that is currently walk in attic storage space on second floor. Used for storage now (ready to build out in the future) - finished three car garage (800 sq. ft.) with nine foot ceiling. Friendly community environment in walking distance of Zionsville West Middle School, Stonegate Elementary, Zionsville Youth Soccer Fields, ZFD, Boys & Girls Club West and walking distance to Anson Retail. Rent $3200/Month, Deposit of $3200, Minimum One Year Lease, No Smoking, Pets must be approved with additional $400 fee. Electric is only utility bill (can be expensive at times in winter months - with HVAC Heat Pump). Well & Septic. No HOA (Next door 1700 sf. ranch home with same owner) One-year lease (minimum). Deposit required. Possible last month's rent required. The renter is responsible for the electricity and internet (Spectrum). No water bill.

    This property is off market, which means it's not currently listed for sale or rent on Zillow. This may be different from what's available on other websites or public sources.

    Zillow last checked:

    Listing updated:

    Source: Zillow Rentals

    Facts & features

    Interior

    Bedrooms & bathrooms
    • Bedrooms: 6
    • Bathrooms: 4
    • Full bathrooms: 4
    Rooms
    • Room types: Dining Room, Family Room, Master Bath
    Heating
    • Heat Pump, Fireplace
    Cooling
    • Ceiling Fan
    Appliances
    • Included: Dishwasher, Disposal, Microwave, Oven, Range Oven, Refrigerator, WD Hookup
    • Laundry: Hookups
    Features
    • Ceiling Fan(s), Storage, WD Hookup, Walk In Closet, Walk-In Closet(s)
    • Flooring: Carpet, Hardwood, Tile
    • Windows: Double Pane Windows
    • Has fireplace: Yes
    Interior area
    • Total interior livable area: 4,300 sqft

    Property

    Parking
    • Parking features: Attached
    • Has attached garage: Yes
    • Details: Contact manager
    Features
    • Exterior features: Balcony, Electricity not included in rent, Granite countertop, Guest parking, Internet not included in rent, Jacuzzi / Whirlpool, Lawn, Living room, Stainless steel appliances, Walk In Closet, Water included in rent

    Construction

    Type & style
    • Home type: SingleFamily
    • Property subtype: Single Family Residence
    Condition
    • Year built: 2006

    Utilities & green energy

    • Utilities for property: Water

    Community & HOA

    Community
    • Deposit fee: $3,200
    Location
    • Region: Whitestown

    Financial & listing details

    • Price per square foot: $204/sqft
    • Date on market: 6/15/2026
    • Date available: 07/01/2026
    • Lease term: 1 Year

    Price history

    DateEventPrice
    7/9/2026Listing removed$3,200$1/sqft
    Source: Zillow Rentals Report a problem
    6/29/2026Price change$3,200-5.9%$1/sqft
    Source: Zillow Rentals Report a problem
    6/22/2026Price change$3,400-9.3%$1/sqft
    Source: Zillow Rentals Report a problem
    6/15/2026Listed for rent$3,750+17.2%$1/sqft
    Source: Zillow Rentals Report a problem
    5/20/2022Listing removed--
    Source: Zillow Rental Manager Report a problem
    5/5/2022Listed for rent$3,200$1/sqft
    Source: Zillow Rental Manager Report a problem

    Public tax history

    Tax history is unavailable.

    Neighborhood: 46075

    Nearby schools

    GreatSchools rating
    Get a cash offer in 3 minutes
    Find out how much your home could sell for in as little as 3 minutes with a no-obligation cash offer.
    Estimated market value
    $878,300
    Get a cash offer in 3 minutes
    Find out how much your home could sell for in as little as 3 minutes with a no-obligation cash offer.
    Estimated market value
    $878,300