Skip main navigation
Sold for $825,000
  • $825,000

    5880 S JOSLYN Lane, Gilbert, AZ 85298

    5beds
    4baths
    4,115sqft
    Single Family Residence
    Built in 2006
    10,000 Square Feet Lot
    $819,900 Zestimate®
    $200/sqft
    $5,073 Estimated rent

    Home value

    $819,900

    $754,000 - $894,000

    $5,073/mo

    Zestimate® history
    Loading
    Loading...

    Owner options

    List your home for rent

    $5,073/mo

    Rent Zestimate®

    Find your next renter with Zillow Rental Manager. Plus, with online applications, you can quickly screen prospective tenants – for free.

    Learn more

    $5,073/mo

    Rent Zestimate®

    Refinance and save

    $4,972/mo

    Est. payment

    Refinancing to a lower rate could help reduce your monthly payments and save thousands over the life of the loan.

    See today's rates

    $4,972/mo

    Est. payment

    Explore your selling options

    Work with a Zillow partner agent

    Leverage their expertise and Zillow's premium Showcase listings to get your home seen by more buyers.

    Get started

    List with your own agent

    Get your home in front of millions of buyers by listing it on Zillow.

    Learn how to do it

    Sell it yourself

    Take full control of how buyers see your home on Zillow by listing For Sale by Owner (FSBO).

    List your home

    What's special

    Covered patioLuxurious master suiteSeparate showerSoaring ceilingsCorner lotGenerous islandAmple cabinet space
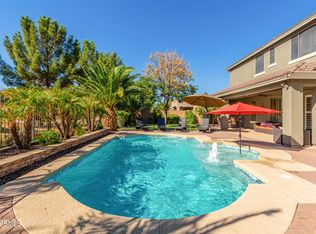
    Welcome to your new oasis in Gilbert's highly sought-after neighborhood! This immaculate 5-bedroom, 3.5-bathroom home is perfectly situated on a spacious lot, offering both privacy and convenience. As you enter, you are greeted by a bright and airy floor plan highlighted by soaring ceilings and large windows that bathe the interior in natural light. The gourmet kitchen is a chef's dream, featuring granite countertops, stainless steel appliances, ample cabinet space, and a generous island - ideal for preparing meals and entertaining guests. The luxurious master suite provides a serene retreat with a spa-like ensuite bathroom complete with dual vanities, a soaking tub, and a separate shower. Four additional bedrooms offer versatility for guests, children, or home offi space, all complemented by well-appointed bathrooms. Step outside to your own private backyard paradise, where you'll find a covered patio, perfect for al fresco dining or simply relaxing while enjoying the Arizona sunsets. The expansive yard is professionally landscaped and offers plenty of space for outdoor activities and gatherings. With a bonus casita with private entrance which can be versatile for guests or as an office space. Located in a prime Gilbert location, this home is just minutes away from top-rated schools, shopping, dining, parks, and recreational facilities. With easy access to major highways, commuting to Phoenix and beyond is a breeze.

    Zillow last checked:

    Listing updated:

    Listed by:

    Craig Hamilton 928-671-1126,

    My Home Group Real Estate,

    Joaquina Alvarez-Ferradas 928-606-7536,

    My Home Group Real Estate

    Bought with:

    Carlee J Brown, SA672792000

    Realty ONE Group

    Source: ARMLS,MLS#: 6721447MLS Logo

    Facts & features

    Interior

    Bedrooms & bathrooms
    • Bedrooms: 5
    • Bathrooms: 4
    Heating
    • Natural Gas
    Cooling
    • Central Air
    Appliances
    • Included: Gas Cooktop
    Features
    • Double Vanity, Kitchen Island, Pantry, Full Bth Master Bdrm, Separate Shwr & Tub
    • Flooring: Carpet, Tile, Wood
    • Windows: Double Pane Windows
    • Has basement: No
    Interior area
    • Total structure area: 4,115
    • Total interior livable area: 4,115 sqft

    Property

    Parking
    • Total spaces: 4
    • Parking features: Direct Access, Electric Vehicle Charging Station(s)
    • Garage spaces: 2
    • Uncovered spaces: 2
    Features
    • Stories: 1
    • Patio & porch: Covered
    • Exterior features: Balcony
    • Has private pool: Yes
    • Spa features: None
    • Fencing: Block,Wrought Iron
    Lot
    • Size: 10,000 sqft
    • Features: Corner Lot, Grass Front, Synthetic Grass Back
    Details
    • Parcel number: 30477446

    Construction

    Type & style
    • Home type: SingleFamily
    • Property subtype: Single Family Residence
    Materials
    • Stucco, Wood Frame
    • Roof: Composition
    Condition
    • Year built: 2006
    Details
    • Builder name: Element Homes

    Utilities & green energy

    • Sewer: Public Sewer
    • Water: City Water
    Green energy
    • Energy efficient items: Solar Panels

    Community & neighborhood

    Community
    • Community features: Playground
    Location
    • Region: Gilbert
    • Subdivision: SHAMROCK ESTATES PHASE 1

    HOA & financial

    HOA
    • Has HOA: Yes
    • HOA fee: $239 quarterly
    • Services included: Maintenance Grounds, Street Maint
    • Association name: FirstService Residen
    • Association phone: 480-551-4300

    Other

    Other facts
    • Listing terms: Cash,Conventional,FHA,VA Loan
    • Ownership: Fee Simple

    Price history

    DateEventPrice
    12/12/2024Sold$825,000-1.2%$200/sqft
    Source: ARMLS #6721447 Report a problem
    10/18/2024Pending sale$835,000$203/sqft
    Source: ARMLS #6721447 Report a problem
    9/24/2024Price change$835,000-1.6%$203/sqft
    Source: ARMLS #6721447 Report a problem
    9/7/2024Price change$849,000-3.1%$206/sqft
    Source: ARMLS #6721447 Report a problem
    7/16/2024Price change$876,000-3.8%$213/sqft
    Source: ARMLS #6721447 Report a problem
    6/20/2024Listed for sale$911,000+84%$221/sqft
    Source: ARMLS #6721447 Report a problem
    11/28/2018Sold$495,000-1%$120/sqft
    Source: ARMLS #5810598 Report a problem
    10/4/2018Price change$499,900-2.9%$121/sqft
    Source: Key Results Realty LLC #5810598 Report a problem
    9/19/2018Price change$515,000-4.5%$125/sqft
    Source: Key Results Realty LLC #5810598 Report a problem
    8/24/2018Listed for sale$539,500+22379.2%$131/sqft
    Source: Key Results Realty LLC #5810598 Report a problem
    10/31/2014Listing removed$2,250-6.3%$1/sqft
    Source: United Broker's Group #5185001 Report a problem
    10/14/2014Listed for rent$2,400$1/sqft
    Source: United Broker''s Group #5185001 Report a problem
    3/12/2012Sold$2,400-99.3%$1/sqft
    Source: ARMLS #4704154 Report a problem
    12/30/2010Sold$330,000-46.9%$80/sqft
    Source: Public Record Report a problem
    1/5/2007Sold$621,247$151/sqft
    Source: Public Record Report a problem

    Public tax history

    YearProperty taxesTax assessment
    2025$3,450 +1.9%$63,710 -6.8%
    2024$3,387 +2.4%$68,370 +71.2%
    2023$3,308 +1.5%$39,931 -9.2%
    2022$3,259 -2.5%$43,980 +6.8%
    2021$3,344 +4.2%$41,180 +5.6%
    2020$3,210 +3.1%$39,000 +7.5%
    2019$3,114 $36,280 +6.8%
    2018$3,114 +6.8%$33,980 +2.3%
    2017$2,916 +7%$33,220 +0.9%
    2016$2,724 -2.7%$32,930 +2%
    2015$2,799 $32,300 +19.4%
    2014-- $27,060 +15.6%
    2013-- $23,400 -0.3%
    2012-- $23,480 -7.6%
    2011-- $25,410 -12.8%
    2010-- $29,130 -19.9%
    2009-- $36,380 -15.2%
    2008-- $42,900 +309.4%
    2007-- $10,480

    Find assessor info on the county website

    Neighborhood: Shamrock Estates

    Nearby schools

    GreatSchools rating
    Schools provided by the listing agent
    • Elementary: Chandler Traditional Academy - Freedom
    • Middle: Willie & Coy Payne Jr. High
    • High: Dr Camille Casteel High School
    • District: Chandler Unified District

    Source: ARMLS. This data may not be complete. We recommend contacting the local school district to confirm school assignments for this home.

    Get a cash offer in 3 minutes
    Find out how much your home could sell for in as little as 3 minutes with a no-obligation cash offer.
    Estimated market value
    $819,900
    Get a cash offer in 3 minutes
    Find out how much your home could sell for in as little as 3 minutes with a no-obligation cash offer.
    Estimated market value
    $819,900