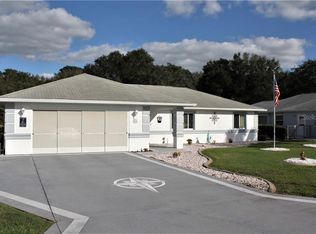
NEW PRICE ADJUSTMENT! NEW ROOF, NEW POOL PUMP, NEW POOL DECKING, NEWER irrigation system, ALL NEW SS APPLIANCES!!! Why swim with strangers in a pool when you can swim in your own private pool!? This is a nice Cardinal II Model pool home in our lovely 55+ community of Cherrywood Estates. Home features 3 bedrooms, 2 baths, 2-car garage, screened enclosed pool with salt system and waterfall. A front porch under roof welcomes you to the home. The majority of the home is tile flooring except the two guest bedrooms which have new wood look laminate. Enter the spacious and open floor plan to a formal dining room straight ahead and dining combo for great entertaining. Kitchen is located just off the formal dining with open breakfast bar, plenty of cabinets and prep area, bay window with café area overlooking the backyard and outdoor patio area. The kitchen has all new SS appliances, refaced cabinets, and new lighting. Moving passed, the dining area is the florida room or great room and access to the pool that features additional entertaining area. The Master Suite is located on the back left of the home and it features a walking-in closet and french doors leading to pool area, and master bath with step-in shower. The two guest bedrooms are located at the right side of the home along with the shared guest bath. The laundry room is located on the left front side leading to the 2-car garage. Current owners have updated counters in the kitchen, put on a new roof in 2022, new irrigation control box, new back door to the pool area, water softener, wash tub and cabinet in the garage, and all new lights and fans in bedrooms and great room. The pool decking has been resurfaced and painted in the last 6 months, a brand new pool pump installed in the last 3 months, and a newer paver patio area for designated grilling or just relaxing with a drink. The home is situated on a private lot with no neighbors behind to give you privacy for your pool and cook out parties. HOA IS $171.60 MONTHLY. Cable, Internet, and trash are bundled to give you the best savings in town at $128.21 a month - what a deal!
Sold for $289,000
Zillow last checked:
Listing updated:
Bought with:
Lee Kerr, 3395179
REAL PROPERTY MGMT DIVERSIFIED
Source: Stellar MLS,MLS#: OM661418 Originating MLS: Ocala - Marion
Originating MLS: Ocala - Marion
Price history
| Date | Event | Price |
|---|---|---|
| 2/12/2024 | Sold | $289,000-2.3%$163/sqft |
Source:  Stellar MLS #OM661418 Report a problem Stellar MLS #OM661418 Report a problem | ||
| 1/17/2024 | Pending sale | $295,900$167/sqft |
Source: Stellar MLS #OM661418 Report a problem | ||
| 1/12/2024 | Price change | $295,900-3%$167/sqft |
Source: Stellar MLS #OM661418 Report a problem | ||
| 1/4/2024 | Price change | $305,000+1.7%$172/sqft |
Source: Stellar MLS #OM661418 Report a problem | ||
| 11/14/2023 | Price change | $299,900-2%$169/sqft |
Source: Stellar MLS #OM661418 Report a problem | ||
| 10/26/2023 | Price change | $305,900-3.2%$172/sqft |
Source: Stellar MLS #OM661418 Report a problem | ||
| 10/5/2023 | Price change | $315,900-2.8%$178/sqft |
Source: Stellar MLS #OM661418 Report a problem | ||
| 9/8/2023 | Price change | $324,900-1.5%$183/sqft |
Source: Stellar MLS #OM661418 Report a problem | ||
| 8/8/2023 | Price change | $329,900-1.5%$186/sqft |
Source: Stellar MLS #OM661418 Report a problem | ||
| 7/31/2023 | Listed for sale | $335,000$189/sqft |
Source: Stellar MLS #OM661418 Report a problem | ||
| 7/23/2023 | Pending sale | $335,000$189/sqft |
Source: Stellar MLS #OM661418 Report a problem | ||
| 7/21/2023 | Listed for sale | $335,000+80.1%$189/sqft |
Source: Stellar MLS #OM661418 Report a problem | ||
| 10/9/2020 | Sold | $186,000-2.1%$105/sqft |
Source: Public Record Report a problem | ||
| 8/24/2020 | Pending sale | $189,900$107/sqft |
Source: FOXFIRE REALTY - HWY200/103 ST #OM607591 Report a problem | ||
| 8/19/2020 | Listed for sale | $189,900-4.8%$107/sqft |
Source: FOXFIRE REALTY - HWY200/103 ST #OM607591 Report a problem | ||
| 4/2/2008 | Listing removed | $199,500$112/sqft |
Source: NCI #290215 Report a problem | ||
| 2/1/2008 | Listed for sale | $199,500+6.1%$112/sqft |
Source: NCI #290215 Report a problem | ||
| 12/26/2007 | Sold | $188,000+1780%$106/sqft |
Source: Public Record Report a problem | ||
| 1/24/2002 | Sold | $10,000$6/sqft |
Source: Public Record Report a problem | ||
Get a cash offer in 3 minutes
Find out how much your home could sell for in as little as 3 minutes with a no-obligation cash offer.
Estimated market value
$276,000
