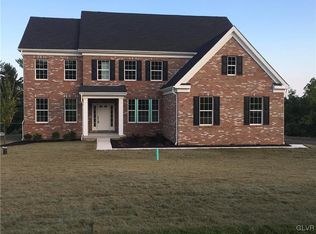
Uncover timeless elegance in Blue Ridge Estate West—a brick colonial that’s both classic & charming. With 4 BRs, 3.5 BAs, a 3 car garage & 3514 sf of well-designed space, this home sits grandly on a sprawling 1.14-acre lot that grants both privacy as well as a peaceful retreat. Step inside to find gleaming wood floors on the main level, a canvas for the natural light pouring in from oversized windows that frame the home like artwork. Working from home is a breeze in the main floor office—a peaceful spot for productivity. The eat-in kitchen with plenty of counter space and updated appliances is bright and welcoming, and the perfect hub for breakfast moments and quick bites, while the formal dining room adds a hint of luxury for those special dinners. Upstairs, are the bedrooms including the luxurious primary, your private oasis, complete with an ensuite that checks all the boxes for comfort and style. With laundry conveniently situated on the second floor, you’ll have more time to enjoy the good stuff—like lounging in any of the generously sized, light-filled rooms or soaking up the beautiful views. The yard feels like a park, with space to play, entertain, or simply relax, and gives you the freedom to create the outdoor oasis of your dreams. Southern Lehigh Schools and close proximity to I-78 & PA Turnpike. BONUS - Natural gas and public sewer! Call your favorite agent today *BUY WITH CONFIDENCE PRE-LISTING HOME INSPECTION AVAILABLE*3D MATTERPORT W/ FLOOR PLAN AVAILABLE, TOO*
Sold for $795,000
Zillow last checked:
Listing updated:
Bought with:
Rebecca L. Francis, AB068880
BHHS Fox & Roach Center Valley
Meredith Will, RS373084
BHHS Fox & Roach Center Valley
Source: GLVR,MLS#: 751764 Originating MLS: Lehigh Valley MLS
Originating MLS: Lehigh Valley MLSPrice history
| Date | Event | Price |
|---|---|---|
| 3/5/2025 | Sold | $795,000-0.6%$180/sqft |
Source:  GLVR #751764 Report a problem GLVR #751764 Report a problem | ||
| 2/3/2025 | Pending sale | $799,999$181/sqft |
Source: GLVR #751764 Report a problem | ||
| 1/30/2025 | Price change | $799,999-3%$181/sqft |
Source: GLVR #751764 Report a problem | ||
| 1/13/2025 | Price change | $825,000-2.9%$187/sqft |
Source: GLVR #747992 Report a problem | ||
| 11/6/2024 | Listed for sale | $850,000+18.2%$193/sqft |
Source: GLVR #747992 Report a problem | ||
| 9/24/2021 | Sold | $719,000$163/sqft |
Source: GLVR #672853 Report a problem | ||
| 9/16/2021 | Contingent | $719,000$163/sqft |
Source:  Bright MLS #PALH2000306 Report a problem Bright MLS #PALH2000306 Report a problem | ||
| 7/27/2021 | Pending sale | $719,000$163/sqft |
Source: GLVR #672853 Report a problem | ||
| 7/9/2021 | Listed for sale | $719,000+20%$163/sqft |
Source: GLVR #672853 Report a problem | ||
| 10/2/2019 | Sold | $599,000-0.2%$136/sqft |
Source: Public Record Report a problem | ||
| 7/31/2019 | Price change | $599,900-4.2%$136/sqft |
Source: Keller Williams Real Estate #590964 Report a problem | ||
| 5/10/2019 | Price change | $626,000-3.1%$142/sqft |
Source: Keller Williams Real Estate #590964 Report a problem | ||
| 2/26/2019 | Price change | $646,000-0.3%$146/sqft |
Source: Keller Williams Real Estate #590964 Report a problem | ||
| 10/30/2018 | Price change | $648,000-1.5%$147/sqft |
Source: Keller Williams Real Estate #590964 Report a problem | ||
| 9/28/2018 | Listed for sale | $658,000+229.2%$149/sqft |
Source: Northampton County Regional Realty LLC #590964 Report a problem | ||
| 10/25/2016 | Listing removed | $199,900$45/sqft |
Source: Frederick Group/The #481757 Report a problem | ||
| 7/8/2015 | Listed for sale | $199,900$45/sqft |
Source: Frederick Group/The #481757 Report a problem | ||
Nearby homes
- $803,3004 bd4 ba3.4k sqftLOT 5880 Two Saucon Ridge Rd, Upper Saucon Township, PA 18036Off Market
- $90,900-- bd-- ba-- sqft4825 Blue Church Rd, Coopersburg, PA 18036Off Market
- $593,0001 bd2 ba4.3k sqft4806 Blue Church Rd, Coopersburg, PA 18036Off Market
- $284,3002 bd1 ba792 sqft4792 Blue Church Rd, Coopersburg, PA 18036Off Market
Get a cash offer in 3 minutes
Find out how much your home could sell for in as little as 3 minutes with a no-obligation cash offer.
Estimated market value
$868,700
