Skip main navigation
Sold for $1,560,000
  • $1,560,000

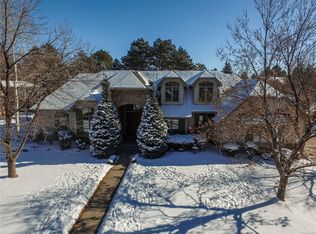
    5880 Southmoor Lane, Cherry Hills Village, CO 80111

    6beds
    4,561sqft
    Single Family Residence
    Built in 1975
    0.66 Acres Lot
    $2,001,600 Zestimate®
    $342/sqft
    $6,694 Estimated rent

    Home value

    $2,001,600

    $1.80M - $2.26M

    $6,694/mo

    Zestimate® history
    Loading
    Loading...

    Owner options

    List your home for rent

    $6,694/mo

    Rent Zestimate®

    Find your next renter with Zillow Rental Manager. Plus, with online applications, you can quickly screen prospective tenants – for free.

    Learn more

    $6,694/mo

    Rent Zestimate®

    Refinance and save

    $9,189/mo

    Est. payment

    Refinancing to a lower rate could help reduce your monthly payments and save thousands over the life of the loan.

    See today's rates

    $9,189/mo

    Est. payment

    Explore your selling options

    Work with a Zillow partner agent

    Leverage their expertise and Zillow's premium Showcase listings to get your home seen by more buyers.

    Get started

    List with your own agent

    Get your home in front of millions of buyers by listing it on Zillow.

    Learn how to do it

    Sell it yourself

    Take full control of how buyers see your home on Zillow by listing For Sale by Owner (FSBO).

    List your home

    What's special

    Contemporary living spaceAdditional living spaceStorage areaLarge primary suiteExpansive backyardDining roomNice sized bathroom
    Built in 1975, this home exudes original mid-century charm, offering a unique and timeless aesthetic. The spacious rooms and open floor plan create a large living space that allows for flexibility in modernizing to meet today’s lifestyle and conveniences. The expansive backyard with numerous mature trees elevates this property to one of the most desirable and valuable lots in Southmoor Vista. With over 2500 square feet on the main floor and an additional 2000 in the lower level with walk-out access, the home provides ample space for a variety of uses, such as entertaining, family living or the possibility of adding additional living space. This home offers loads of potential to be transformed into a spectacular, contemporary living space. The main floor has a large living room with loads of natural light, dining room with sliding doors to the outside, a family room with a large fireplace and nice sized kitchen with lots of cabinets and eating area. The main floor is rounded out with a large primary suite, walk in closet and nice sized bathroom ready for your updates. Down the hall you find two addtional large bedrooms and a nice sized bathroom. Downstairs is a large open family room, mudroom, laundry room, storage area, full bathroom and 3 additional bedrooms, with generous closets. This level has walkout access to the garage and the front of home. This home presents an exciting opportunity with loads of potential in sought-after Southmoor Vista neighborhood.

    Zillow last checked:

    Listing updated:

    Listed by:

    Sonya Peterson 303-587-7969 sonyakpeterson@gmail.com,

    LIV Sotheby's International Realty

    Bought with:

    Steven Pilkington, 100023203

    Real Broker, LLC DBA Real

    Source: REcolorado as distributed by MLS GRID,MLS#: 8377915MLS Logo

    Facts & features

    Interior

    Bedrooms & bathrooms
    • Bedrooms: 6
    • Bathrooms: 3
    • Full bathrooms: 3
    • Main level bathrooms: 2
    • Main level bedrooms: 3
    Primary bedroom
    • Level: Main
    Bedroom
    • Level: Main
    Bedroom
    • Level: Main
    Bedroom
    • Level: Basement
    Bedroom
    • Level: Basement
    Bedroom
    • Level: Basement
    Bathroom
    • Level: Main
    Bathroom
    • Level: Basement
    Bathroom
    • Level: Main
    Dining room
    • Level: Main
    Family room
    • Level: Main
    Family room
    • Level: Basement
    Kitchen
    • Level: Main
    Laundry
    • Level: Basement
    Living room
    • Level: Main
    Mud room
    • Level: Basement
    Heating
    • Forced Air, Natural Gas
    Cooling
    • Central Air
    Appliances
    • Included: Dishwasher, Disposal, Microwave, Oven, Refrigerator
    • Laundry: In Unit
    Features
    • Flooring: Wood
    • Basement: Walk-Out Access
    • Common walls with other units/homes: No Common Walls
    Interior area
    • Total structure area: 4,561
    • Total interior livable area: 4,561 sqft
    • Finished area above ground: 2,534
    • Finished area below ground: 1,317

    Property

    Parking
    • Total spaces: 2
    • Parking features: Garage - Attached
    • Attached garage spaces: 2
    Features
    • Levels: One
    • Stories: 1
    • Patio & porch: Deck
    Lot
    • Size: 0.66 Acres
    Details
    • Parcel number: 031749719
    • Special conditions: Standard

    Construction

    Type & style
    • Home type: SingleFamily
    • Property subtype: Single Family Residence
    Materials
    • Brick, Frame, Wood Siding
    • Roof: Composition
    Condition
    • Year built: 1975

    Utilities & green energy

    • Sewer: Public Sewer
    • Water: Public
    • Utilities for property: Electricity Connected, Natural Gas Connected

    Community & HOA

    Community
    • Subdivision: Southmoor Vista
    HOA
    • Has HOA: Yes
    • HOA fee: $100 annually
    • HOA name: Southmoor Vista HOA
    Location
    • Region: Cherry Hills Village

    Financial & listing details

    • Price per square foot: $342/sqft
    • Tax assessed value: $1,579,300
    • Annual tax amount: $7,018
    • Date on market: 3/5/2024
    • Listing terms: Cash,Conventional
    • Exclusions: Seller's Personal Property
    • Ownership: Estate
    • Electric utility on property: Yes
    • Road surface type: Paved

    Price history

    DateEventPrice
    4/12/2024Sold$1,560,000+0.6%$342/sqft
    Source: REcolorado as distributed by MLS GRID #8377915 Report a problem
    3/12/2024Pending sale$1,550,000$340/sqft
    Source: REcolorado as distributed by MLS GRID #8377915 Report a problem
    3/7/2024Listed for sale$1,550,000$340/sqft
    Source: REcolorado as distributed by MLS GRID #8377915 Report a problem

    Public tax history

    YearProperty taxesTax assessment
    2025$10,081 +12.7%$98,707 -6.8%
    2024$8,948 +27.5%$105,947 -7.8%
    2023$7,018 -0.9%$114,924 +41.4%
    2022$7,083 $81,295 -2.8%
    2021-- $83,634 +16.5%
    2020$6,043 -3.4%$71,765
    2019$6,258 $71,765 -1.9%
    2018$6,258 +1.3%$73,123
    2017$6,180 $73,123 +18.7%
    2016-- $61,626
    2015-- $61,626 +13.9%
    2014$5,106 +7.2%$54,112 -1.7%
    2013$4,762 $55,060
    2012-- $55,060
    2011$6,033 +2.4%$55,060 -12.2%
    2010$5,893 +11.9%$62,740
    2009$5,264 $62,740 -1.2%
    2008-- $63,504
    2007-- $63,504 +21.7%
    2006-- $52,162
    2005-- $52,162 -7.5%
    2002$4,873 +27.8%$56,390 +36.9%
    2001$3,812 $41,200
    Find assessor info on the county website

    Neighborhood: 80111

    Nearby schools

    GreatSchools rating
    Schools provided by the listing agent
    • Elementary: Cherry Hills Village
    • Middle: West
    • High: Cherry Creek
    • District: Cherry Creek 5

    Source: REcolorado as distributed by MLS GRID. This data may not be complete. We recommend contacting the local school district to confirm school assignments for this home.

    Get a cash offer in 3 minutes
    Find out how much your home could sell for in as little as 3 minutes with a no-obligation cash offer.
    Estimated market value
    $2,001,600
    Get a cash offer in 3 minutes
    Find out how much your home could sell for in as little as 3 minutes with a no-obligation cash offer.
    Estimated market value
    $2,001,600