This private estate captures the kind of Idaho lifestyle that’s getting harder to find. Expansive views, quiet surroundings, & a home designed for timeless living. The scenic drive offers a peaceful alternative to traffic, while still just 20 minutes to Emmett, 40 minutes to Eagle, & 1 hour to the Boise Airport. Panoramic 360° views stretch across Bogus Basin, Squaw Butte, & the Owyhee mountains, w/frequent wildlife sightings & star filled skies. Inside, you're welcomed w/soaring ceilings that draw your eye up & out, where windows frame the landscape. Rich bamboo flooring & detailed craftsmanship create a space that feels thoughtfully timeless. The kitchen is the centerpiece of the home, anchored by an oversized granite island w/seating for 8, plus a built-in Miele refrigerator, triple ovens, & built-in clear ice maker. The home opens to an expansive covered patio, w/a private hot tub & integrated surround sound, creating an easy setting for both unwinding & entertaining, while an infrared sauna offers a quieter place to unwind. Upstairs, a private junior suite offers its own living area, wet bar, bedroom, & full bath, ideal for guests or extended living. A 36x48 heated shop, 6+ car capacity, RV hookups, & fenced acreage all equipped w/a 20kW generator, & Starlink internet. Truly a rare blend of space, comfort, & lasting independence. *Full list of features and amenities available.
Sold
Price Unknown
5880 Sweet Ola Hwy, Sweet, ID 83670
4beds
4baths
3,506sqft
Single Family Residence
Built in 2006
10.86 Acres Lot
$1,300,600 Zestimate®
$--/sqft
$4,194 Estimated rent
Home value
$1,300,600
Estimated sales range
Not available
$4,194/mo
Zestimate® history
Owner options
List your home for rent
$4,194/mo
Rent Zestimate®
Find your next renter with Zillow Rental Manager. Plus, with online applications, you can quickly screen prospective tenants – for free.
$4,194/mo
Rent Zestimate®
Refinance and save
Refinancing to a lower rate could help reduce your monthly payments and save thousands over the life of the loan.
Explore your selling options
Work with a Zillow partner agent
Leverage their expertise and Zillow's premium Showcase listings to get your home seen by more buyers.
Get startedList with your own agent
Get your home in front of millions of buyers by listing it on Zillow.
Learn how to do itSell it yourself
Take full control of how buyers see your home on Zillow by listing For Sale by Owner (FSBO).
List your homeWhat's special
Zillow last checked:
Listing updated:
Listed by:
Christin Benson Main:208-672-9000,
Keller Williams Realty Boise
Bought with:
Stevi Fanning
Silvercreek Realty Group
Source: IMLS,MLS#: 98984975
Facts & features
Interior
Bedrooms & bathrooms
- Bedrooms: 4
- Bathrooms: 4
- Main level bathrooms: 2
- Main level bedrooms: 3
Primary bedroom
- Level: Main
- Area: 221
- Dimensions: 17 x 13
Bedroom 2
- Level: Main
- Area: 156
- Dimensions: 12 x 13
Bedroom 3
- Level: Main
- Area: 168
- Dimensions: 12 x 14
Bedroom 4
- Level: Upper
- Area: 180
- Dimensions: 12 x 15
Kitchen
- Level: Main
- Area: 288
- Dimensions: 16 x 18
Office
- Level: Main
- Area: 121
- Dimensions: 11 x 11
Heating
- Heated, Electric, Forced Air
Cooling
- Central Air
Appliances
- Included: Electric Water Heater, Dishwasher, Disposal, Double Oven, Microwave, Oven/Range Freestanding, Oven/Range Built-In, Refrigerator, Water Softener Owned, Gas Range
Features
- Bath-Master, Bed-Master Main Level, Guest Room, Split Bedroom, Den/Office, Formal Dining, Great Room, Sauna/Steam Room, Rec/Bonus, Double Vanity, Walk-In Closet(s), Breakfast Bar, Pantry, Kitchen Island, Granite Counters, Wood/Butcher Block Counters, Number of Baths Main Level: 2, Number of Baths Upper Level: 1, Bonus Room Size: 15x23, Bonus Room Level: Upper
- Flooring: Concrete, Bamboo/Cork, Carpet, Laminate, Vinyl Sheet
- Has basement: No
- Number of fireplaces: 2
- Fireplace features: Two, Insert, Pellet Stove
Interior area
- Total structure area: 3,506
- Total interior livable area: 3,506 sqft
- Finished area above ground: 3,506
- Finished area below ground: 0
Property
Parking
- Total spaces: 6
- Parking features: Attached, RV Access/Parking, Driveway
- Attached garage spaces: 6
- Has uncovered spaces: Yes
Features
- Levels: Two
- Patio & porch: Covered Patio/Deck
- Pool features: Private
- Has spa: Yes
- Spa features: Heated
- Fencing: Full,Fence/Livestock,Wire
- Has view: Yes
Lot
- Size: 10.86 Acres
- Features: 10 - 19.9 Acres, Garden, Irrigation Available, Views, Chickens, Rolling Slope, Auto Sprinkler System, Full Sprinkler System, Irrigation Sprinkler System
Details
- Additional structures: Shop, Shed(s)
- Parcel number: RP07N01E153750A
- Zoning: A3
Construction
Type & style
- Home type: SingleFamily
- Property subtype: Single Family Residence
Materials
- Insulation, Brick, HardiPlank Type
- Foundation: Crawl Space
- Roof: Architectural Style
Condition
- Year built: 2006
Utilities & green energy
- Electric: 220 Volts
- Sewer: Septic Tank
- Water: Well
- Utilities for property: Electricity Connected, Cable Connected, Broadband Internet
Community & HOA
Location
- Region: Sweet
Financial & listing details
- Tax assessed value: $700,013
- Annual tax amount: $1,586
- Date on market: 5/6/2026
- Listing terms: Cash,Conventional,FHA,VA Loan
- Ownership: Fee Simple,Fractional Ownership: No
- Electric utility on property: Yes
Price history
Price history is unavailable.
Public tax history
| Year | Property taxes | Tax assessment |
|---|---|---|
| 2025 | $1,617 +16.1% | $700,013 -3.6% |
| 2024 | $1,393 -25.9% | $725,796 -3.2% |
| 2023 | $1,879 -15.2% | $749,681 +7.7% |
| 2022 | $2,217 +7.4% | $696,213 +14.9% |
| 2021 | $2,065 -6.8% | $605,893 +39.6% |
| 2020 | $2,215 +2.1% | $434,102 -1.6% |
| 2019 | $2,169 | $441,318 +12.6% |
| 2018 | $2,169 -4.3% | $391,830 +12.9% |
| 2017 | $2,266 | $346,960 +6.5% |
| 2016 | -- | $325,640 +1.4% |
| 2015 | $2,140 | $321,040 |
Find assessor info on the county website
Neighborhood: 83670
Nearby homes
- $--10 Acres9000 N Highway 52, Sweet, ID 83670Off Market
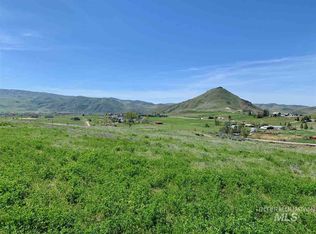
- $1,026,5003 bd2 ba2.6k sqft9300 N Highway 52, Sweet, ID 83629Off Market
- $922,0003 bd3 ba3.7k sqft5770 Sweet Ola Hwy, Sweet, ID 83670Off Market
- $597,300-- bd-- ba-- sqft8900 N Highway 52, Sweet, ID 83670Off Market
- $--9.89 AcresP 3 North Hwy #52, Sweet, ID 83670Off Market
- $1,608,2003 bd2 ba3k sqft5900 Sweet Ola Hwy, Sweet, ID 83670Off Market
- $330,263-- bd-- ba1.5k sqft9200 N Highway 52, Horseshoe Bend, ID 83629Off Market
- $431,0004 bd1 ba768 sqft8850 N Highway 52, Sweet, ID 83670Off Market
Nearby schools
GreatSchools rating
- NASweet-Montour Elementary-Jr High SchoolGrades: K-5Distance: 1.1 mi
- NAEmmett Middle SchoolGrades: 6-8Distance: 9.7 mi
- 4/10Emmett High SchoolGrades: 9-12Distance: 10.5 mi
Schools provided by the listing agent
- Elementary: Sweet-Mont
- Middle: Emmett
- High: Emmett
- District: Emmett Independent District #221
Source: IMLS. This data may not be complete. We recommend contacting the local school district to confirm school assignments for this home.
Get a cash offer in 3 minutes
Find out how much your home could sell for in as little as 3 minutes with a no-obligation cash offer.
Estimated market value
$1,300,600
Get a cash offer in 3 minutes
Find out how much your home could sell for in as little as 3 minutes with a no-obligation cash offer.
Estimated market value
$1,300,600
- Idaho
- Gem County
- Sweet
- 83670
- 5880 Sweet Ola Hwy
Nearby cities
Nearby zip codes
Other Sweet Topics
