LOCATION LOCATION LOCATION! FANTASTIC SETTING BACKING TO THE LARGEST OPEN SPACE IN FOUNDERS VILLAGE WITH PAVED WALKING PATH AND UPDATED PARK. HUGE CUL-SE-SAC, QUIET, SAFE, PERFECT FOR HOCKEY! GREAT ROOM PLAN FLOODED WITH NATURAL LIGHT. FORMER OWNER WAS INTERIOR DESIGNER, VERY TASTEFUL UPDATING! DREAM KITCHEN, PAINTED CABINETS WITH PULL OUTS, LARGE MARBLE TOPPED ISLAND, COUNTER TO CEILING BACKSPLASH, PANTRY CLOSET! PLANTATION SHUTTERS, CUSTOM RAILING, ELECTRIC FIREPLACE, UPDATED LIGHTING. PERFECT OUTDOOR SPACE. FULLY FINISHED 2 CAR GARGE WITH EPOXY FLOOR! PROFESSIONALLY STAGED, QUICK CLOSE, EASY SALE, SMART BUY!
Sold for $493,000
$493,000
5880 Turnstone Place, Castle Rock, CO 80104
3beds
1,464sqft
Townhouse
Built in 2005
3,807 Square Feet Lot
$458,800 Zestimate®
$337/sqft
$2,572 Estimated rent
Home value
$458,800
$436,000 - $482,000
$2,572/mo
Zestimate® history
Owner options
List your home for rent
$2,572/mo
Rent Zestimate®
Find your next renter with Zillow Rental Manager. Plus, with online applications, you can quickly screen prospective tenants – for free.
$2,572/mo
Rent Zestimate®
Refinance and save
$2,992/mo
Est. payment
Refinancing to a lower rate could help reduce your monthly payments and save thousands over the life of the loan.
$2,992/mo
Est. payment
Explore your selling options
Work with a Zillow partner agent
Leverage their expertise and Zillow's premium Showcase listings to get your home seen by more buyers.
Get startedList with your own agent
Get your home in front of millions of buyers by listing it on Zillow.
Learn how to do itSell it yourself
Take full control of how buyers see your home on Zillow by listing For Sale by Owner (FSBO).
List your homeWhat's special
Paved walking pathPainted cabinetsPantry closetPull outsEasy saleElectric fireplaceLarge marble topped island
Zillow last checked:
Listing updated:
Listed by:
Thor Ourada 303-564-8467 tourada@comcast.net,
"The Duke of Denver" Real Estate Group
Bought with:
Laura Denlinger, 100102194
Berkshire Hathaway HomeServices Colorado, LLC - Highlands Ranch Real Estate
Source: REcolorado as distributed by MLS GRID,MLS#: 6610631
Facts & features
Interior
Bedrooms & bathrooms
- Bedrooms: 3
- Bathrooms: 3
- Full bathrooms: 2
- 1/2 bathrooms: 1
- Main level bathrooms: 1
Primary bedroom
- Description: With Large Walk-In Closet - Barn Door
- Level: Upper
- Area: 240 Square Feet
- Dimensions: 15 x 16
Bedroom
- Description: Closet With Barn Door
- Level: Upper
- Area: 130 Square Feet
- Dimensions: 10 x 13
Bedroom
- Level: Upper
- Area: 110 Square Feet
- Dimensions: 10 x 11
Primary bathroom
- Level: Upper
- Area: 56 Square Feet
- Dimensions: 7 x 8
Bathroom
- Level: Main
Bathroom
- Level: Upper
Great room
- Level: Main
- Area: 256 Square Feet
- Dimensions: 16 x 16
Kitchen
- Level: Main
- Area: 180 Square Feet
- Dimensions: 10 x 18
Laundry
- Description: Washer & Dryer Included
- Level: Upper
- Area: 42 Square Feet
- Dimensions: 6 x 7
Heating
- Forced Air, Natural Gas
Cooling
- Central Air
Appliances
- Included: Disposal, Dryer, Gas Water Heater, Microwave, Oven, Range, Refrigerator, Washer
- Laundry: In Unit
Features
- Eat-in Kitchen, Marble Counters, Open Floorplan, Primary Suite, Smoke Free, Solid Surface Counters, Walk-In Closet(s)
- Flooring: Carpet, Laminate
- Windows: Double Pane Windows, Window Coverings
- Has basement: No
- Has fireplace: Yes
- Fireplace features: Electric, Great Room
- Common walls with other units/homes: 1 Common Wall
Interior area
- Total structure area: 1,464
- Total interior livable area: 1,464 sqft
- Finished area above ground: 1,464
Property
Parking
- Total spaces: 2
- Parking features: Concrete, Dry Walled, Floor Coating, Lighted
- Attached garage spaces: 2
Features
- Levels: Two
- Stories: 2
- Patio & porch: Front Porch, Patio
- Exterior features: Garden, Private Yard, Rain Gutters
- Fencing: Full
- Has view: Yes
- View description: Meadow
Lot
- Size: 3,807 Square Feet
- Features: Greenbelt, Open Space, Sprinklers In Front
Details
- Parcel number: R0441377
- Zoning: Res
- Special conditions: Standard
Construction
Type & style
- Home type: Townhouse
- Architectural style: Contemporary
- Property subtype: Townhouse
- Attached to another structure: Yes
Materials
- Frame
- Foundation: Concrete Perimeter
- Roof: Composition
Condition
- Updated/Remodeled
- Year built: 2005
Details
- Builder model: Paired Home
Utilities & green energy
- Sewer: Public Sewer
- Water: Public
- Utilities for property: Electricity Connected, Natural Gas Connected
Community & HOA
Community
- Security: Carbon Monoxide Detector(s)
- Subdivision: Castlewood Ranch
HOA
- Has HOA: Yes
- Services included: Insurance, Maintenance Grounds, Maintenance Structure, Recycling, Trash
- HOA fee: $57 monthly
- HOA name: LCM Property Management
- HOA phone: 303-221-1117
- Second HOA fee: $178 monthly
- Second HOA name: Colorado Property Management
- Second HOA phone: 303-841-8658
Location
- Region: Castle Rock
Financial & listing details
- Price per square foot: $337/sqft
- Tax assessed value: $447,744
- Annual tax amount: $2,891
- Date on market: 5/8/2024
- Listing terms: Cash,Conventional,FHA,VA Loan
- Exclusions: Staging Items And Personal Property
- Ownership: Individual
- Electric utility on property: Yes
- Road surface type: Paved
Price history
| Date | Event | Price |
|---|---|---|
| 5/30/2024 | Sold | $493,000+1%$337/sqft |
Source:  REcolorado as distributed by MLS GRID #6610631 Report a problem REcolorado as distributed by MLS GRID #6610631 Report a problem | ||
| 5/10/2024 | Pending sale | $487,950$333/sqft |
Source: REcolorado as distributed by MLS GRID #6610631 Report a problem | ||
| 5/8/2024 | Listed for sale | $487,950+42.3%$333/sqft |
Source: REcolorado as distributed by MLS GRID #6610631 Report a problem | ||
| 1/23/2020 | Sold | $343,000-2%$234/sqft |
Source: Public Record Report a problem | ||
| 12/20/2019 | Pending sale | $350,000$239/sqft |
Source: BLUE PICKET REALTY #4758851 Report a problem | ||
| 12/12/2019 | Listed for sale | $350,000+75%$239/sqft |
Source: BLUE PICKET REALTY #4758851 Report a problem | ||
| 7/31/2013 | Sold | $200,000+0%$137/sqft |
Source: Public Record Report a problem | ||
| 6/17/2013 | Listed for sale | $199,990+2.6%$137/sqft |
Source: RE/MAX Alliance #1198779 Report a problem | ||
| 12/13/2005 | Sold | $194,961$133/sqft |
Source: Public Record Report a problem | ||
Public tax history
| Year | Property taxes | Tax assessment |
|---|---|---|
| 2025 | $2,863 -1% | $27,980 -13.8% |
| 2024 | $2,891 +20.1% | $32,460 -0.9% |
| 2023 | $2,407 -3.7% | $32,770 +45.8% |
| 2022 | $2,499 | $22,470 -2.8% |
| 2021 | -- | $23,120 +6.4% |
| 2020 | $2,360 +15.9% | $21,730 |
| 2019 | $2,037 | $21,730 +18.1% |
| 2018 | $2,037 +5.7% | $18,400 |
| 2017 | $1,927 +10.9% | $18,400 +12.7% |
| 2016 | $1,737 -1.7% | $16,320 |
| 2015 | $1,768 +13.5% | $16,320 +25.2% |
| 2014 | $1,558 | $13,040 |
| 2013 | -- | $13,040 +0.2% |
| 2012 | -- | $13,010 |
| 2011 | -- | $13,010 -11.7% |
| 2010 | -- | $14,730 +1.2% |
| 2009 | $823 | $14,550 |
| 2008 | -- | $14,550 +3.9% |
| 2007 | -- | $14,010 +625.9% |
| 2004 | $128 | $1,930 |
Find assessor info on the county website
Neighborhood: 80104
Nearby homes
- $475,8003 bd3 ba1.5k sqft5868 Turnstone Pl, Castle Rock, CO 80104Off Market

- $422,3003 bd3 ba1.4k sqft5886 Turnstone Pl, Castle Rock, CO 80104Off Market
- $445,0003 bd3 ba1.4k sqft5864 Turnstone Pl, Castle Rock, CO 80104Sold
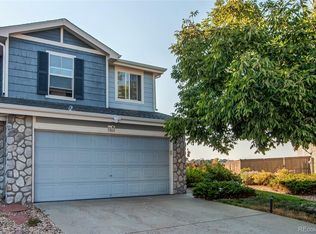
- $475,1003 bd3 ba1.5k sqft5898 Turnstone Pl, Castle Rock, CO 80104Off Market

- $517,2004 bd2 ba2k sqft5856 Turnstone Pl, Castle Rock, CO 80104Off Market
- $453,5003 bd3 ba1.7k sqft5904 Turnstone Pl, Castle Rock, CO 80104Off Market
- $457,9003 bd3 ba1.5k sqft5912 Turnstone Pl, Castle Rock, CO 80104Off Market
- $495,3003 bd2 ba1.7k sqft5850 Turnstone Pl, Castle Rock, CO 80104Off Market
Nearby schools
GreatSchools rating
- 8/10Flagstone Elementary SchoolGrades: PK-6Distance: 0.7 mi
- 5/10Mesa Middle SchoolGrades: 6-8Distance: 0.7 mi
- 7/10Douglas County High SchoolGrades: 9-12Distance: 3.4 mi
Schools provided by the listing agent
- Elementary: Flagstone
- Middle: Mesa
- High: Douglas County
- District: Douglas RE-1
Source: REcolorado as distributed by MLS GRID. This data may not be complete. We recommend contacting the local school district to confirm school assignments for this home.
Get a cash offer in 3 minutes
Find out how much your home could sell for in as little as 3 minutes with a no-obligation cash offer.
Estimated market value
$458,800
Get a cash offer in 3 minutes
Find out how much your home could sell for in as little as 3 minutes with a no-obligation cash offer.
Estimated market value
$458,800
- Colorado
- Douglas County
- Castle Rock
- 80104
- 5880 Turnstone Place
Nearby cities
Nearby neighborhoods
Nearby zip codes
Other Castle Rock Topics
