Experience luxury living in this 4-bedroom, 3.5-bath residence nestled in a prestigious, gated neighborhood. This home offers the perfect blend of elegance, comfort, and convenience.
The gourmet kitchen is the heart of the home, featuring a spacious island with granite countertops, ideal for both casual meals and entertaining. The open-concept design flows seamlessly into the living and dining areas, creating an inviting atmosphere for family and guests.
Upstairs, the expansive primary suite is a true retreat, complete with a huge walk-in shower and two walk-in closets. Step onto your private balcony overlooking the community park, where you can relax and take in distant views of the Las Vegas Strip.
With three additional bedrooms, there’s plenty of space for family, guests, or a home office. Designed for both beauty and functionality, this home is set within a highly sought-after gated community known for its privacy, exclusivity, and stunning surroundings
Pending
Price cut: $42K (6/10)
$757,000
5880 Windy Sky Pass, Las Vegas, NV 89135
4beds
2,519sqft
Single Family Residence
Built in 2016
4,791 Square Feet Lot
$739,000 Zestimate®
$301/sqft
$149/mo HOA
What's special
Expansive primary suiteGourmet kitchenLiving and dining areasHuge walk-in showerOpen-concept designTwo walk-in closetsPrivate balcony
- 299 days |
- 505 |
- 22 |
Zillow last checked:
Listing updated:
Listed by:
Jimmy Beckham S.0066487 702-320-5100,
Performance Realty Inc
Source: LVR,MLS#: 2721478 Originating MLS: Greater Las Vegas Association of Realtors Inc
Originating MLS: Greater Las Vegas Association of Realtors IncFacts & features
Interior
Bedrooms & bathrooms
- Bedrooms: 4
- Bathrooms: 4
- Full bathrooms: 2
- 3/4 bathrooms: 1
- 1/2 bathrooms: 1
Primary bedroom
- Description: Balcony,Ceiling Fan,Pbr Separate From Other,Upstairs,Walk-In Closet(s)
- Dimensions: 13x18
Bedroom 2
- Description: Ceiling Fan,Closet,Upstairs
- Dimensions: 12x17
Bedroom 3
- Description: Closet,Downstairs,With Bath
- Dimensions: 11x11
Bedroom 4
- Description: Ceiling Fan,Closet,Upstairs
- Dimensions: 13x11
Dining room
- Description: Kitchen/Dining Room Combo
- Dimensions: 9x14
Kitchen
- Description: Breakfast Bar/Counter,Granite Countertops,Island,Pantry
- Dimensions: 13x17
Living room
- Description: Vaulted Ceiling
- Dimensions: 15x17
Loft
- Description: Ceiling Fan
- Dimensions: 10x14
Heating
- Central, Gas
Cooling
- Central Air, Electric, 2 Units
Appliances
- Included: Dryer, Disposal, Gas Range, Microwave, Refrigerator, Water Heater, Washer
- Laundry: Gas Dryer Hookup, Laundry Room, Upper Level
Features
- Bedroom on Main Level, Ceiling Fan(s), Window Treatments
- Flooring: Carpet, Ceramic Tile
- Windows: Blinds, Double Pane Windows, Drapes, Low-Emissivity Windows
- Has fireplace: No
Interior area
- Total structure area: 2,519
- Total interior livable area: 2,519 sqft
Video & virtual tour
Property
Parking
- Total spaces: 2
- Parking features: Attached, Garage, Garage Door Opener, Private
- Attached garage spaces: 2
Features
- Stories: 2
- Patio & porch: Balcony, Covered, Patio, Porch
- Exterior features: Balcony, Barbecue, Porch, Patio, Private Yard, Sprinkler/Irrigation
- Fencing: Block,Back Yard
- Has view: Yes
- View description: City, Mountain(s), Strip View
Lot
- Size: 4,791 Square Feet
- Features: Desert Landscaping, Sprinklers In Rear, Landscaped, Rocks, Sprinklers Timer, Trees, < 1/4 Acre
Details
- Parcel number: 16436611089
- Zoning description: Single Family
- Horse amenities: None
Construction
Type & style
- Home type: SingleFamily
- Architectural style: Two Story
- Property subtype: Single Family Residence
Materials
- Roof: Tile
Condition
- Resale
- Year built: 2016
Utilities & green energy
- Electric: Photovoltaics None
- Sewer: Public Sewer
- Water: Public
- Utilities for property: Underground Utilities
Green energy
- Energy efficient items: Windows
Community & HOA
Community
- Security: Gated Community
- Subdivision: Cielo
HOA
- Has HOA: Yes
- Amenities included: Dog Park, Gated, Playground, Park
- Services included: Association Management, Maintenance Grounds, Recreation Facilities
- HOA fee: $82 monthly
- HOA name: Cielo
- HOA phone: 702-851-7660
- Second HOA fee: $67 monthly
Location
- Region: Las Vegas
Financial & listing details
- Price per square foot: $301/sqft
- Tax assessed value: $688,666
- Annual tax amount: $5,729
- Date on market: 9/26/2025
- Listing agreement: Exclusive Right To Sell
- Listing terms: Cash,Conventional,FHA
Estimated market value
$739,000
$702,000 - $776,000
$3,925/mo
Price history
| Date | Event | Price |
|---|---|---|
| 7/10/2026 | Pending sale | $757,000$301/sqft |
Source:  LVR #2721478 Report a problem LVR #2721478 Report a problem | ||
| 6/10/2026 | Price change | $757,000-5.3%$301/sqft |
Source: LVR #2721478 Report a problem | ||
| 3/13/2026 | Price change | $799,000-5.4%$317/sqft |
Source: LVR #2721478 Report a problem | ||
| 3/5/2026 | Price change | $845,000-0.5%$335/sqft |
Source: LVR #2721478 Report a problem | ||
| 1/19/2026 | Price change | $849,000-3%$337/sqft |
Source: LVR #2721478 Report a problem | ||
| 11/7/2025 | Price change | $875,000-2.8%$347/sqft |
Source: LVR #2721478 Report a problem | ||
| 9/26/2025 | Listed for sale | $900,000+20%$357/sqft |
Source: LVR #2721478 Report a problem | ||
| 1/26/2024 | Sold | $750,000-2.6%$298/sqft |
Source: LVR #2537828 Report a problem | ||
| 1/22/2024 | Pending sale | $769,900$306/sqft |
Source: LVR #2537828 Report a problem | ||
| 1/16/2024 | Contingent | $769,900$306/sqft |
Source: LVR #2537828 Report a problem | ||
| 10/27/2023 | Listed for sale | $769,9000%$306/sqft |
Source: LVR #2537828 Report a problem | ||
| 8/28/2023 | Listing removed | -- |
Source: LVR #2501102 Report a problem | ||
| 7/28/2023 | Price change | $769,990-0.6%$306/sqft |
Source: LVR #2501102 Report a problem | ||
| 6/20/2023 | Listed for sale | $775,000+23%$308/sqft |
Source: LVR #2501102 Report a problem | ||
| 8/8/2021 | Listing removed | -- |
Source: LVR #2304752 Report a problem | ||
| 7/22/2021 | Listed for sale | $629,900+16.9%$250/sqft |
Source: LVR #2304752 Report a problem | ||
| 6/8/2020 | Listing removed | $539,000$214/sqft |
Source: Urban Nest Realty #2186751 Report a problem | ||
| 5/6/2020 | Price change | $539,000-1.1%$214/sqft |
Source: Urban Nest Realty #2186751 Report a problem | ||
| 3/28/2020 | Listed for sale | $545,000+0.9%$216/sqft |
Source: Urban Nest Realty #2186751 Report a problem | ||
| 4/30/2019 | Listing removed | $540,000$214/sqft |
Source: Coldwell Banker Premier Realty #2083237 Report a problem | ||
| 4/2/2019 | Price change | $540,000-0.9%$214/sqft |
Source: Coldwell Banker Premier Realty #2083237 Report a problem | ||
| 1/18/2019 | Price change | $545,000-0.9%$216/sqft |
Source: Coldwell Banker Premier Realty #2083237 Report a problem | ||
| 12/18/2018 | Price change | $550,000+2.8%$218/sqft |
Source: Coldwell Banker Premier Realty #2083237 Report a problem | ||
| 12/10/2018 | Listed for sale | $535,000+24.4%$212/sqft |
Source: Coldwell Banker Premier #2054480 Report a problem | ||
| 11/17/2015 | Sold | $429,971$171/sqft |
Source: Public Record Report a problem | ||
Public tax history
| Year | Property taxes | Tax assessment |
|---|---|---|
| 2026 | $5,870 +2.4% | $241,033 +0.5% |
| 2025 | $5,729 +13.8% | $239,776 +15.9% |
| 2024 | $5,033 +3% | $206,918 +14.8% |
| 2023 | $4,886 +3% | $180,165 +9% |
| 2022 | $4,743 +3% | $165,215 -5.5% |
| 2021 | $4,604 +3.1% | $174,820 +1.3% |
| 2020 | $4,467 +3% | $172,659 +15.2% |
| 2019 | $4,337 +5.7% | $149,840 |
| 2018 | $4,105 | $149,840 +4.4% |
| 2017 | $4,105 | $143,476 +485.6% |
| 2016 | $4,105 +555.5% | $24,500 +14.8% |
| 2015 | $626 | $21,350 |
Find assessor info on the county website
Monthly payment
Est. payment
Payment breakdown
Explore the cost of this home by adjusting the details. Changes won't be saved.Climate risks
Neighborhood: Summerlin South
Nearby schools
GreatSchools rating
- 7/10Kathy L. Batterman Elementary SchoolGrades: PK-5Distance: 0.6 mi
- 7/10Victoria Fertitta Middle SchoolGrades: 6-8Distance: 1.1 mi
- 3/10Durango High SchoolGrades: 9-12Distance: 4.4 mi
Schools provided by the listing agent
- Elementary: Batterman, Kathy,Batterman, Kathy
- Middle: Fertitta Frank & Victoria
- High: Durango
Source: LVR. This data may not be complete. We recommend contacting the local school district to confirm school assignments for this home.
- $908,1004 bd4 ba2.8k sqft5880 Windy Sky, Las Vegas, NV 89135Off Market
- $949,8004 bd3 ba2.6k sqft5874 Windy Sky Pass, Las Vegas, NV 89135Off Market
- $825,0003 bd3 ba2.5k sqft5892 Windy Sky Pass, Las Vegas, NV 89135For Sale
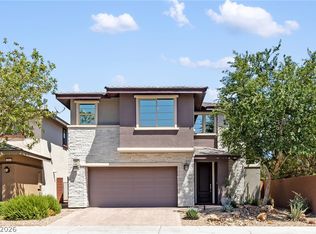
- $755,9004 bd2 ba2.3k sqft5886 Windy Sky Pass, Las Vegas, NV 89135Off Market

- $857,5004 bd4 ba2.5k sqft5885 Sky Portal Ct, Las Vegas, NV 89135Off Market
- $824,0003 bd2 ba2.5k sqft5881 Windy Sky Pass, Las Vegas, NV 89135Off Market
- $745,1004 bd2 ba2.3k sqft5891 Sky Portal Ct, Las Vegas, NV 89135Off Market
- $949,6004 bd4 ba2.6k sqft5887 Windy Sky Pass, Las Vegas, NV 89135Off Market
A local agent can set up tours, give advice and negotiate with sellers.
Similar homes
- $635,0004 bd3 ba2.5k sqft5442 Nettle Way, Las Vegas, NV 89135For Sale
 MLS ID #2781712, Leslie S. Carver, BHHS Nevada Properties. LVR
 - $750,0003 bd3 ba2.3k sqft9476 Chandler Springs Ave, Las Vegas, NV 89148For Sale
 MLS ID #2789725, Ethel Macasaquit, Signature Real Estate Group. LVR
 - $659,0002 bd3 ba1.9k sqft10532 Bambola Pl, Summerlin, NV 89135For Sale
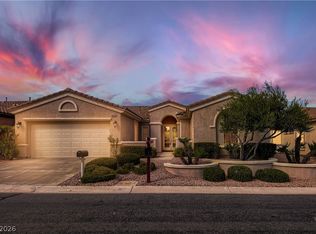 MLS ID #2782116, Mary L. Kennedy, RE/MAX CENTRAL. LVR
 - $785,0004 bd4 ba2.9k sqft7135 Sunland Hills Ave, Las Vegas, NV 89113For Sale
 MLS ID #2782613, Kyusook Amirkhanian, Realty ONE Group, Inc. LVR
 - $575,0004 bd4 ba2.9k sqft7293 Puffer Lake Ct, Las Vegas, NV 89118For SaleMLS ID #2801143, Liang Hong, Love Las Vegas Realty. LVR
- $725,0004 bd3 ba2.5k sqft303 Rhiannon Ct, Las Vegas, NV 89183For SaleMLS ID #2770392, Leslie S. Carver, BHHS Nevada Properties. LVR
- $588,0003 bd3 ba2k sqft11230 Corsica Mist Ave, Las Vegas, NV 89135For SaleMLS ID #2749382, Patrick Whittier, Century 21 1st Priority Realty. LVR
- $835,5005 bd4 ba3.6k sqft9610 Twin Rivers Ct, Las Vegas, NV 89139For SaleMLS ID #2784267, Falisha Rexford, Real Broker LLC. LVR
- $530,0004 bd3 ba2.4k sqft615 Little Moon Ave, Las Vegas, NV 89178For SaleMLS ID #2793647, Rachel Adriano, Century 21 Americana. LVR
- $729,0005 bd3 ba2.9k sqft8420 Desert Quail Dr, Las Vegas, NV 89128For SaleMLS ID #2783398, Kathleen Shippen, Realty ONE Group, Inc. LVR
- $799,9994 bd3 ba2.7k sqft6330 Montrose Park Ct, Las Vegas, NV 89149For SaleMLS ID #2787380, Vanessa T. Epps, RE/MAX Legacy. LVR
- $530,0003 bd3 ba2.1k sqft8964 Willow Break Ave, Las Vegas, NV 89148For SaleMLS ID #2793884, Christina Cova-Simmons, Huntington & Ellis, A Real Est. LVR
- $549,0002 bd2 ba1.3k sqft10430 Mandarino Ave, Las Vegas, NV 89135For SaleMLS ID #2768288, Lynne A. Hoffman, Simply Vegas. LVR
- $769,8884 bd3 ba2.7k sqft4315 Skylake Ct, Las Vegas, NV 89129For SaleMLS ID #2788981, Falisha Rexford, Real Broker LLC. LVR
- $599,9005 bd4 ba2.9k sqft6430 W Camero Ave, Las Vegas, NV 89139For SaleMLS ID #2788593, Peng Zhang, Gao Realty LLC. LVR
- $849,9003 bd3 ba2.4k sqft9820 Folsom Dr, Las Vegas, NV 89134For SaleMLS ID #2798291, Michael E. DelGais, Home Realty Center. LVR
- $925,0005 bd4 ba3k sqft5597 Lodgepole Pine Ct, Las Vegas, NV 89139For SaleMLS ID #2768262, Steven F. Doss, Doss Realty Group LLC. LVR
- $714,9004 bd4 ba3.5k sqft9705 Wildflower Vista Ave, Las Vegas, NV 89166For SaleMLS ID #2776806, Lance Sherman, Keller Williams Realty Las Veg. LVR
- $730,0004 bd4 ba3.3k sqft9936 Bighorn Bellows Ave, Las Vegas, NV 89166For SaleMLS ID #2769706, Daniel Mumm, Huntington & Ellis, A Real Est. LVR
- $625,0005 bd3 ba2.8k sqft2848 Via Terra St, Henderson, NV 89074For SaleMLS ID #2802026, Edwin B. Corales, LIFE Realty District. LVR
