Skip main navigation
Active
  • $415,000

    58801 SE Cabin Ln, Sandy, OR 97055

    1beds
    777sqft
    : 
    Loading
    Get pre-qualified
    Residential, Single Family Residence
    Built in 1935
    0.39 Acres Lot
    $-- Zestimate®
    $534/sqft
    $-- HOA

    What's special

    Updated bathroomFire pitSun roomScenic river viewsWood stoveCozy officePrimary with walk-in closet
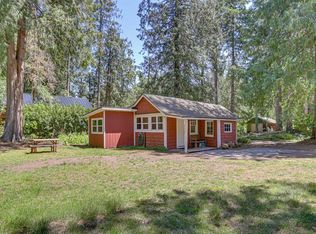
    Located in a peaceful setting with convenient access and thoughtful updates throughout. This well-maintained property features a functional layout and cozy living area equipped with wood stove, updated bathroom, primary with walk-in closet, a cozy office and a sun room. Recent improvements include a new electrical panel, insulated pipes, new beams and joists with metal smart jacks and transferable warranty, waterproofing, a 30 amp RV plug, and a new chimney inside and out, providing added durability and peace of mind. Step outside and find multiple spaces to enjoy which include a fire pit, deck and hot tub with privacy fencing outside the primary bedroom, and a vegetable garden with 9 fruit trees and an underground auto drip system. Use Clubhouse Road to access the rear of the property. Enjoy scenic river views and the added benefit of a generator for backup power. Near local amenities, schools, and year-round Mt. Hood recreation, this is a great opportunity for owner-occupants or investors seeking a well-located Sandy property with recent updates and long-term potential.
    158 days
    |
    475
    |
    28
    |

    Zillow last checked:

    Listing updated:

    Listed by:

    Gina Shingler 503-239-7400,

    Oregon Digs Real Estate

    Source: RMLS (OR),MLS#: 218805582MLS Logo

    Loading...

      Facts & features

      Interior

      Bedrooms & bathrooms
      • Bedrooms: 1
      • Bathrooms: 1
      • Full bathrooms: 1
      • Main level bathrooms: 1
      Rooms
      • Room types: Office, Sun Room, Dining Room, Family Room, Kitchen, Living Room, Primary Bedroom
      Primary bedroom
      • Features: Deck, Walkin Closet
      • Level: Main
      Kitchen
      • Level: Main
      Living room
      • Features: Ceiling Fan, Laminate Flooring
      • Level: Main
      Office
      • Level: Main
      Heating
      • Wood Stove
      Appliances
      • Included: Free-Standing Range, Free-Standing Refrigerator, Washer/Dryer, Electric Water Heater
      • Laundry: Laundry Room
      Features
      • Ceiling Fan(s), Walk-In Closet(s)
      • Flooring: Laminate
      • Windows: Double Pane Windows, Vinyl Frames
      • Basement: Crawl Space
      • Number of fireplaces: 1
      • Fireplace features: Stove, Wood Burning
      Interior area
      • Total structure area: 777
      • Total interior livable area: 777 sqft
      Video & virtual tour

      Property

      Parking
      • Parking features: Driveway, RV Access/Parking
      • Has uncovered spaces: Yes
      Accessibility
      • Accessibility features: One Level, Accessibility
      Features
      • Levels: One
      • Stories: 1
      • Patio & porch: Covered Deck, Covered Patio, Deck
      • Exterior features: Fire Pit, Garden, Yard
      • Has spa: Yes
      • Spa features: Free Standing Hot Tub
      • Fencing: Fenced
      • Has view: Yes
      • View description: Trees/Woods
      Lot
      • Size: 0.39 Acres
      • Features: Level, Trees, SqFt 15000 to 19999
      Details
      • Additional structures: RVParking, ToolShed
      • Parcel number: 00710234

      Construction

      Type & style
      • Home type: SingleFamily
      • Architectural style: Cabin
      • Property subtype: Residential, Single Family Residence
      Materials
      • T111 Siding, Wood Siding
      • Foundation: Pillar/Post/Pier
      • Roof: Composition
      Condition
      • Approximately
      • New construction: No
      • Year built: 1935

      Utilities & green energy

      • Sewer: Standard Septic
      • Water: Community, Spring
      • Utilities for property: DSL

      Community & HOA

      HOA
      • Has HOA: No
      Location
      • Region: Sandy

      Financial & listing details

      • Price per square foot: $534/sqft
      • Annual tax amount: $1,630
      • Date on market: 1/29/2026
      • Listing terms: Cash,Conventional,FHA,USDA Loan

        Estimated market value

        Not available

        Estimated sales range

        Not available

        Not available

        Price history

        DateEventPrice
        3/13/2026Price change$415,000-2.4%$534/sqft
        Source: RMLS (OR) #218805582 Report a problem
        1/30/2026Listed for sale$425,000+51.8%$547/sqft
        Source: RMLS (OR) #218805582 Report a problem
        8/18/2023Sold$280,000-1.8%$360/sqft
        Source: RMLS (OR) #23123679 Report a problem
        6/19/2023Pending sale$285,000$367/sqft
        Source: RMLS (OR) #23123679 Report a problem
        6/13/2023Listed for sale$285,000$367/sqft
        Source: RMLS (OR) #23123679 Report a problem

        Public tax history

        Tax history is unavailable.

        Monthly payment

        Est. payment

        Payment breakdown

        Explore the cost of this home by adjusting the details. Changes won't be saved.
        All calculations are estimates and provided by Zillow, Inc. for informational purposes only. Actual amounts may vary.
        HOA fees may include property taxes on listings classified as Co-Ops. Contact the listing agent and/or owner for fee details.
        Mortgage interest rates are dependent on a number of factors, including credit score, down payment, and repayment length. Interest rate data provided by Zillow Group Marketplace, Inc. as of 1/1/1970 from various mortgage lenders with which we have lead or other similar arrangements; the Estimated Payment is an average of those rates.
        See how much you could borrow to make a competitive offer.

        Climate risks

        Neighborhood: 97055

        Getting around

        0 / 100
        Car-Dependent
        23 / 100
        Somewhat Bikeable

        Nearby schools

        GreatSchools rating
        Schools provided by the listing agent
        • Elementary: Welches
        • Middle: Welches
        • High: Sandy

        Source: RMLS (OR). This data may not be complete. We recommend contacting the local school district to confirm school assignments for this home.

        A local agent can set up tours, give advice and negotiate with sellers.

        Browse local experts

        Similar homes

        Skip to the end of the carouselSkip to the beginning of the carousel