Skip main navigation
Sold for $675,000
Street View
  • $675,000

    58803 289th St, Malvern, IA 51551

    3beds
    --sqft
    Farm
    Built in 2008
    4.66 Acres Lot
    $687,000 Zestimate®
    $--/sqft
    $3,013 Estimated rent

    Home value

    $687,000

    Estimated sales range

    Not available

    $3,013/mo

    Zestimate® history
    Loading
    Loading...

    Owner options

    List your home for rent

    $3,013/mo

    Rent Zestimate®

    Find your next renter with Zillow Rental Manager. Plus, with online applications, you can quickly screen prospective tenants – for free.

    Learn more

    $3,013/mo

    Rent Zestimate®

    Refinance and save

    $3,675/mo

    Est. payment

    Refinancing to a lower rate could help reduce your monthly payments and save thousands over the life of the loan.

    See today's rates

    $3,675/mo

    Est. payment

    Explore your selling options

    Work with a Zillow partner agent

    Leverage their expertise and Zillow's premium Showcase listings to get your home seen by more buyers.

    Get started

    List with your own agent

    Get your home in front of millions of buyers by listing it on Zillow.

    Learn how to do it

    Sell it yourself

    Take full control of how buyers see your home on Zillow by listing For Sale by Owner (FSBO).

    List your home

    What's special

    Versatile barnFinished walkout basementFlexible living spaceRich wood floorsStunning kitchenSpa-like primary bathQuality fencing
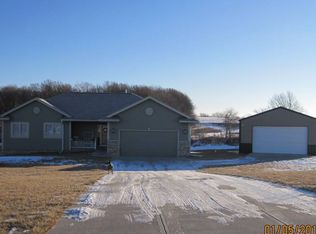
    This beautifully updated 3+ bed, 3-bath walkout ranch sits on 4.66 acres and is ideal for a hobby farm or anyone who loves animals and country living! The versatile barn features five stalls-three closed run in-out, two open-and is perfect for livestock, storage or projects, with quality fencing already in place. Inside, enjoy a stunning kitchen, spa-like primary bath, rich wood floors, and a finished walkout basement with flexible living space, including an office or non conforming 4th bedroom. With so many updates and improvements, this home is better than new-and an easy 30-minute commute to the Omaha metro!

    Zillow last checked:

    Listing updated:

    Listed by:

    Kris Homan 402-980-0992,

    Jim Hughes Real Estate

    Source: My State MLS,MLS#: 11527761

    Facts & features

    Interior

    Bedrooms & bathrooms
    • Bedrooms: 3
    • Bathrooms: 3
    • Full bathrooms: 3
    Rooms
    • Room types: Den, Dining Room, En Suite, Family Room, First Floor Bathroom, First Floor Master Bedroom, Kitchen, Laundry Room, Living Room, Master Bedroom, Walk-in Closet
    Kitchen
    • Features: Open
    Basement
    • Area: 1000
    Heating
    • Propane, Forced Air, Zoned
    Cooling
    • Central, Zoned
    Appliances
    • Included: Dishwasher, Disposal, Dryer, Refrigerator, Microwave, Oven, Washer, Stainless Steel Appliances
    Features
    • Flooring: Hardwood
    • Basement: Full,Finished,Walk-Out Access,Bedrooms(1),Bathrooms(1)
    • Has fireplace: No
    Interior area
    • Total structure area: 3,492
    • Finished area above ground: 2,492

    Property

    Parking
    • Total spaces: 3
    • Parking features: Driveway, Attached
    • Garage spaces: 3
    • Has uncovered spaces: Yes
    Features
    • Stories: 1
    • Patio & porch: Patio, Covered Porch, Deck
    • Exterior features: Utilities
    • Fencing: Fenced
    • Has view: Yes
    • View description: Scenic
    Lot
    • Size: 4.66 Acres
    • Features: Equestrian Property, Trees
    Details
    • Additional structures: Barn(s), General Outbuilding, Stable(s)
    • Parcel number: 077940020400000
    • Lease amount: $0

    Construction

    Type & style
    • Home type: SingleFamily
    • Architectural style: Ranch
    • Property subtype: Farm
    Materials
    • Frame, Cement Siding
    • Roof: Asphalt
    Condition
    • New construction: No
    • Year built: 2008
    • Major remodel year: 2024

    Utilities & green energy

    • Electric: Amps(200)
    • Sewer: Private Septic
    • Water: Well

    Community & HOA

    Community
    • Subdivision: Cedar Hills
    HOA
    • Has HOA: No
    Location
    • Region: Malvern

    Financial & listing details

    • Tax assessed value: $481,815
    • Annual tax amount: $5,188
    • Date on market: 7/1/2025
    • Date available: 06/29/2025
    • Listing agreement: Exclusive

    Price history

    DateEventPrice
    8/27/2025Sold$675,000-2.9%
    Source: My State MLS #11527761 Report a problem
    7/22/2025Contingent$695,000
    Source: My State MLS #11527761 Report a problem
    7/1/2025Listed for sale$695,000+39%
    Source: My State MLS #11527761 Report a problem
    9/28/2022Sold$499,900
    Source: SWIAR #22-1055 Report a problem
    7/30/2022Pending sale$499,900
    Source: GPRMLS #22212569 Report a problem
    7/7/2022Price change$499,900-6.6%
    Source: GPRMLS #22212569 Report a problem
    6/16/2022Price change$535,000-2.7%
    Source: GPRMLS #22212569 Report a problem
    6/2/2022Listed for sale$550,000+13.4%
    Source: GPRMLS #22212569 Report a problem
    5/25/2021Sold$485,000+10.3%
    Source: Agent Provided Report a problem
    4/10/2021Pending sale$439,900
    Source: Jim Hughes Real Estate Report a problem
    3/23/2021Price change$439,900-12%
    Source: Jim Hughes Real Estate Report a problem
    3/10/2021Listed for sale$499,900+109.2%
    Source: Jim Hughes Real Estate Report a problem
    3/12/2009Sold$239,000
    Source: Public Record Report a problem

    Public tax history

    YearProperty taxesTax assessment
    2025$5,188 -2%$481,815 +4.7%
    2024$5,296 +3.4%$460,277 +0.3%
    2023$5,124 +7.7%$458,734 +31.7%
    2022$4,758 +28.2%$348,389 +2.9%
    2021$3,712 +4.3%$338,538 +15%
    2020$3,558 +5%$294,467
    2019$3,390 +2.2%$294,467 +10%
    2018$3,316 +8.1%$267,746 +3.7%
    2016$3,068 -2%$258,154
    2015$3,132 -5.2%$258,154
    2014$3,304 +7.7%$258,154
    2013$3,068 +2.7%--
    2012$2,986 +5.7%--
    2011$2,826 -3.2%--
    2010$2,920 +346.5%--
    2009$654 --
    Find assessor info on the county website

    Neighborhood: 51551

    Nearby schools

    GreatSchools rating
    Schools provided by the listing agent
    • District: East Mills

    Source: My State MLS. This data may not be complete. We recommend contacting the local school district to confirm school assignments for this home.

    Get pre-qualified for a loan
    At Zillow Home Loans, we can pre-qualify you in as little as 5 minutes with no impact to your credit score.

    An equal housing lender. NMLS #10287.