Massive Price Adjustment! Opportunity Knocks — Sellers are ready to move! Take advantage of this incredible opportunity to make this charming, well-maintained home your own! With a massive price adjustment, you have plenty of room to add your personal touches while starting with a solid foundation to build from. The sellers are motivated and ready to make a deal! Mid-Century Charm Meets Modern Convenience — No HOA! Welcome home to this inviting 3-bedroom, 2-bathroom retreat, nestled on a quiet cul-de-sac in a peaceful neighborhood. Sitting on one of the larger lots in the community — nearly 1/4 acre — this property offers plenty of space to spread out. The oversized, fully fenced backyard provides room for a separate pool area, green space for pets or play, and a patio seating area to enjoy outdoor living at its finest. Plus, with both a garage and carport, there’s ample room for your boat, RV, or any of your big toys — a rare find. Step inside and fall in love with the timeless mid-century character of this one-family-owned home, featuring classic terrazzo floors paired with stylish vinyl plank flooring. Throughout its history, every improvement and update was made with care and the intention of living here forever — and it shows. The spacious layout includes an indoor laundry room and large windows that let in plenty of natural light. Recent updates provide peace of mind, including impact-resistant hurricane-rated windows (2022), a new AC (2024), a water heater (2025), and a new backyard fence (2024). The roof was replaced in 2019, ensuring durability and comfort for years to come. Love to live life outside? You’ll adore the sparkling 6,000-gallon pool, recently refreshed with a double coat of gel for maximum durability and minimal maintenance. A rock wall (2019) adds privacy, while the new pool pump and timer make upkeep effortless. The backyard is lush with mature trees and a new 2025 irrigation pump to keep everything green and vibrant. Located close to highways for easy commutes to Tampa, just minutes from downtown St. Pete, beautiful beaches, parks, top-rated schools, and endless shopping options. This home is full of potential—whether you embrace the original charm or add your own modern updates, it’s ready for you to make it your own! No HOA—bring your toys and make this home yours today!
Sold for $415,000
$415,000
5881 31ST AVENUE N, ST PETERSBURG, FL 33710
3beds
1,534sqft
Single Family Residence
Built in 1964
10,158 Square Feet Lot
$403,200 Zestimate®
$271/sqft
$3,599 Estimated rent
Home value
$403,200
$363,000 - $448,000
$3,599/mo
Zestimate® history
Owner options
List your home for rent
$3,599/mo
Rent Zestimate®
Find your next renter with Zillow Rental Manager. Plus, with online applications, you can quickly screen prospective tenants – for free.
$3,599/mo
Rent Zestimate®
Refinance and save
$2,878/mo
Est. payment
Refinancing to a lower rate could help reduce your monthly payments and save thousands over the life of the loan.
$2,878/mo
Est. payment
Explore your selling options
Work with a Zillow partner agent
Leverage their expertise and Zillow's premium Showcase listings to get your home seen by more buyers.
Get startedList with your own agent
Get your home in front of millions of buyers by listing it on Zillow.
Learn how to do itSell it yourself
Take full control of how buyers see your home on Zillow by listing For Sale by Owner (FSBO).
List your homeWhat's special
Timeless mid-century characterLarge windowsMature treesQuiet cul-de-sacRock wallFully fenced backyard
Zillow last checked:
Listing updated:
Listed by:
Lisa Genzer 727-777-2453,
EXP REALTY LLC 888-883-8509
Bought with:
Quyen Le, LLC, 3257070
FUTURE HOME REALTY INC
Source: Stellar MLS,MLS#: TB8355906 Originating MLS: Sarasota - Manatee
Originating MLS: Sarasota - Manatee
Facts & features
Interior
Bedrooms & bathrooms
- Bedrooms: 3
- Bathrooms: 2
- Full bathrooms: 2
Primary bedroom
- Features: Built-in Closet
- Level: First
- Area: 132 Square Feet
- Dimensions: 12x11
Kitchen
- Level: First
- Area: 156 Square Feet
- Dimensions: 12x13
Living room
- Level: First
- Area: 220 Square Feet
- Dimensions: 20x11
Heating
- Central, Electric
Cooling
- Central Air
Appliances
- Included: Dryer, Range, Refrigerator, Washer
- Laundry: Inside, Laundry Room
Features
- Ceiling Fan(s)
- Flooring: Luxury Vinyl, Terrazzo
- Windows: Storm Window(s)
- Has fireplace: Yes
- Fireplace features: Masonry, Wood Burning
Interior area
- Total structure area: 1,534
- Total interior livable area: 1,534 sqft
Property
Parking
- Total spaces: 2
- Parking features: Garage - Attached, Carport
- Attached garage spaces: 1
- Carport spaces: 1
- Covered spaces: 2
Features
- Levels: One
- Stories: 1
- Exterior features: Irrigation System, Sidewalk
- Has private pool: Yes
- Pool features: In Ground
Lot
- Size: 10,158 Square Feet
- Dimensions: 80 x 111
Details
- Parcel number: 083116808560030120
- Special conditions: None
Construction
Type & style
- Home type: SingleFamily
- Property subtype: Single Family Residence
Materials
- Block
- Foundation: Slab
- Roof: Shingle
Condition
- New construction: No
- Year built: 1964
Utilities & green energy
- Sewer: Public Sewer
- Water: Public
- Utilities for property: Cable Available, Cable Connected, Electricity Available, Electricity Connected, Sewer Available, Sewer Connected, Street Lights, Water Available, Water Connected
Community & HOA
Community
- Pet fee: $0 monthly
- Subdivision: SHERYL MANOR
HOA
- Has HOA: No
Location
- Region: Saint Petersburg
Financial & listing details
- Price per square foot: $271/sqft
- Tax assessed value: $329,244
- Annual tax amount: $2,209
- Date on market: 2/28/2025
- Cumulative days on market: 65 days
- Listing terms: Cash,Conventional,FHA,VA Loan
- Ownership: Fee Simple
- Total actual rent: 0
- Electric utility on property: Yes
- Road surface type: Paved
Price history
| Date | Event | Price |
|---|---|---|
| 6/11/2025 | Sold | $415,000-2.4%$271/sqft |
Source:  Stellar MLS #TB8355906 Report a problem Stellar MLS #TB8355906 Report a problem | ||
| 5/5/2025 | Pending sale | $425,000$277/sqft |
Source: Stellar MLS #TB8355906 Report a problem | ||
| 4/27/2025 | Price change | $425,000-12.5%$277/sqft |
Source: Stellar MLS #TB8355906 Report a problem | ||
| 4/16/2025 | Price change | $485,900-6.3%$317/sqft |
Source: Stellar MLS #TB8355906 Report a problem | ||
| 4/10/2025 | Price change | $518,700-0.1%$338/sqft |
Source: Stellar MLS #TB8355906 Report a problem | ||
| 3/21/2025 | Price change | $519,000-1.1%$338/sqft |
Source: Stellar MLS #TB8355906 Report a problem | ||
| 2/28/2025 | Listed for sale | $525,000+413.2%$342/sqft |
Source: Stellar MLS #TB8355906 Report a problem | ||
| 2/28/2014 | Sold | $102,300$67/sqft |
Source: Public Record Report a problem | ||
Public tax history
| Year | Property taxes | Tax assessment |
|---|---|---|
| 2025 | $2,344 +6.1% | $160,283 +2.9% |
| 2024 | $2,210 +2.4% | $155,766 +3% |
| 2023 | $2,159 +3.4% | $151,229 +3% |
| 2022 | $2,089 -0.7% | $146,824 +3% |
| 2021 | $2,104 +0.3% | $142,548 +1.4% |
| 2020 | $2,098 +2.4% | $140,580 +2.3% |
| 2019 | $2,049 | $137,419 +1.9% |
| 2018 | $2,049 +1.9% | $134,857 +2.1% |
| 2017 | $2,011 +2.9% | $132,083 +2.1% |
| 2016 | $1,955 -1.4% | $129,366 +0.7% |
| 2015 | $1,982 +57.5% | $128,467 +32.5% |
| 2014 | $1,258 +1.3% | $96,945 +1.5% |
| 2013 | $1,242 +2.6% | $95,512 +1.7% |
| 2012 | $1,210 | $93,915 +1.1% |
| 2011 | -- | $92,929 +1.5% |
| 2010 | -- | $91,556 +2.7% |
| 2009 | -- | $89,149 +0.1% |
| 2008 | $1,032 | $89,060 +3% |
| 2007 | -- | $86,466 -39.1% |
| 2005 | -- | $142,000 +10.4% |
| 2004 | $1,313 +2.4% | $128,600 +12.3% |
| 2003 | $1,282 +4.7% | $114,500 +8.5% |
| 2002 | $1,224 | $105,500 +18.3% |
| 2001 | $1,224 +4.2% | $89,200 +2.8% |
| 2000 | $1,175 | $86,800 |
Find assessor info on the county website
Neighborhood: Disston Heights
Nearby homes
- $530,800-- bd2 ba2.4k sqft5875 31st Ave N, Saint Petersburg, FL 33710Off Market
- $469,800-- bd2 ba1.8k sqft5885 31st Ave N, Saint Petersburg, FL 33710Off Market
- $462,0002 bd2 ba1.1k sqft5944 32nd Ave N, Saint Petersburg, FL 33710Sold
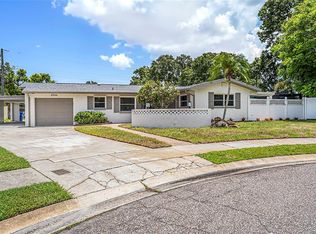
- $387,800-- bd2 ba1.3k sqft5893 31st Ave N, Saint Petersburg, FL 33710Off Market
- $925,200-- bd4 ba2.9k sqft5952 32nd Ave N, Saint Petersburg, FL 33710Off Market
- $424,0003 bd2 ba1.5k sqft5918 32nd Ave N, Saint Petersburg, FL 33710Off Market
- $320,700-- bd1 ba969 sqft5930 32nd Ave N, Saint Petersburg, FL 33710Off Market
- $424,1003 bd1 ba1.3k sqft5869 31st Ave N, Saint Petersburg, FL 33710Off Market
Nearby schools
GreatSchools rating
- 5/10Westgate Elementary SchoolGrades: PK-5Distance: 0.3 mi
- 7/10Tyrone Middle SchoolGrades: 6-8Distance: 0.9 mi
- 3/10Dixie M. Hollins High SchoolGrades: 9-12Distance: 1.2 mi
Schools provided by the listing agent
- Elementary: Westgate Elementary-PN
- Middle: Tyrone Middle-PN
- High: Dixie Hollins High-PN
Source: Stellar MLS. This data may not be complete. We recommend contacting the local school district to confirm school assignments for this home.
Get a cash offer in 3 minutes
Find out how much your home could sell for in as little as 3 minutes with a no-obligation cash offer.
Estimated market value
$403,200
Get a cash offer in 3 minutes
Find out how much your home could sell for in as little as 3 minutes with a no-obligation cash offer.
Estimated market value
$403,200
- Florida
- Pinellas County
- Saint Petersburg
- 33710
- Disston Heights
- 5881 31ST AVENUE N
Nearby cities
Nearby neighborhoods
Nearby zip codes
Other Saint Petersburg Topics
- Apartments for Rent in 33710
- Houses for Sale in 33710
- Houses for Rent in 33710
- 33710 Real Estate
- Saint Petersburg Condos
- Houses for Sale in Saint Petersburg
- Newest Listings in Saint Petersburg
- Saint Petersburg Home Values
- Saint Petersburg Real Estate Agents
- Saint Petersburg Refinance
- Saint Petersburg Mortgage Rates
