NEW PRICE! One-of-a-kind custom home offering the perfect blend of modern farmhouse style and outdoor living! Featuring 4 bedrooms, 3.5 baths plus a bonus room, this home was designed with functionality and family in mind. Open concept, light-filled living space with cherry hardwood floors, vaulted ceiling, custom built-in cabinets, gas fireplace and windows overlooking the back yard, pool, and barns. Kitchen features granite countertops and stainless-steel appliances. Large primary suite on main level with gas fireplace and ensuite bath with custom tiled shower, jetted tub and large walk-in closet. Two large secondary bedrooms with new LVP flooring, walk-in closets and jack-n-jill bath also on main level. Upstairs, two spacious bonus rooms with a full bath currently used as a home office offer versatility for a teen/in-law suite, media room or playroom. Attached 2-car garage offers built-in shelves, potting bench and space for a work bench. Multi-level back deck overlooking two Dutch-style barns with a chicken coop, pool and 2 acres of fenced property provides the perfect space to entertain or just relax and enjoy the magnificent Tennessee sunsets! Detached 24'x30' garage with 110/220 electric and water hookups provide additional space for parking, workshop, or lawn equipment with a double garage door and small utility door allowing straight drive through. Pasture is fenced with hotwire and waiting for your livestock! Conveniently located one mile from I-65 for easy commute to Nashville or Bowling Green. With its blend of natural beauty and proximity to the city, this property is a rare find offering the best of both worlds, peaceful country living and easy access to shopping and local entertainment like Sumner Crest Winery, The Mint at Kentucky Downs and the annual Strawberry Festival!
Active
Price cut: $25K (8/30)
$649,900
5881 Highway 31 W, Portland, TN 37148
4beds
2,880sqft
Single Family Residence, Residential
Built in 2005
5 Acres Lot
$-- Zestimate®
$226/sqft
$-- HOA
What's special
Gas fireplaceStainless-steel appliancesJack-n-jill bathLarge walk-in closetBonus roomWalk-in closetsVaulted ceiling
- 184 days
- 430
- 31
Zillow last checked:
Listing updated:
Listed by:
Betsy Robinson 615-594-9670,
White House Realtors 615-672-0302
Source: RealTracs MLS as distributed by MLS GRID,MLS#: 3137398
Facts & features
Interior
Bedrooms & bathrooms
- Bedrooms: 4
- Bathrooms: 4
- Full bathrooms: 3
- 1/2 bathrooms: 1
- Main level bedrooms: 3
Bedroom 1
- Features: Suite
- Level: Suite
- Area: 238 Square Feet
- Dimensions: 14x17
Bedroom 2
- Features: Walk-In Closet(s)
- Level: Walk-In Closet(s)
- Area: 208 Square Feet
- Dimensions: 13x16
Bedroom 3
- Features: Walk-In Closet(s)
- Level: Walk-In Closet(s)
- Area: 156 Square Feet
- Dimensions: 12x13
Bedroom 4
- Features: Bath
- Level: Bath
- Area: 528 Square Feet
- Dimensions: 22x24
Primary bathroom
- Features: Double Vanity
- Level: Double Vanity
Dining room
- Features: Formal
- Level: Formal
- Area: 132 Square Feet
- Dimensions: 11x12
Kitchen
- Features: Pantry
- Level: Pantry
- Area: 150 Square Feet
- Dimensions: 10x15
Living room
- Features: Great Room
- Level: Great Room
- Area: 204 Square Feet
- Dimensions: 12x17
Other
- Features: Utility Room
- Level: Utility Room
- Area: 48 Square Feet
- Dimensions: 6x8
Recreation room
- Features: Other
- Level: Other
- Area: 288 Square Feet
- Dimensions: 12x24
Heating
- Heat Pump, Natural Gas
Cooling
- Central Air
Appliances
- Included: Electric Oven, Range, Dishwasher, Microwave, Refrigerator
- Laundry: Electric Dryer Hookup, Washer Hookup
Features
- Bookcases, Built-in Features, Ceiling Fan(s), Entrance Foyer, High Ceilings, Open Floorplan, Pantry, Walk-In Closet(s), High Speed Internet
- Flooring: Carpet, Wood, Luxury Vinyl, Tile
- Basement: Crawl Space
- Number of fireplaces: 2
- Fireplace features: Gas
Interior area
- Total structure area: 2,880
- Total interior livable area: 2,880 sqft
- Finished area above ground: 2,880
Property
Parking
- Total spaces: 8
- Parking features: Garage Faces Front, Asphalt, Gravel, Garage Door Opener
- Attached garage spaces: 4
- Uncovered spaces: 4
Features
- Levels: Two
- Stories: 2
- Patio & porch: Porch, Covered, Deck
- Has private pool: Yes
- Pool features: Above Ground
- Fencing: Partial
Lot
- Size: 5 Acres
Details
- Additional structures: Barn(s), Storage
- Parcel number: 025 09100 000
- Special conditions: Owner Agent
Construction
Type & style
- Home type: SingleFamily
- Architectural style: Contemporary
- Property subtype: Single Family Residence, Residential
Materials
- Vinyl Siding
- Roof: Shingle
Condition
- New construction: No
- Year built: 2005
Utilities & green energy
- Sewer: Septic Tank
- Water: Public
- Utilities for property: Natural Gas Available, Water Available
Community & HOA
Community
- Subdivision: L&W Properties Llc Splits
HOA
- Has HOA: No
Location
- Region: Portland
Financial & listing details
- Price per square foot: $226/sqft
- Annual tax amount: $3,033
- Date on market: 3/6/2026
Estimated market value
Not available
Estimated sales range
Not available
Not available
Price history
| Date | Event | Price |
|---|---|---|
| 8/30/2026 | Price change | $649,900-3.7%$226/sqft |
Source:  RealTracs MLS as distributed by MLS GRID #3137398 Report a problem RealTracs MLS as distributed by MLS GRID #3137398 Report a problem | ||
| 3/6/2026 | Listed for sale | $674,900-0.7%$234/sqft |
Source: RealTracs MLS as distributed by MLS GRID #3137398 Report a problem | ||
| 12/2/2025 | Listing removed | $679,900$236/sqft |
Source: RealTracs MLS as distributed by MLS GRID #2899336 Report a problem | ||
| 10/23/2025 | Price change | $679,900-2.9%$236/sqft |
Source: RealTracs MLS as distributed by MLS GRID #2899336 Report a problem | ||
| 6/13/2025 | Price change | $699,900-3.4%$243/sqft |
Source: RealTracs MLS as distributed by MLS GRID #2899336 Report a problem | ||
| 6/2/2025 | Listed for sale | $724,900-0.7%$252/sqft |
Source: RealTracs MLS as distributed by MLS GRID #2899336 Report a problem | ||
| 5/9/2025 | Listing removed | $729,900$253/sqft |
Source: RealTracs MLS as distributed by MLS GRID #2759297 Report a problem | ||
| 2/17/2025 | Price change | $729,900-2.7%$253/sqft |
Source: RealTracs MLS as distributed by MLS GRID #2759297 Report a problem | ||
| 11/17/2024 | Listed for sale | $749,900$260/sqft |
Source: RealTracs MLS as distributed by MLS GRID #2759297 Report a problem | ||
Public tax history
Tax history is unavailable.
Monthly payment
Est. payment
Payment breakdown
Explore the cost of this home by adjusting the details. Changes won't be saved.Climate risks
Neighborhood: 37148
Nearby schools
Schools provided by the listing agent
- Elementary: East Robertson Elementary
- Middle: East Robertson High School
- High: East Robertson High School
Source: RealTracs MLS as distributed by MLS GRID. This data may not be complete. We recommend contacting the local school district to confirm school assignments for this home.
Similar homes
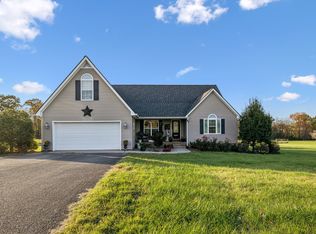
- $624,0003 bd3 ba2.7k sqft117 Bloomsbury Dr, Portland, TN 37148For Sale

 MLS ID #3531851, Jeff Cherry Jr.. RealTracs MLS as distributed by MLS GRID
 - $645,0003 bd2 ba2.6k sqft124 Emma Dr, Portland, TN 37148For Sale
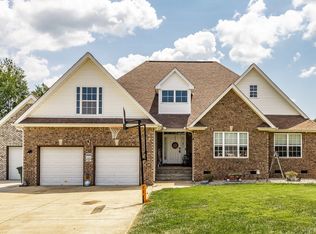 MLS ID #3513860, Carolyn M Martin. RealTracs MLS as distributed by MLS GRID
 - $654,0003 bd2 ba2.4k sqft103 Bloomsbury Dr, Portland, TN 37148For Sale
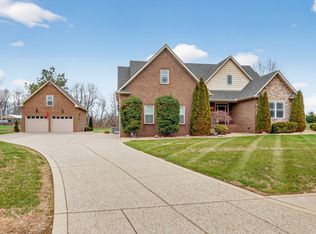 MLS ID #3285841, Chelsey Freeman. RealTracs MLS as distributed by MLS GRID
 - $600,0005 bd4 ba3.1k sqft911 College St, Portland, TN 37148For Sale
 MLS ID #3518758, Talia Aldrich. RealTracs MLS as distributed by MLS GRID
 - $639,0004 bd2 ba4.1k sqft1311 Academy Rd, Portland, TN 37148For SaleMLS ID #3156441, Ray Justice. RealTracs MLS as distributed by MLS GRID
- $572,5003 bd2 ba2.6k sqft110 Bloomsbury Dr, Portland, TN 37148For SaleMLS ID #3230538, Savanah Brewster. RealTracs MLS as distributed by MLS GRID
- $750,0003 bd2 ba2.6k sqft430 Fowler Ford Rd, Portland, TN 37148For SaleMLS ID #3506271, Brian Wiggins. RealTracs MLS as distributed by MLS GRID
- $714,7773 bd3 ba3.6k sqft640 Denning Ford Rd, Portland, TN 37148For SaleMLS ID #3312411, Chelsey Freeman. RealTracs MLS as distributed by MLS GRID
- $599,9903 bd2 ba2.1k sqft532 Halltown Rd, Portland, TN 37148For SaleMLS ID #3311457, Candace Perkins. RealTracs MLS as distributed by MLS GRID
- $649,9004 bd3 ba2.9k sqft1010 Hearthside Ct S, Hendersonville, TN 37075For SaleMLS ID #3336428, Mitch Healey. RealTracs MLS as distributed by MLS GRID
- $559,0003 bd2 ba2.4k sqft639 Jackson Rd, Portland, TN 37148For SaleMLS ID #3256311, Gary Ashton. RealTracs MLS as distributed by MLS GRID
- $532,0003 bd2 ba2.2k sqft645 Jackson Rd, Portland, TN 37148For SaleMLS ID #3256318, Gary Ashton. RealTracs MLS as distributed by MLS GRID
- $599,0004 bd4 ba2.5k sqft6539 Lamont Rd, Springfield, TN 37172For SaleMLS ID #3251721, Jodi Culp. RealTracs MLS as distributed by MLS GRID
- $598,0003 bd2 ba2.3k sqft5039 Somerville Rd, Cross Plains, TN 37049For SaleMLS ID #3245915, Christi Darby. RealTracs MLS as distributed by MLS GRID
- $485,9003 bd3 ba2.4k sqft2327 Highway 76, Portland, TN 37148For SaleMLS ID #3260203, Tree Maddux w/Music City Life Team. RealTracs MLS as distributed by MLS GRID
- $799,9004 bd4 ba3.3k sqft1447 Maxwell Branch Rd, Cottontown, TN 37048For SaleMLS ID #3320037, Donna Shell. RealTracs MLS as distributed by MLS GRID
- $664,9005 bd3 ba2.4k sqft3384 Maxie Jones Rd, Springfield, TN 37172For SaleMLS ID #3269952, Amanda North ABR, PSA. RealTracs MLS as distributed by MLS GRID
- $619,9003 bd3 ba2.4k sqft7339 Chowning Rd, Springfield, TN 37172For SaleMLS ID #3309434, Eli Woodie. RealTracs MLS as distributed by MLS GRID
- $660,0003 bd3 ba2.5k sqft590A Lindsey Hollow Rd, Gallatin, TN 37066For SaleMLS ID #3221168, Tiffany Penfield. RealTracs MLS as distributed by MLS GRID
- $409,9003 bd2 ba1.5k sqft112 Eagles Nest Dr, Portland, TN 37148For SaleMLS ID #3528670, Susanne Flynn. RealTracs MLS as distributed by MLS GRID
