This meticulously updated home is ideally located in the highly sought-after Pradera neighborhood, nestled on a quiet cul-de-sac. With exceptional care and thoughtful upgrades, the home boasts an ideal layout, including a spacious primary suite on the main level, conveniently adjacent to the laundry area. The open-concept kitchen is a chef’s dream, featuring stunning solid dolomite stone countertops, a matching backsplash, and an 11-foot island perfect for entertaining. A large walk-in pantry offers ample storage, while the kitchen dining area overlooks the serene, private backyard. A generously sized private office is tucked away, making it perfect for remote work.
The grand entryway showcases the striking curved staircase leading to the upper level, which is equally well-designed. Two large bedrooms each have their own en-suite bathrooms, while two additional bedrooms share a well-appointed Jack-and-Jill bathroom. An additional laundry hook-up upstairs adds extra convenience.
The basement is well on its way to being finished with over $20K invested in framing, drywall, and electrical work, leaving room for your personal touches.
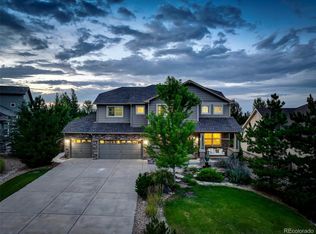
Outside, the private lot backs to open space and is beautifully landscaped with mature trees, native Colorado plants, a dry creek rock feature, and a custom-built pergola. The included six-person hot tub provides the perfect place to unwind. The garden beds are prepped and ready for planting, complete with winter-ready covers. This home offers a truly move-in-ready experience, inside and out.
Sold for $1,015,000
$1,015,000
5881 Lasso Place, Parker, CO 80134
5beds
6,253sqft
Single Family Residence
Built in 2008
0.64 Acres Lot
$1,004,800 Zestimate®
$162/sqft
$5,310 Estimated rent
Home value
$1,004,800
$955,000 - $1.06M
$5,310/mo
Zestimate® history
Owner options
List your home for rent
$5,310/mo
Rent Zestimate®
Find your next renter with Zillow Rental Manager. Plus, with online applications, you can quickly screen prospective tenants – for free.
$5,310/mo
Rent Zestimate®
Refinance and save
$6,380/mo
Est. payment
Refinancing to a lower rate could help reduce your monthly payments and save thousands over the life of the loan.
$6,380/mo
Est. payment
Explore your selling options
Work with a Zillow partner agent
Leverage their expertise and Zillow's premium Showcase listings to get your home seen by more buyers.
Get startedList with your own agent
Get your home in front of millions of buyers by listing it on Zillow.
Learn how to do itSell it yourself
Take full control of how buyers see your home on Zillow by listing For Sale by Owner (FSBO).
List your homeWhat's special
Zillow last checked:
Listing updated:
Listed by:
Angie Thomsic 303-717-9722 angie.thomsic@compass.com,
Compass - Denver
Bought with:
Noah Franco, 100096068
Berkshire Hathaway HomeServices Colorado, LLC - Highlands Ranch Real Estate
Source: REcolorado as distributed by MLS GRID,MLS#: 4134928
Facts & features
Interior
Bedrooms & bathrooms
- Bedrooms: 5
- Bathrooms: 5
- Full bathrooms: 4
- 1/2 bathrooms: 1
- Main level bathrooms: 2
- Main level bedrooms: 1
Primary bedroom
- Level: Main
Bedroom
- Level: Upper
Bedroom
- Level: Upper
Bedroom
- Level: Upper
Bedroom
- Level: Upper
Primary bathroom
- Level: Main
Bathroom
- Level: Main
Bathroom
- Level: Upper
Bathroom
- Level: Upper
Bathroom
- Level: Upper
Dining room
- Level: Main
Kitchen
- Level: Main
Laundry
- Level: Main
Living room
- Level: Main
Office
- Level: Main
Heating
- Active Solar, Forced Air
Cooling
- Central Air
Appliances
- Included: Cooktop, Dishwasher, Disposal, Double Oven, Dryer, Microwave, Range Hood, Refrigerator, Washer, Water Purifier
Features
- Ceiling Fan(s), Eat-in Kitchen, Five Piece Bath, High Ceilings, Jack & Jill Bathroom, Kitchen Island, Open Floorplan, Pantry, Primary Suite, Stone Counters, Walk-In Closet(s)
- Flooring: Carpet, Tile, Wood
- Windows: Window Coverings
- Basement: Unfinished
- Number of fireplaces: 2
- Fireplace features: Bedroom, Living Room
Interior area
- Total structure area: 6,253
- Total interior livable area: 6,253 sqft
- Finished area above ground: 3,921
- Finished area below ground: 0
Property
Parking
- Total spaces: 3
- Parking features: Storage
- Attached garage spaces: 3
Features
- Levels: Two
- Stories: 2
- Patio & porch: Covered, Front Porch
- Exterior features: Garden, Playground, Private Yard, Rain Gutters
- Has spa: Yes
- Spa features: Spa/Hot Tub, Heated
- Fencing: Full
Lot
- Size: 0.64 Acres
- Features: Borders Public Land, Cul-De-Sac, Irrigated, Landscaped, Many Trees, On Golf Course, Open Space, Sprinklers In Front, Sprinklers In Rear
Details
- Parcel number: R0438107
- Zoning: PDU
- Special conditions: Standard
Construction
Type & style
- Home type: SingleFamily
- Architectural style: Traditional
- Property subtype: Single Family Residence
Materials
- Frame
- Roof: Composition
Condition
- Updated/Remodeled
- Year built: 2008
Details
- Builder name: D.R. Horton, Inc
Utilities & green energy
- Electric: 220 Volts in Garage
- Sewer: Public Sewer
- Water: Public
Community & HOA
Community
- Security: Video Doorbell
- Subdivision: Pradera
HOA
- Has HOA: Yes
- Amenities included: Clubhouse, Pool, Trail(s)
- Services included: Recycling, Trash
- HOA fee: $465 annually
- HOA name: Pradera
- HOA phone: 303-420-4433
Location
- Region: Parker
Financial & listing details
- Price per square foot: $162/sqft
- Tax assessed value: $908,760
- Annual tax amount: $8,386
- Date on market: 3/20/2025
- Listing terms: Cash,Conventional,Jumbo
- Exclusions: Sellers Personal Property.
- Ownership: Individual
- Road surface type: Paved
Price history
| Date | Event | Price |
|---|---|---|
| 5/6/2025 | Sold | $1,015,000-1.9%$162/sqft |
Source:  REcolorado as distributed by MLS GRID #4134928 Report a problem REcolorado as distributed by MLS GRID #4134928 Report a problem | ||
| 4/9/2025 | Pending sale | $1,035,000$166/sqft |
Source: REcolorado as distributed by MLS GRID #4134928 Report a problem | ||
| 3/20/2025 | Listed for sale | $1,035,000+47.9%$166/sqft |
Source: REcolorado as distributed by MLS GRID #4134928 Report a problem | ||
| 6/3/2019 | Sold | $700,000$112/sqft |
Source: Public Record Report a problem | ||
| 4/29/2019 | Pending sale | $700,000$112/sqft |
Source: Colorado Home Realty #7089481 Report a problem | ||
| 4/28/2019 | Listed for sale | $700,000$112/sqft |
Source: Colorado Home Realty #7089481 Report a problem | ||
| 4/22/2019 | Pending sale | $700,000$112/sqft |
Source: Colorado Home Realty #7089481 Report a problem | ||
| 4/16/2019 | Listed for sale | $700,000+4.6%$112/sqft |
Source: Colorado Home Realty #7089481 Report a problem | ||
| 7/18/2018 | Sold | $669,000$107/sqft |
Source: Public Record Report a problem | ||
| 6/4/2018 | Pending sale | $669,000$107/sqft |
Source: LIV Sotheby's International Realty #2900356 Report a problem | ||
| 6/1/2018 | Listed for sale | $669,000+11.7%$107/sqft |
Source: LIV Sotheby's International Realty #2900356 Report a problem | ||
| 4/3/2014 | Sold | $599,000-1.8%$96/sqft |
Source: Public Record Report a problem | ||
| 1/31/2014 | Listed for sale | $609,900+15.2%$98/sqft |
Source: Elite Home Colorado #6812452 Report a problem | ||
| 3/9/2010 | Sold | $529,553-6.2%$85/sqft |
Source: Public Record Report a problem | ||
| 8/18/2009 | Listing removed | $564,553$90/sqft |
Source: D R Horton Homes #us1780819 Report a problem | ||
| 7/28/2009 | Listed for sale | $564,553$90/sqft |
Source: D R Horton Homes #us1780819 Report a problem | ||
Public tax history
| Year | Property taxes | Tax assessment |
|---|---|---|
| 2025 | $8,192 -2.3% | $56,800 -19.1% |
| 2024 | $8,386 +21.6% | $70,240 -1% |
| 2023 | $6,895 -0.7% | $70,920 +42.2% |
| 2022 | $6,945 | $49,880 -2.8% |
| 2021 | -- | $51,320 +7.7% |
| 2020 | $6,472 +5.1% | $47,660 |
| 2019 | $6,161 | $47,660 +6.4% |
| 2018 | $6,161 +4.8% | $44,790 |
| 2017 | $5,881 -2.9% | $44,790 +0.3% |
| 2016 | $6,055 -4.8% | $44,650 |
| 2015 | $6,362 +131.6% | $44,650 +20.6% |
| 2014 | $2,747 | $37,010 |
| 2013 | -- | $37,010 +1.9% |
| 2012 | -- | $36,320 |
| 2011 | -- | $36,320 -13.7% |
| 2010 | -- | $42,110 +100.4% |
| 2006 | $2,868 +48.7% | $21,010 +49.9% |
| 2004 | $1,929 +141744.1% | $14,020 +140100% |
| 2003 | $1 | $10 |
Find assessor info on the county website
Neighborhood: 80134
Nearby homes
- $1,072,5007 bd7 ba6.2k sqft5893 Lasso Pl, Parker, CO 80134Sold
- $1,051,4004 bd3 ba4.3k sqft5880 Lasso Pl, Parker, CO 80134Off Market
- $875,0005 bd5 ba4.5k sqft5905 Lasso Pl, Parker, CO 80134Sold
- $837,3004 bd4 ba3.1k sqft5892 Lasso Pl, Parker, CO 80134Off Market
- $1,026,7005 bd5 ba5.6k sqft5904 Lasso Pl, Parker, CO 80134Off Market
- $903,8003 bd4 ba3.4k sqft5919 Lasso Pl, Parker, CO 80134Off Market
- $830,0004 bd4 ba4.5k sqft5934 Lasso Pl, Parker, CO 80134Sold
- $801,1003 bd3 ba2.8k sqft5918 Lasso Pl, Parker, CO 80134Off Market
Nearby schools
GreatSchools rating
- 9/10Northeast Elementary SchoolGrades: 3-5Distance: 1.9 mi
- 6/10Sagewood Middle SchoolGrades: 6-8Distance: 2.1 mi
- 8/10Ponderosa High SchoolGrades: 9-12Distance: 1.2 mi
Schools provided by the listing agent
- Elementary: Northeast
- Middle: Sagewood
- High: Ponderosa
- District: Douglas RE-1
Source: REcolorado as distributed by MLS GRID. This data may not be complete. We recommend contacting the local school district to confirm school assignments for this home.
Get a cash offer in 3 minutes
Find out how much your home could sell for in as little as 3 minutes with a no-obligation cash offer.
Estimated market value
$1,004,800
Get a cash offer in 3 minutes
Find out how much your home could sell for in as little as 3 minutes with a no-obligation cash offer.
Estimated market value
$1,004,800
- Colorado
- Douglas County
- Parker
- 80134
- 5881 Lasso Place
Nearby cities
Nearby neighborhoods
Nearby zip codes
Other Parker Topics
