Skip main navigation
Off market
Street View
  • $571,400

    5881 Oak St, Arvada, CO 80004

    4beds
    1,700sqft
    SingleFamily
    Built in 1968
    7,840 Square Feet Lot
    $571,400 Zestimate®
    $336/sqft
    $2,935 Estimated rent

    Home value

    $571,400

    $543,000 - $600,000

    $2,935/mo

    Zestimate® history
    Loading
    Loading...

    Owner options

    List your home for rent

    $2,935/mo

    Rent Zestimate®

    Find your next renter with Zillow Rental Manager. Plus, with online applications, you can quickly screen prospective tenants – for free.

    Learn more

    $2,935/mo

    Rent Zestimate®

    Refinance and save

    $3,271/mo

    Est. payment

    Refinancing to a lower rate could help reduce your monthly payments and save thousands over the life of the loan.

    See today's rates

    $3,271/mo

    Est. payment

    Explore your selling options

    Work with a Zillow partner agent

    Leverage their expertise and Zillow's premium Showcase listings to get your home seen by more buyers.

    Get started

    List with your own agent

    Get your home in front of millions of buyers by listing it on Zillow.

    Learn how to do it

    Sell it yourself

    Take full control of how buyers see your home on Zillow by listing For Sale by Owner (FSBO).

    List your home

    What's special

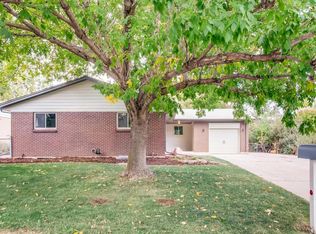
    The wait is over! This lovely 4 bedroom, 2 bath home in the Ralston Hills neighborhood of Arvada is perfect. Large shade trees frame this pleasant home which features 1,700 square feet of living space. Completely remodeled open kitchen with newer whisper close cabinets, stainless steel appliances complete with granite countertops. Cozy family room next to the kitchen as well as a bright and sunny sunroom. Two bedrooms on upper level and another two are found in the lower level. The lower level also a another living room great for relaxation, and a beautifully updated bathroom with a shower. You'll also appreciate loads of storage and handy utility room. The home stays cool in the summer with newer windows. Large backyard with sprinkler system along with extra RV parking on side home. This home lies in a perfect location: kids can walk to elementary school, there are nearby bus stops and shopping, easy access to I-70, and minutes away from Olde Town Arvada and Van Bibber Creek Trail.

    This property is off market, which means it's not currently listed for sale or rent on Zillow. This may be different from what's available on other websites or public sources.

    Facts & features

    Interior

    Bedrooms & bathrooms
    • Bedrooms: 4
    • Bathrooms: 2
    • Full bathrooms: 2
    Heating
    • Forced air
    Cooling
    • Central
    Appliances
    • Included: Dishwasher, Dryer, Microwave, Refrigerator, Washer
    • Laundry: In Unit
    Features
    • Ceiling Fan(s), Pantry, Granite Counters, Eat-in Kitchen, Open Floorplan
    • Flooring: Carpet, Hardwood
    • Windows: Window Coverings
    • Has fireplace: Yes
    Interior area
    • Total interior livable area: 1,700 sqft

    Property

    Parking
    • Total spaces: 2
    • Parking features: Garage - Attached
    Features
    • Patio & porch: Deck
    • Fencing: Full
    Lot
    • Size: 7,840 sqft
    • Features: Sloped, Sprinklers In Front, Sprinklers In Rear
    Details
    • Parcel number: 3909313020
    • Zoning description: Residential

    Construction

    Type & style
    • Home type: SingleFamily
    • Architectural style: Traditional
    Materials
    • Frame
    • Roof: Composition
    Condition
    • Year built: 1968

    Utilities & green energy

    • Sewer: Public Sewer
    • Water: Public

    Community & neighborhood

    Security
    • Security features: Smoke Detector(s)
    Location
    • Region: Arvada

    Other

    Other facts
    • Flooring: Wood, Carpet
    • Sewer: Public Sewer
    • WaterSource: Public
    • Heating: Forced Air
    • RoadSurfaceType: Paved
    • Appliances: Dishwasher, Refrigerator, Dryer, Microwave, Washer, Self Cleaning Oven
    • InteriorFeatures: Ceiling Fan(s), Pantry, Granite Counters, Eat-in Kitchen, Open Floorplan
    • GarageYN: true
    • AttachedGarageYN: true
    • ZoningDescription: Residential
    • HeatingYN: true
    • PatioAndPorchFeatures: Deck
    • CoolingYN: true
    • RoomsTotal: 11
    • ConstructionMaterials: Frame
    • Roof: Composition
    • ArchitecturalStyle: Traditional
    • RentIncludes: Water
    • CoveredSpaces: 2
    • WindowFeatures: Window Coverings
    • Cooling: Central Air
    • ExteriorFeatures: Garden, Private Yard
    • LotFeatures: Sloped, Sprinklers In Front, Sprinklers In Rear
    • StructureType: House
    • SecurityFeatures: Smoke Detector(s)
    • Fencing: Full
    • ParkingFeatures: RV Access/Parking
    • LaundryFeatures: In Unit
    • MlsStatus: Pending
    • CoListAgentEmail: erin@arvadaerin.com
    • CoListAgentFullName: Erin Houston
    • Road surface type: Paved

    Price history

    DateEventPrice
    7/14/2020Sold$437,000+4%$257/sqft
    Source: IRES as distributed by MLS GRID #914741 Report a problem
    6/16/2020Pending sale$420,000$247/sqft
    Source: Re/max Alliance - Olde Town #6223017 Report a problem
    6/11/2020Listed for sale$420,000+110.1%$247/sqft
    Source: Re/max Alliance - Olde Town #6223017 Report a problem
    9/17/2013Sold$199,950$118/sqft
    Source: Public Record Report a problem

    Public tax history

    YearProperty taxesTax assessment
    2025$2,983 -0.1%$32,229 +4.7%
    2024$2,987 +16.8%$30,795
    2023$2,557 -1.6%$30,795 +17.9%
    2022$2,599 +6.6%$26,110 -2.8%
    2021$2,438 $26,861 +6.3%
    2020$2,438 +1.4%$25,264
    2019$2,405 +14.2%$25,264 +17.4%
    2018$2,107 $21,517
    2017$2,107 +25.3%$21,517 +23.2%
    2016$1,681 $17,464
    2015$1,681 +9.3%$17,464 +15%
    2014$1,538 +0.4%$15,188
    2013$1,532 +2.1%$15,188 -0.5%
    2012$1,500 +1.7%$15,269
    2011$1,475 +5.7%$15,269 +1%
    2010$1,395 +68.6%$15,120
    2009$827 +0%$15,120 -10.6%
    2008$827 +11.9%$16,910
    2007$739 -49.5%$16,910 +6.8%
    2006$1,464 -1.1%$15,840 -1.2%
    2005$1,480 +9.3%$16,030
    2004$1,355 +96.9%$16,030
    2003$688 -49.1%$16,030 +0.1%
    2002$1,352 +13.4%$16,020 +26.8%
    2001$1,192 -1%$12,630
    2000$1,204 $12,630

    Find assessor info on the county website

    Neighborhood: Allendale

    Nearby schools

    GreatSchools rating
    Schools provided by the listing agent
    • Elementary: Allendale
    • Middle: Drake
    • High: Arvada West
    • District: Jefferson County R-1

    Source: The MLS. This data may not be complete. We recommend contacting the local school district to confirm school assignments for this home.

    Get a cash offer in 3 minutes
    Find out how much your home could sell for in as little as 3 minutes with a no-obligation cash offer.
    Estimated market value
    $571,400
    Get a cash offer in 3 minutes
    Find out how much your home could sell for in as little as 3 minutes with a no-obligation cash offer.
    Estimated market value
    $571,400