Skip main navigation
Accepting backups
  • Price cut: $10.1K (6/30)
    $479,900

    5881 Red Barn Avenue, Mead, CO 80504

    3beds
    2,391sqft
    : 
    Loading
    Get pre-qualified
    Single Family Residence
    Built in 2023
    5,750 Square Feet Lot
    $-- Zestimate®
    $201/sqft
    $155/mo HOA

    What's special

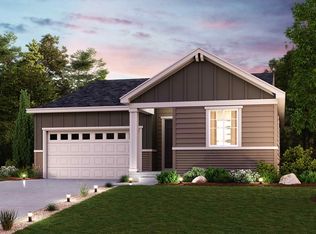
    Very motivated seller relocating out of state for a new job! Take advantage of this rare opportunity to own a move-in-ready Powell model in Red Barn Meadows with an assumable 5.5% FHA loan for qualified buyers. This is your chance! This home combines thoughtful upgrades with the advantages of an already established home. Save on new construction costs while enjoying a home with completed landscaping, window blinds, and added upgrades already in place. The open-concept layout is filled with natural light, and the kitchen features upgraded Whirlpool stainless steel appliances, including the refrigerator, plus a Whirlpool washer and dryer. The primary suite offers a spacious walk-in closet and private en-suite bath, with ceiling fans throughout for added comfort. Enjoy outdoor living on the custom backyard patio with a full sprinkler system and established landscaping. With no direct neighbors behind, the home backs to a public walking trail and offers open views and mountain scenery. Red Barn Meadows will feature a pool, clubhouse, farmers market, and miles of trails—many already built—creating a growing community designed for connection and outdoor living. Conveniently located near I-25 and within the highly rated St. Vrain Valley School District (Mead Feeder), this is the home you've been waiting for!
    163 days
    |
    448
    |
    22
    |

    Zillow last checked:

    Listing updated:

    Listed by:

    Lisa Petersen 303-818-5559 lisapetersen@kw.com,

    Keller Williams Preferred Realty

    Source: REcolorado as distributed by MLS GRID,MLS#: 7205369MLS Logo

      Facts & features

      Interior

      Bedrooms & bathrooms
      • Bedrooms: 3
      • Bathrooms: 3
      • Full bathrooms: 2
      • 1/2 bathrooms: 1
      • Main level bathrooms: 1
      Bedroom
      • Description: Carpet
      • Level: Upper
      • Area: 169 Square Feet
      • Dimensions: 13 x 13
      Bedroom
      • Description: Carpet
      • Features: Primary Suite
      • Level: Upper
      • Area: 238 Square Feet
      • Dimensions: 14 x 17
      Bedroom
      • Description: Carpet
      • Level: Upper
      • Area: 156 Square Feet
      • Dimensions: 13 x 12
      Bathroom
      • Level: Upper
      Bathroom
      • Features: En Suite Bathroom
      • Level: Upper
      Bathroom
      • Level: Main
      Dining room
      • Level: Main
      Family room
      • Level: Main
      Kitchen
      • Description: Open Kitchen With Island
      • Level: Main
      • Area: 100 Square Feet
      • Dimensions: 10 x 10
      Laundry
      • Level: Upper
      • Area: 50 Square Feet
      • Dimensions: 10 x 5
      Loft
      • Description: Carpet
      • Level: Upper
      • Area: 120 Square Feet
      • Dimensions: 10 x 12
      Office
      • Description: Carpet
      • Level: Main
      • Area: 144 Square Feet
      • Dimensions: 12 x 12
      Heating
      • Forced Air
      Cooling
      • Central Air
      Appliances
      • Included: Dishwasher, Disposal, Dryer, Microwave, Oven, Range, Refrigerator, Washer
      • Laundry: In Unit
      Features
      • Ceiling Fan(s), Eat-in Kitchen, High Speed Internet, Kitchen Island, Open Floorplan, Pantry, Quartz Counters, Walk-In Closet(s)
      • Flooring: Tile, Vinyl
      • Windows: Window Coverings
      • Basement: Crawl Space
      Interior area
      • Total structure area: 2,391
      • Total interior livable area: 2,391 sqft
      • Finished area above ground: 2,391

      Property

      Parking
      • Total spaces: 2
      • Parking features: Concrete
      • Attached garage spaces: 2
      Features
      • Levels: Two
      • Stories: 2
      • Patio & porch: Patio
      • Fencing: Partial
      Lot
      • Size: 5,750 Square Feet
      • Features: Greenbelt, Irrigated, Landscaped, Master Planned, Sprinklers In Front, Sprinklers In Rear
      Details
      • Parcel number: R8973042
      • Special conditions: Standard

      Construction

      Type & style
      • Home type: SingleFamily
      • Architectural style: Contemporary,Traditional
      • Property subtype: Single Family Residence
      Materials
      • Frame, Vinyl Siding
      Condition
      • Year built: 2023
      Details
      • Builder model: Powell
      • Builder name: Century Communities

      Utilities & green energy

      • Sewer: Public Sewer

      Community & HOA

      Community
      • Security: Carbon Monoxide Detector(s), Smoke Detector(s)
      • Subdivision: Red Barn Meadows
      HOA
      • Has HOA: Yes
      • Amenities included: Clubhouse, Garden Area, Park, Pool, Trail(s)
      • Services included: Snow Removal, Trash
      • HOA fee: $155 monthly
      • HOA name: Red Barn Metro/Public Alliance
      • HOA phone: 720-213-6621
      Location
      • Region: Mead

      Financial & listing details

      • Price per square foot: $201/sqft
      • Tax assessed value: $501,691
      • Annual tax amount: $5,169
      • Date on market: 2/5/2026
      • Listing terms: Cash,Conventional,FHA,Assumable
      • Exclusions: Curtains In Rooms On The 2nd Floor, Security Cameras (2) And Sellers Personal Possessions
      • Ownership: Individual
      • Road surface type: Paved

        Estimated market value

        Not available

        Estimated sales range

        Not available

        Not available

        Price history

        DateEventPrice
        7/8/2026Pending sale$479,900$201/sqft
        Source: REcolorado as distributed by MLS GRID #7205369 Report a problem
        6/30/2026Price change$479,900-2.1%$201/sqft
        Source: REcolorado as distributed by MLS GRID #7205369 Report a problem
        6/25/2026Price change$490,000-1%$205/sqft
        Source: REcolorado as distributed by MLS GRID #7205369 Report a problem
        6/4/2026Price change$495,000-1%$207/sqft
        Source: REcolorado as distributed by MLS GRID #7205369 Report a problem
        5/7/2026Price change$499,999-2.7%$209/sqft
        Source: REcolorado as distributed by MLS GRID #7205369 Report a problem
        4/23/2026Price change$514,000-1%$215/sqft
        Source: REcolorado as distributed by MLS GRID #7205369 Report a problem
        3/14/2026Price change$519,000-2.1%$217/sqft
        Source: REcolorado as distributed by MLS GRID #7205369 Report a problem
        2/5/2026Listed for sale$529,999-2.6%$222/sqft
        Source: REcolorado as distributed by MLS GRID #7205369 Report a problem
        1/1/2026Listing removed$544,000$228/sqft
        Source: IRES as distributed by MLS GRID #1031649 Report a problem
        6/21/2025Price change$544,000-0.9%$228/sqft
        Source: IRES as distributed by MLS GRID #1031649 Report a problem
        4/24/2025Listed for sale$549,000+5.6%$230/sqft
        Source: IRES as distributed by MLS GRID #1031649 Report a problem
        12/21/2023Sold$520,000$217/sqft
        Source: Public Record Report a problem

        Public tax history

        YearProperty taxesTax assessment
        2026$5,727 +10.8%$30,700 -2.1%
        2025$5,169 +6992.4%$31,360 -6.8%
        2024$73 +16%$33,650 +7547.7%
        2023$63 +543.6%$440 +18.9%
        2022$10 $370
        Find assessor info on the county website

        Monthly payment

        Est. payment

        Payment breakdown

        Explore the cost of this home by adjusting the details. Changes won't be saved.
        All calculations are estimates and provided by Zillow, Inc. for informational purposes only. Actual amounts may vary.
        HOA fees may include property taxes on listings classified as Co-Ops. Contact the listing agent and/or owner for fee details.
        Mortgage interest rates are dependent on a number of factors, including credit score, down payment, and repayment length. Interest rate data provided by Zillow Group Marketplace, Inc. as of 1/1/1970 from various mortgage lenders with which we have lead or other similar arrangements; the Estimated Payment is an average of those rates.
        See how much you could borrow to make a competitive offer.

        Climate risks

        Neighborhood: 80504

        Getting around

        0 / 100
        Car-Dependent
        25 / 100
        Somewhat Bikeable

        Nearby schools

        GreatSchools rating
        Schools provided by the listing agent
        • Elementary: Mead
        • Middle: Mead
        • High: Mead
        • District: St. Vrain Valley RE-1J

        Source: REcolorado as distributed by MLS GRID. This data may not be complete. We recommend contacting the local school district to confirm school assignments for this home.

        A local agent can set up tours, give advice and negotiate with sellers.

        A local lender can help you make sure your offer is ready when you are.

        Browse local experts

        Similar homes