TURNKEY, SINGLE-STORY, CUL-DE-SAC HOME IN NORTH LA VERNE! Adorned with meticulous attention to detail this home features fantastic curb appeal and elegant living. It is nestled in the serene and highly sought after foothill neighborhood of North La Verne. As you approach you notice neatly manicured landscaping and lush lawn. A stacked stone façade and flagstone walkway leads you to the decorative glass front door. Upon entry you are met with opulent wood floors and soft padded embossed carpet. The double door entry to the right guides you to the first bedroom (which could also be used as an office) with the formal living area on the left. A chandelier hangs above the dining room table adjacent to the kitchen. Kitchen features tile countertops and floors that flows to the rear living room including a brick fireplace. Single door with side vents leads to the large back yard which is great for hosting parties with enough room for a pool. Large master bedroom also opens to the patio via double doors. Beautifully appointed and remodeled master bathroom includes a soaking tub, glass enclosed shower, and an elegant dual sink vanity set with granite counter top. Both the master bedroom and master bathroom closets offer built-in shelving for all of your towel storage and garment arrangement needs. Inside laundry room possesses a multitude of soft close cabinets with sink. Additional features include plantation shutters throughout and etched doubled paned windows. An abundance of natural light, high vaulted ceilings, crown molding and baseboards, and a two car garage complete this magnificent home. Pride of ownership shows throughout. Located within walking distance of Oak Mesa Park and Oak Mesa Elementary School with the house residing in the famed Bonita Unified School District.
Sold for $950,000
Listed by: Integrated Realty Group, Inc. • Grant Gerhart • Contact: 949-680-4491
Bought with: RE/MAX MASTERS REALTY
$950,000
5881 Via Marcia, La Verne, CA 91750
3beds
1,650sqft
Single Family Residence
Built in 1987
9,535 Square Feet Lot
$1,072,700 Zestimate®
$576/sqft
$3,749 Estimated rent
Home value
$1,072,700
$1.02M - $1.13M
$3,749/mo
Zestimate® history
Owner options
List your home for rent
$3,749/mo
Rent Zestimate®
Find your next renter with Zillow Rental Manager. Plus, with online applications, you can quickly screen prospective tenants – for free.
$3,749/mo
Rent Zestimate®
Refinance and save
$6,082/mo
Est. payment
Refinancing to a lower rate could help reduce your monthly payments and save thousands over the life of the loan.
$6,082/mo
Est. payment
Explore your selling options
Work with a Zillow partner agent
Leverage their expertise and Zillow's premium Showcase listings to get your home seen by more buyers.
Get startedList with your own agent
Get your home in front of millions of buyers by listing it on Zillow.
Learn how to do itSell it yourself
Take full control of how buyers see your home on Zillow by listing For Sale by Owner (FSBO).
List your homeWhat's special
Soaking tubFantastic curb appealElegant livingSingle doorFlagstone walkwayGlass enclosed showerCul-de-sac home
Zillow last checked:
Listing updated:
Listed by:
Grant Gerhart DRE #01509880 949-680-4491,
Integrated Realty Group, Inc.
Bought with:
Nicholas Abbadessa, DRE #01398872
RE/MAX MASTERS REALTY
Source: CRMLS,MLS#: OC23198582 Originating MLS: California Regional MLS
Originating MLS: California Regional MLSFacts & features
Interior
Bedrooms & bathrooms
- Bedrooms: 3
- Bathrooms: 2
- Full bathrooms: 2
- Main level bathrooms: 2
- Main level bedrooms: 3
Rooms
- Room types: Bedroom, Kitchen, Laundry, Primary Bedroom
Primary bedroom
- Features: Main Level Primary
Bedroom
- Features: All Bedrooms Down
Bedroom
- Features: Bedroom on Main Level
Kitchen
- Features: Tile Counters
Heating
- Central
Cooling
- Central Air
Appliances
- Included: Dishwasher, Disposal, Gas Range, Microwave, Vented Exhaust Fan
- Laundry: Washer Hookup, Gas Dryer Hookup, Laundry Room
Features
- All Bedrooms Down, Bedroom on Main Level, Main Level Primary
- Flooring: Carpet, Tile, Wood
- Has fireplace: Yes
- Fireplace features: Living Room
- Common walls with other units/homes: No Common Walls
Interior area
- Total interior livable area: 1,650 sqft
Property
Parking
- Total spaces: 4
- Parking features: Direct Access, Driveway, Garage
- Attached garage spaces: 2
- Uncovered spaces: 2
Features
- Levels: One
- Stories: 1
- Entry location: Ground Level w/o steps
- Patio & porch: Concrete, Patio
- Pool features: None
- Spa features: None
- Fencing: Block,Wrought Iron
- Has view: Yes
- View description: None
Lot
- Size: 9,535 Square Feet
- Features: Back Yard, Front Yard, Landscaped, Rectangular Lot, Sprinkler System, Yard
Details
- Additional structures: Shed(s), Storage
- Parcel number: 8664046027
- Zoning: LVPR2D*
- Special conditions: Trust
Construction
Type & style
- Home type: SingleFamily
- Architectural style: Ranch
- Property subtype: Single Family Residence
Materials
- Stucco
- Foundation: Slab
- Roof: Tile
Condition
- Turnkey
- New construction: No
- Year built: 1987
Utilities & green energy
- Sewer: Public Sewer
- Water: Public
Green energy
- Energy efficient items: Appliances, HVAC, Water Heater, Windows
Community & HOA
Community
- Features: Storm Drain(s), Street Lights, Sidewalks
Location
- Region: La Verne
Financial & listing details
- Price per square foot: $576/sqft
- Tax assessed value: $463,032
- Annual tax amount: $5,888
- Date on market: 10/24/2023
- Cumulative days on market: 4 days
- Listing terms: Cash to New Loan
- Exclusions: Refrigerator
- Road surface type: Paved
Price history
| Date | Event | Price |
|---|---|---|
| 11/20/2023 | Sold | $950,000+0.1%$576/sqft |
Source:  CRMLS #OC23198582 Report a problem CRMLS #OC23198582 Report a problem | ||
| 11/13/2023 | Pending sale | $949,000$575/sqft |
Source: CRMLS #OC23198582 Report a problem | ||
| 10/28/2023 | Contingent | $949,000$575/sqft |
Source: CRMLS #OC23198582 Report a problem | ||
| 10/24/2023 | Listed for sale | $949,000+317.1%$575/sqft |
Source: CRMLS #OC23198582 Report a problem | ||
| 3/29/1996 | Sold | $227,500+4.8%$138/sqft |
Source: Public Record Report a problem | ||
| 3/28/1995 | Sold | $217,000$132/sqft |
Source: Public Record Report a problem | ||
Public tax history
| Year | Property taxes | Tax assessment |
|---|---|---|
| 2025 | $5,888 -47.7% | $463,032 -51.3% |
| 2024 | $11,256 +144.5% | $950,000 +161.5% |
| 2023 | $4,604 +1.6% | $363,235 +2% |
| 2022 | $4,529 +2% | $356,114 +2% |
| 2021 | $4,442 +1.4% | $349,132 +1% |
| 2020 | $4,382 | $345,553 +2% |
| 2019 | $4,382 +6.1% | $338,778 +2% |
| 2018 | $4,129 | $332,136 +2% |
| 2017 | $4,129 +1.8% | $325,625 +2% |
| 2016 | $4,058 +2.2% | $319,241 +1.5% |
| 2015 | $3,970 +2.4% | $314,446 +2% |
| 2014 | $3,877 | $308,287 +2.5% |
| 2012 | -- | $300,878 +2% |
| 2011 | -- | $294,979 +0.8% |
| 2010 | -- | $292,776 -0.2% |
| 2009 | -- | $293,472 +2% |
| 2008 | -- | $287,718 +2% |
| 2007 | -- | $282,077 +2% |
| 2006 | -- | $276,547 |
| 2005 | -- | $276,547 +4% |
| 2004 | -- | $265,811 +1.9% |
| 2003 | -- | $260,941 +2% |
| 2002 | -- | $255,826 +4% |
| 2000 | -- | $245,895 |
Find assessor info on the county website
Neighborhood: North La Verne
Nearby homes
- $1,291,6004 bd3 ba2.3k sqft5893 Via Marcia, La Verne, CA 91750Off Market
- $1,103,6004 bd3 ba1.9k sqft5873 Via Marcia, La Verne, CA 91750Off Market
- $1,248,9004 bd3 ba2.4k sqft5867 Via Marcia, La Verne, CA 91750Off Market
- $1,288,5004 bd4 ba2.3k sqft5935 Via Marcia, La Verne, CA 91750Off Market
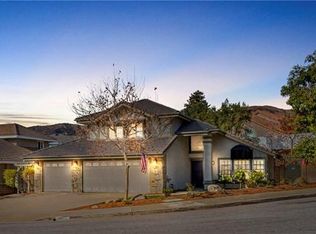
- $1,159,7004 bd3 ba2.3k sqft1544 Via Arroyo, La Verne, CA 91750Off Market
- $1,384,6004 bd3 ba2.7k sqft5986 Via Barcelona, La Verne, CA 91750Off Market
- $1,282,3004 bd3 ba2.4k sqft1568 Via Arroyo, La Verne, CA 91750Off Market
- $1,194,4004 bd3 ba2.2k sqft5878 Via Barcelona, La Verne, CA 91750Off Market
Nearby schools
GreatSchools rating
- 10/10Oak Mesa Elementary SchoolGrades: K-5Distance: 0.3 mi
- 10/10Ramona Middle SchoolGrades: 6-8Distance: 1.5 mi
- 9/10Bonita High SchoolGrades: 9-12Distance: 1.8 mi
Schools provided by the listing agent
- Elementary: Oak Mesa
- Middle: Romona
- High: Bonita
Source: CRMLS. This data may not be complete. We recommend contacting the local school district to confirm school assignments for this home.
Get a cash offer in 3 minutes
Find out how much your home could sell for in as little as 3 minutes with a no-obligation cash offer.
Estimated market value
$1,072,700
Get a cash offer in 3 minutes
Find out how much your home could sell for in as little as 3 minutes with a no-obligation cash offer.
Estimated market value
$1,072,700
- California
- Los Angeles County
- La Verne
- 91750
- North La Verne
- 5881 Via Marcia
Nearby cities
Nearby neighborhoods
Nearby zip codes
Other La Verne Topics
