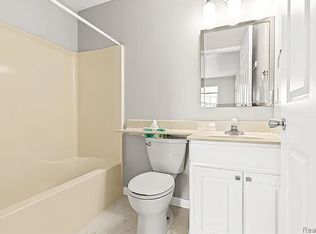
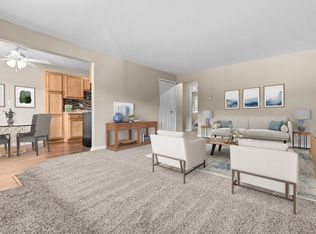
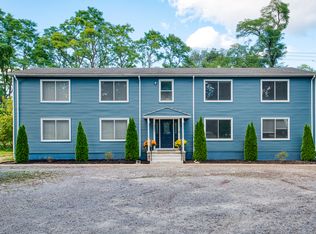
Rare opportunity to rent in Woodruff Shores. Furnished open floor plan with 2 bedrooms, 2 baths beautiful end unit condo with granite countertops and LVP flooring throughout, built in 2022. Primary bedroom on 1st floor and upstairs an 2nd primary bedroom with walk in closet and an office. Enjoy an end unit with deck and full unfinished basement with egress window, 1 car attached garage. Must have credit score 700+, plus good income. Must use Rent Spree application process. $3750security deposit, plus , plus cleaning fee $500 = Total $4250 due at signing. If pets, additional $30/month. NO SMOKING. Tenant required to maintain renters insurance throughout the lease. Monthly rent includes HOA dues.
Owner pays HOA fee. Renter responsible for gas, electric, water and sewer. Additional $30/month if have pet.
Apartment for rent
Apartment
Available now
Cats, dogs OK
Air conditioner, central air
In unit laundry
Attached garage parking
Forced air
What's special
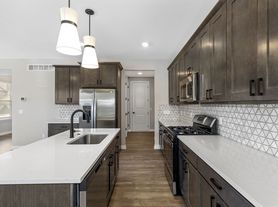
Granite countertopsFurnished open floor planEnd unit with deckLvp flooring throughout
- 76 days |
- -- |
- -- |
Zillow last checked:
Listing updated:
Travel times
Facts & features
Interior
Bedrooms & bathrooms
- Bedrooms: 2
- Bathrooms: 2
- Full bathrooms: 2
Heating
- Forced Air
Cooling
- Air Conditioner, Central Air
Appliances
- Included: Dishwasher, Dryer, Microwave Oven, Oven, Refrigerator, Washer
- Laundry: In Unit
Features
- Walk In Closet
- Furnished: Yes
Interior area
- Total interior livable area: 2,395 sqft
Property
Parking
- Parking features: Attached, Garage
- Has attached garage: Yes
- Details: Contact manager
Details
- Additional structures: Garage(s)
- Parcel number: 471234303031
Construction
Type & style
- Home type: Apartment
- Property subtype: Apartment
Building
Management
- Pets allowed: Yes
Community & HOA
Location
- Region: Brighton
Financial & listing details
- Lease term: 1 Year
Nearby apartments for rent
Price history
| Date | Event | Price |
|---|---|---|
| 8/24/2026 | Price change | $2,300-8%$1/sqft |
Source: Zillow Rentals Report a problem | ||
| 8/3/2026 | Listed for rent | $2,500$1/sqft |
Source: Zillow Rentals Report a problem | ||
| 7/13/2026 | Listing removed | $2,500$1/sqft |
Source: Realcomp II #20261047917 Report a problem | ||
| 6/30/2026 | Listed for rent | $2,500$1/sqft |
Source: Realcomp II #20261047917 Report a problem | ||
| 2/23/2023 | Sold | $307,750+8%$128/sqft |
Source:  Realcomp II #20221064956 Report a problem Realcomp II #20221064956 Report a problem | ||
| 2/12/2023 | Pending sale | $285,000$119/sqft |
Source: Realcomp II #20221064956 Report a problem | ||
| 1/11/2023 | Listing removed | -- |
Source: Realcomp II #20221064956 Report a problem | ||
| 12/13/2022 | Pending sale | $285,000$119/sqft |
Source: Realcomp II #20221064956 Report a problem | ||
| 11/29/2022 | Listed for sale | $285,000$119/sqft |
Source: Realcomp II #20221064956 Report a problem | ||
| 11/20/2022 | Listing removed | -- |
Source: Realcomp II #2220038198 Report a problem | ||
| 11/19/2022 | Listed for sale | $285,000$119/sqft |
Source: Realcomp II #2220038198 Report a problem | ||
| 7/26/2022 | Listing removed | -- |
Source: Realcomp II #2220038198 Report a problem | ||
| 5/19/2022 | Listed for sale | $285,000$119/sqft |
Source: Realcomp II #2220038198 Report a problem | ||