Welcome to your dream home nestled in the highly sought-after Brookmere West neighborhood with community swim, tennis, and basketball amenities. Truly enjoy your move-in experience with a turn-key home featuring fresh paint, new carpet, a brand new HVAC system servicing the main level and basement level, and a roof that's less than four years old. This beautifully maintained and updated home offers an inviting blend of modern comforts and timeless charm, perfect for creating lasting memories. Boasting an open concept living area that seamlessly integrates the kitchen, this home ensures you stay connected with family and guests while entertaining. Enjoy a dedicated dining room for special occasions, a versatile office space for remote work, and a bonus room that can adapt to your individual needs. The primary retreat is a sanctuary, featuring a spa-like en-suite bathroom and new large custom his and hers closets, providing a perfect blend of luxury and functionality. The dedicated laundry room on the upper level adds convenience to your daily routine. Customize the expansive walk-out unfinished basement, complete with a full finished bath already installed, to fit your unique vision-whether it's a home theater, gym, or additional living space. The deck overlooks the fenced-in backyard and is perfect for pets and provides the ultimate backdrop for your summer BBQs. A 2-car garage provides plenty of space for vehicles and additional storage. This home truly has it all, combining modern upgrades with the potential to personalize. You'll love the close proximity to Publix, Orange Theory and Walgreens just steps away from the neighborhood and Whitefield Academy is less than a 5 minute drive! Don't miss the opportunity to make this house your home-this one won't last long!
Closed
$550,000
5882 Buckner Creek Dr SE, Mableton, GA 30126
4beds
3,029sqft
Single Family Residence
Built in 2003
10,410 Square Feet Lot
$528,000 Zestimate®
$182/sqft
$3,028 Estimated rent
Home value
$528,000
$486,000 - $570,000
$3,028/mo
Zestimate® history
Owner options
List your home for rent
$3,028/mo
Rent Zestimate®
Find your next renter with Zillow Rental Manager. Plus, with online applications, you can quickly screen prospective tenants – for free.
$3,028/mo
Rent Zestimate®
Refinance and save
$4,281/mo
Est. payment
Refinancing to a lower rate could help reduce your monthly payments and save thousands over the life of the loan.
$4,281/mo
Est. payment
Explore your selling options
Work with a Zillow partner agent
Leverage their expertise and Zillow's premium Showcase listings to get your home seen by more buyers.
Get startedList with your own agent
Get your home in front of millions of buyers by listing it on Zillow.
Learn how to do itSell it yourself
Take full control of how buyers see your home on Zillow by listing For Sale by Owner (FSBO).
List your homeWhat's special
Zillow last checked:
Listing updated:
Listed by:
Anna Kilinski 678-400-9151,
Keller Williams Realty,
Ryan Todd 929-928-5124,
Keller Williams Realty
Bought with:
Non Mls Salesperson, 396675
Non-Mls Company
Source: GAMLS,MLS#: 10326939
Facts & features
Interior
Bedrooms & bathrooms
- Bedrooms: 4
- Bathrooms: 4
- Full bathrooms: 3
- 1/2 bathrooms: 1
Rooms
- Room types: Bonus Room, Den, Laundry, Office
Dining room
- Features: Separate Room
Kitchen
- Features: Kitchen Island, Pantry
Heating
- Natural Gas
Cooling
- Ceiling Fan(s), Central Air
Appliances
- Included: Dishwasher, Dryer, Microwave, Oven/Range (Combo), Refrigerator, Washer
- Laundry: Upper Level
Features
- Double Vanity, Separate Shower, Soaking Tub, Split Bedroom Plan, Tile Bath, Walk-In Closet(s)
- Flooring: Carpet, Hardwood, Tile
- Basement: Bath Finished,Daylight,Exterior Entry,Interior Entry,Unfinished
- Number of fireplaces: 1
- Fireplace features: Gas Starter, Living Room
- Common walls with other units/homes: No Common Walls
Interior area
- Total structure area: 3,029
- Total interior livable area: 3,029 sqft
- Finished area above ground: 2,879
- Finished area below ground: 150
Property
Parking
- Total spaces: 2
- Parking features: Garage, Garage Door Opener, Kitchen Level
- Has garage: Yes
Features
- Levels: Three Or More
- Stories: 3
- Patio & porch: Deck, Porch
- Fencing: Back Yard,Privacy
- Has view: Yes
- View description: City
- Body of water: None
Lot
- Size: 10,410 Square Feet
- Features: City Lot, Private
Details
- Additional structures: Garage(s)
- Parcel number: 18004900210
- Special conditions: As Is
Construction
Type & style
- Home type: SingleFamily
- Architectural style: A-Frame,Brick Front
- Property subtype: Single Family Residence
Materials
- Concrete
- Roof: Composition
Condition
- Resale
- New construction: No
- Year built: 2003
Utilities & green energy
- Sewer: Public Sewer
- Water: Public
- Utilities for property: Cable Available, Electricity Available, Natural Gas Available, Phone Available, Sewer Available, Water Available
Community & HOA
Community
- Features: Pool, Sidewalks, Street Lights, Tennis Court(s), Walk To Schools, Near Shopping
- Security: Security System, Smoke Detector(s)
- Subdivision: Brookmere West
HOA
- Has HOA: Yes
- Services included: Facilities Fee, Swimming, Tennis
- HOA fee: $950 annually
Location
- Region: Mableton
Financial & listing details
- Price per square foot: $182/sqft
- Annual tax amount: $4,598
- Date on market: 6/26/2024
- Cumulative days on market: 24 days
- Listing agreement: Exclusive Right To Sell
- Listing terms: 1031 Exchange,Cash,Conventional,FHA,VA Loan
- Electric utility on property: Yes
Price history
| Date | Event | Price |
|---|---|---|
| 8/19/2024 | Sold | $550,000$182/sqft |
Source:  GAMLS #10326939 Report a problem GAMLS #10326939 Report a problem | ||
| 7/28/2024 | Pending sale | $550,000$182/sqft |
Source:  FMLS GA #7409570 Report a problem FMLS GA #7409570 Report a problem | ||
| 7/22/2024 | Contingent | $550,000$182/sqft |
Source: GAMLS #10326939 Report a problem | ||
| 7/15/2024 | Price change | $550,000-4.3%$182/sqft |
Source: FMLS GA #7409570 Report a problem | ||
| 6/26/2024 | Listed for sale | $575,000$190/sqft |
Source: FMLS GA #7409570 Report a problem | ||
Public tax history
Tax history is unavailable.
Neighborhood: 30126
Nearby homes
- $550,0004 bd4 ba2.7k sqft5882 Buckner Creek Dr, Mableton, GA 30126Sold
- $598,3005 bd5 ba4k sqft5878 Buckner Creek Dr, Mableton, GA 30126Off Market
- $498,0004 bd2 ba2.8k sqft5886 Buckner Creek Dr, Mableton, GA 30126Off Market
- $509,6004 bd3 ba3.1k sqft5874 Buckner Creek Dr, Mableton, GA 30126Off Market
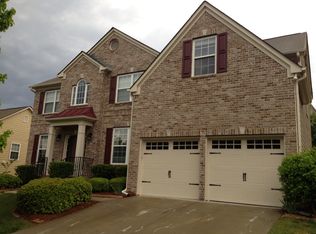
- $461,0004 bd2 ba2.6k sqft5890 Buckner Creek Dr, Mableton, GA 30126Off Market
- $469,7004 bd3 ba2.6k sqft5883 Buckner Creek Dr, Mableton, GA 30126Off Market
- $519,8004 bd2 ba3.1k sqft5887 Buckner Creek Dr, Mableton, GA 30126Off Market
- $482,6005 bd3 ba-- sqft5891R Buckner Creek Dr, Mableton, GA 30126Off Market
Nearby schools
GreatSchools rating
- 7/10Clay-Harmony Leland Elementary SchoolGrades: PK-5Distance: 2.5 mi
- 5/10Betty Gray Middle SchoolGrades: 6-8Distance: 1.2 mi
- 3/10Pebblebrook High SchoolGrades: 9-12Distance: 3.1 mi
Schools provided by the listing agent
- Elementary: Clay
- Middle: Lindley
- High: Pebblebrook
Source: GAMLS. This data may not be complete. We recommend contacting the local school district to confirm school assignments for this home.
Get a cash offer in 3 minutes
Find out how much your home could sell for in as little as 3 minutes with a no-obligation cash offer.
Estimated market value
$528,000
Get a cash offer in 3 minutes
Find out how much your home could sell for in as little as 3 minutes with a no-obligation cash offer.
Estimated market value
$528,000
- Georgia
- Cobb County
- Mableton
- 30126
- 5882 Buckner Creek Dr SE
Nearby cities
Nearby zip codes
Other Mableton Topics
