This is an Affordable Homeownership / Income Restricted home through Denver Affordable Housing. For housing guidelines, visit: https://www.denvergov.org/government/agencies-departments-offices/agencies-departments-offices-directory/department-of-housing-stability/resident-resources/affordable-home-ownership. You must meet the minimum income requirement without exceeding the maximum income limit. This is 50-90% of the Area Median Income. The monthly housing payment expense must be no more than 35% of the total household’s income.Please refer to the documents attached or the web url for more information. Please be ready to provide proof of approval for the Denver Affordable Housing Program. This stunning 2-bedroom, 2-bathroom townhome showcases modern living with newer features throughout. The expansive living room seamlessly connects to a beautiful kitchen, equipped with stainless steel appliances, new countertops, and plenty of cabinet space. A convenient half bathroom is located on the main floor, while upstairs features two spacious bedrooms with walk-in closets, a full bathroom, and a laundry room for added ease. The home also offers the privacy of an attached 2-car garage and an extended private porch for relaxation while enjoying scenic mountain views. Other recent updates include new carpet and a fully remodeled shower. Combining style, comfort, and convenience, this home is perfectly situated! *** DUE TO AN OVERWHELMING RESPONSE SELLER WILL HOLD SHOWINGS THIS WEEKEND ONLY. OVERLAPPING TIMES ARE ACCEPTABLE. ALL OFFERS DUE BY SUNDAY 10/13 AT 8PM. SELLER WILL REVIEW THE FOLLOWING DAY AND MAKE A DECISION ON 10/14. THANK YOU. ***
Sold for $274,399
$274,399
5882 Central Park Boulevard, Denver, CO 80238
2beds
1,147sqft
Townhouse
Built in 2019
1,381 Square Feet Lot
$276,600 Zestimate®
$239/sqft
$2,553 Estimated rent
Home value
$276,600
$254,000 - $299,000
$2,553/mo
Zestimate® history
Owner options
List your home for rent
$2,553/mo
Rent Zestimate®
Find your next renter with Zillow Rental Manager. Plus, with online applications, you can quickly screen prospective tenants – for free.
$2,553/mo
Rent Zestimate®
Refinance and save
$1,642/mo
Est. payment
Refinancing to a lower rate could help reduce your monthly payments and save thousands over the life of the loan.
$1,642/mo
Est. payment
Explore your selling options
Work with a Zillow partner agent
Leverage their expertise and Zillow's premium Showcase listings to get your home seen by more buyers.
Get startedList with your own agent
Get your home in front of millions of buyers by listing it on Zillow.
Learn how to do itSell it yourself
Take full control of how buyers see your home on Zillow by listing For Sale by Owner (FSBO).
List your homeWhat's special
Zillow last checked:
Listing updated:
Listed by:
Regina Ortega 303-819-7361 regina.ortega@edprather.com,
Ed Prather Real Estate
Bought with:
Monica Cespedes, 40017995
Keller Williams Realty Downtown LLC
Source: REcolorado as distributed by MLS GRID,MLS#: 8826881
Facts & features
Interior
Bedrooms & bathrooms
- Bedrooms: 2
- Bathrooms: 2
- Full bathrooms: 1
- 1/2 bathrooms: 1
- Main level bathrooms: 1
Bedroom
- Level: Upper
Bedroom
- Level: Upper
Bathroom
- Level: Main
Bathroom
- Level: Upper
Kitchen
- Level: Main
Living room
- Level: Main
Heating
- Forced Air
Cooling
- Central Air
Appliances
- Included: Dishwasher, Microwave, Oven
- Laundry: In Unit
Features
- Eat-in Kitchen, High Ceilings, Primary Suite, Walk-In Closet(s)
- Flooring: Carpet, Laminate
- Has basement: No
- Common walls with other units/homes: 2+ Common Walls
Interior area
- Total structure area: 1,147
- Total interior livable area: 1,147 sqft
- Finished area above ground: 1,147
Property
Parking
- Total spaces: 2
- Parking features: Garage - Attached
- Attached garage spaces: 2
Features
- Levels: Two
- Stories: 2
- Patio & porch: Front Porch
Lot
- Size: 1,381 Square Feet
Details
- Parcel number: 110320029
- Zoning: M-RX-5
- Special conditions: Standard
Construction
Type & style
- Home type: Townhouse
- Architectural style: Contemporary
- Property subtype: Townhouse
- Attached to another structure: Yes
Materials
- Frame
- Roof: Composition
Condition
- Year built: 2019
Utilities & green energy
- Sewer: Public Sewer
- Water: Public
Community & HOA
Community
- Subdivision: Stapleton Filing 49
HOA
- Has HOA: Yes
- HOA fee: $25 monthly
- HOA name: Master Community Association
- HOA phone: 303-388-0724
- Second HOA fee: $195 monthly
- Second HOA name: Beeler Park Rows
- Second HOA phone: 303-804-9800
Location
- Region: Denver
Financial & listing details
- Price per square foot: $239/sqft
- Annual tax amount: $1,927
- Date on market: 10/10/2024
- Listing terms: Cash,Conventional,FHA,VA Loan
- Exclusions: All Seller's Personal Property, Refrigerator, Washer, And Dryer
- Ownership: Individual
Price history
| Date | Event | Price |
|---|---|---|
| 11/14/2024 | Sold | $274,399$239/sqft |
Source:  REcolorado as distributed by MLS GRID #8826881 Report a problem REcolorado as distributed by MLS GRID #8826881 Report a problem | ||
| 10/14/2024 | Pending sale | $274,399$239/sqft |
Source: REcolorado as distributed by MLS GRID #8826881 Report a problem | ||
| 10/10/2024 | Listed for sale | $274,399$239/sqft |
Source: REcolorado as distributed by MLS GRID #8826881 Report a problem | ||
Public tax history
Tax history is unavailable.
Neighborhood: Central Park
Nearby homes
- $264,5032 bd2 ba1.1k sqft5878 Central Park Blvd, Denver, CO 80238Sold
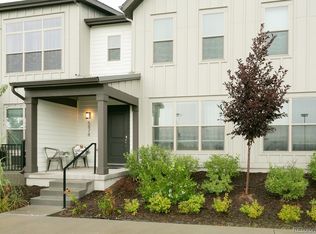
- $273,3002 bd1 ba1.1k sqft5882 N Central Park Blvd, Denver, CO 80238Off Market
- $292,0003 bd2 ba1.2k sqft5886 N Central Park Blvd, Denver, CO 80238Off Market
- $267,2002 bd1 ba1.1k sqft5878 N Central Park Blvd, Denver, CO 80238Off Market
- $293,9003 bd2 ba1.2k sqft5876 N Central Park Blvd, Denver, CO 80238Off Market
- $297,3003 bd2 ba1.2k sqft5888 N Central Park Blvd, Denver, CO 80238Off Market
- $301,6713 bd3 ba1.2k sqft5896 Central Park Blvd, Denver, CO 80238Sold
- $715,4003 bd2 ba1.8k sqft8955 E 58th Dr, Denver, CO 80238Off Market
Nearby schools
GreatSchools rating
- 7/10Inspire ElementaryGrades: PK-5Distance: 0.7 mi
- 9/10Denver Green School NorthfieldGrades: 6-8Distance: 0.8 mi
- 8/10Northfield High SchoolGrades: 9-12Distance: 0.4 mi
Schools provided by the listing agent
- Elementary: Willow
- Middle: DSST: Conservatory Green
- High: Northfield
- District: Denver 1
Source: REcolorado as distributed by MLS GRID. This data may not be complete. We recommend contacting the local school district to confirm school assignments for this home.
Get a cash offer in 3 minutes
Find out how much your home could sell for in as little as 3 minutes with a no-obligation cash offer.
Estimated market value
$276,600
Get a cash offer in 3 minutes
Find out how much your home could sell for in as little as 3 minutes with a no-obligation cash offer.
Estimated market value
$276,600
- Colorado
- Denver County
- Denver
- 80238
- Central Park
- 5882 Central Park Boulevard
Nearby cities
Nearby neighborhoods
Nearby zip codes
Other Denver Topics
