Partially Renovated Home on Nearly 3 Acres - Endless Potential Just Outside Downtown Burgaw!
Welcome to 5882 Croomsbridge Road, where country living meets opportunity. Situated on 2.88 acres of open land, this partially renovated home offers privacy, space, and the chance to complete a project with tremendous upside--all within a short drive of Downtown Burgaw.
Inside, you'll find a bright, open-concept layout featuring updated flooring, fresh paint, and a remodeled kitchen already underway. Significant improvements have been made, but the home is not yet move-in ready and still requires additional work and finishing touches, making it an ideal opportunity for investors, flippers, or buyers looking to customize a home to their vision.
Outside, the nearly 3-acre property provides plenty of room for a garden, workshop, barn, recreational space, or simply enjoying the peace and privacy of country living.
If you're searching for a property with acreage, potential, and the opportunity to add value, this could be the perfect fit. Bring your vision and finish what's been started at 5882 Croomsbridge Road!
For sale
$245,000
5882 Croomsbridge Road, Burgaw, NC 28425
3beds
1,580sqft
Single Family Residence
Built in 1955
2.81 Acres Lot
$-- Zestimate®
$155/sqft
$-- HOA
What's special
Fresh paintBright open-concept layoutUpdated flooring
- 297 days |
- 999 |
- 68 |
Zillow last checked:
Listing updated:
Listed by:
Claire S Parker 336-380-5726,
Keller Williams Innovate-Wilmington
Source: Hive MLS,MLS#: 100535470 Originating MLS: Cape Fear Realtors MLS, Inc.
Originating MLS: Cape Fear Realtors MLS, Inc.Facts & features
Interior
Bedrooms & bathrooms
- Bedrooms: 3
- Bathrooms: 2
- Full bathrooms: 1
- 1/2 bathrooms: 1
Rooms
- Room types: Bedroom 1, Bedroom 2, Bedroom 3, Bedroom 4, Living Room, Bathroom 1, Bathroom 2
Heating
- Electric, Heat Pump
Cooling
- Central Air
Features
- None
- Flooring: LVT/LVP
- Basement: None
- Has fireplace: No
Interior area
- Total structure area: 1,580
- Total interior livable area: 1,580 sqft
Property
Parking
- Parking features: On Site
Accessibility
- Accessibility features: None
Features
- Levels: One
- Stories: 1
- Patio & porch: Porch
- Fencing: None
- Has view: Yes
- View description: None
- Frontage type: See Remarks
Lot
- Size: 2.81 Acres
Details
- Parcel number: 33418835450000
- Zoning: FA
- Special conditions: Standard
Construction
Type & style
- Home type: SingleFamily
- Property subtype: Single Family Residence
Materials
- Vinyl Siding, Wood Frame
- Foundation: Raised, Crawl Space
- Roof: Architectural Shingle
Condition
- New construction: No
- Year built: 1955
Utilities & green energy
- Sewer: Septic Tank
- Water: Well
- Utilities for property: None
Community & HOA
Community
- Subdivision: Not In Subdivision
HOA
- Has HOA: No
Location
- Region: Burgaw
Financial & listing details
- Price per square foot: $155/sqft
- Tax assessed value: $126,376
- Annual tax amount: $1,387
- Date on market: 11/4/2025
- Cumulative days on market: 297 days
- Listing agreement: Exclusive Right To Sell
- Listing terms: Cash,Conventional
Estimated market value
Not available
Estimated sales range
Not available
$2,000/mo
Price history
| Date | Event | Price |
|---|---|---|
| 5/6/2026 | Price change | $245,000-2%$155/sqft |
Source:  Hive MLS #100535470 Report a problem Hive MLS #100535470 Report a problem | ||
| 11/4/2025 | Listed for sale | $250,000$158/sqft |
Source: Hive MLS #100535470 Report a problem | ||
| 10/21/2025 | Contingent | $250,000$158/sqft |
Source: Hive MLS #100535470 Report a problem | ||
| 10/10/2025 | Listed for sale | $250,000+100%$158/sqft |
Source: Hive MLS #100535470 Report a problem | ||
| 9/12/2024 | Sold | $125,000+1150%$79/sqft |
Source: Public Record Report a problem | ||
| 4/13/2010 | Sold | $10,000-50%$6/sqft |
Source: Public Record Report a problem | ||
| 7/26/2007 | Sold | $20,000$13/sqft |
Source: Public Record Report a problem | ||
Public tax history
| Year | Property taxes | Tax assessment |
|---|---|---|
| 2025 | $1,388 | $165,784 +31.2% |
| 2024 | $1,388 | $126,376 |
| 2023 | $1,388 +7.5% | $126,376 |
| 2022 | $1,291 +2% | $126,376 |
| 2021 | $1,266 | $126,376 |
| 2020 | -- | $126,376 +82.5% |
| 2019 | $793 | $69,251 -34.5% |
| 2018 | $793 -30.3% | $105,749 |
| 2017 | $1,137 +0.9% | $105,749 |
| 2016 | $1,127 | $105,749 |
| 2015 | $1,127 +3.2% | $105,749 |
| 2014 | $1,092 | $105,749 |
| 2013 | $1,092 +19.3% | $105,749 |
| 2012 | $915 | $105,749 |
| 2011 | -- | $105,749 +2.7% |
| 2010 | -- | $102,958 |
Find assessor info on the county website
Monthly payment
Est. payment
Payment breakdown
Explore the cost of this home by adjusting the details. Changes won't be saved.Climate risks
Neighborhood: 28425
Nearby schools
GreatSchools rating
- 2/10Burgaw Elementary SchoolGrades: PK-5Distance: 6.6 mi
- 3/10Burgaw Middle SchoolGrades: 6-8Distance: 7 mi
- 2/10Pender High SchoolGrades: 9-12Distance: 11 mi
Schools provided by the listing agent
- Elementary: Burgaw Elementary School
- Middle: Burgaw
- High: Pender High
Source: Hive MLS. This data may not be complete. We recommend contacting the local school district to confirm school assignments for this home.
- $755,423-- bd-- ba-- sqft5885 Croomsbridge Rd, Burgaw, NC 28425Off Market
- $389,000-- bd-- ba-- sqft5897 Croomsbridge Rd, Burgaw, NC 28425Off Market
- $297,4003 bd2 ba1.6k sqft5884 Croomsbridge Rd, Burgaw, NC 28425Off Market
- $209,90015.63 acres1563-15.63 Croomsbridge Rd, Burgaw, NC 28425Lot/Land
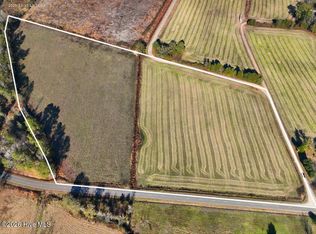
- $18,2702 acres5724 Croomsbridge Rd, Burgaw, NC 28425Off Market
- $359,1003 bd2 ba2k sqft5724 Croomsbridge Rd, Burgaw, NC 28425Off Market
- $462,1003 bd2 ba1.9k sqft5487 Croomsbridge Rd, Burgaw, NC 28425Off Market
- $324,4003 bd2 ba1.7k sqft5550 Croomsbridge Rd, Burgaw, NC 28425Off Market
A local agent can set up tours, give advice and negotiate with sellers.
A local lender can help you make sure your offer is ready when you are.
Similar homes
- $289,0003 bd2 ba1.5k sqft9925 Nc Highway 53 E, Burgaw, NC 28425For Sale
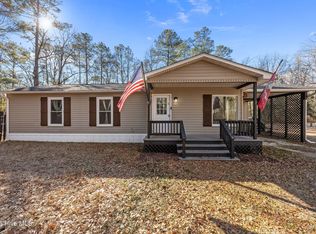
 MLS ID #100552944, Living By the Coast Realty Group, RE/MAX Executive. Hive MLS
 - $225,0003 bd2 ba1k sqft348 Murray Turner Farm Road, Burgaw, NC 28425For Sale
 MLS ID #100588161, Tammy L Barnes, Coldwell Banker Sea Coast Advantage. Hive MLS
 - $289,0003 bd2 ba1.6k sqft481 Harrell Road, Burgaw, NC 28425For Sale
 MLS ID #100577962, Andrea Ochoa, Collective Realty LLC. Hive MLS
 - $289,0003 bd2 ba1.1k sqft509 S Mcneil Street, Burgaw, NC 28425For Sale
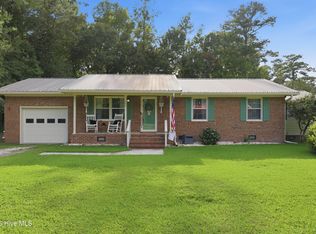 MLS ID #100592706, Allison Justice, RE/MAX Executive. Hive MLS
 - $267,0003 bd1 ba1k sqft41 Oliver Lane, Burgaw, NC 28425For SaleMLS ID #100565286, Josie B Godwin, Coldwell Banker Sea Coast Advantage. Hive MLS
- $289,9003 bd2 ba1.7k sqft372 Mallard Roost Drive, Burgaw, NC 28425New ConstructionMLS ID #100593158, Matt D Haugh, Prosper Real Estate. Hive MLS
- $225,0002 bd1 ba965 sqft609 Jacksonville Highway, Burgaw, NC 28425For SaleMLS ID #100583018, Tanya S Sellers, Coastal Development & Realty Oak Island. Hive MLS
- $233,5003 bd2 ba1k sqft4044 Nc Highway 50, Maple Hill, NC 28454For SaleMLS ID #100581911, Anthony Kubeja, Terri Alphin Smith & Co. Hive MLS
- $180,000-- bd-- ba1.6k sqft265 Riverview Drive, Burgaw, NC 28425For SaleMLS ID #100591316, Aimee Sposeep, REAL Broker LLC. Hive MLS
- $345,0003 bd2 ba1.5k sqft105 Lunington Mill Circle, Burgaw, NC 28425For SaleMLS ID #100580576, Kornerstone Group, Coldwell Banker Sea Coast Advantage. Hive MLS
- $295,0003 bd2 ba1.4k sqft104 Willowbend Drive, Burgaw, NC 28425For SaleMLS ID #100578173, Wendy D Diaz, Town Square Realty LLC. Hive MLS
- $345,0003 bd3 ba1.6k sqft604 Jasmine Way, Burgaw, NC 28425For SaleMLS ID #100595510, Kornerstone Group, Coldwell Banker Sea Coast Advantage. Hive MLS
- $235,0002 bd3 ba1.3k sqft388 Quince Dail Road, Chinquapin, NC 28521For SaleMLS ID #100595517, Arlin Patino Jimenez, CENTURY 21 Champion Real Estate. Hive MLS
- $298,0002 bd2 ba1.3k sqft1971 Raccoon Road, Willard, NC 28478For SaleMLS ID #100596459, Kristy D Ward, Nest Realty. Hive MLS
- $254,5003 bd2 ba1.5k sqft235 Oak Street, Wallace, NC 28466For SaleMLS ID #100566566, Leighann Whitehead, Coldwell Banker Sea Coast Advantage. Hive MLS
- $175,0003 bd2 ba2k sqft273 E Charity Road, Rose Hill, NC 28458For SaleMLS ID #100596788, Elisabeth Johnston, Johnston & Company Real Estate. Hive MLS
- $335,0003 bd3 ba1.7k sqft2971 Penderlea Highway, Burgaw, NC 28425For SaleMLS ID #100514737, Beatty Pittman Real Estate Team LLC, Intracoastal Realty Corporation. Hive MLS
- $335,0002 bd1 ba1.5k sqft209 W Bridgers Street, Burgaw, NC 28425For SaleMLS ID #100593988, Kornerstone Group, Coldwell Banker Sea Coast Advantage. Hive MLS
- $289,0003 bd2 ba1.3k sqft615 S Raleigh Street, Wallace, NC 28466For SaleMLS ID #100594514, Paula Beasley, REAL Broker LLC. Hive MLS
- $259,0003 bd2 ba1.4k sqft118 Phillip Mills Drive, Teachey, NC 28464For SaleMLS ID #100594646, Kimberly S Brown, Keller Williams Innovate-Wilmington. Hive MLS
