Skip main navigation
Sold for $439,990
  • $439,990

    5882 Grand Row Way Town, Out Of Area, NV 89523

    3beds
    1,347sqft
    Single Family Residence
    Built in 2025
    871 Square Feet Lot
    $447,900 Zestimate®
    $327/sqft
    $2,569 Estimated rent

    Home value

    $447,900

    $408,000 - $488,000

    $2,569/mo

    Zestimate® history
    Loading
    Loading...

    Owner options

    List your home for rent

    $2,569/mo

    Rent Zestimate®

    Find your next renter with Zillow Rental Manager. Plus, with online applications, you can quickly screen prospective tenants – for free.

    Learn more

    $2,569/mo

    Rent Zestimate®

    Refinance and save

    $2,697/mo

    Est. payment

    Refinancing to a lower rate could help reduce your monthly payments and save thousands over the life of the loan.

    See today's rates

    $2,697/mo

    Est. payment

    Explore your selling options

    Work with a Zillow partner agent

    Leverage their expertise and Zillow's premium Showcase listings to get your home seen by more buyers.

    Get started

    List with your own agent

    Get your home in front of millions of buyers by listing it on Zillow.

    Learn how to do it

    Sell it yourself

    Take full control of how buyers see your home on Zillow by listing For Sale by Owner (FSBO).

    List your home

    What's special

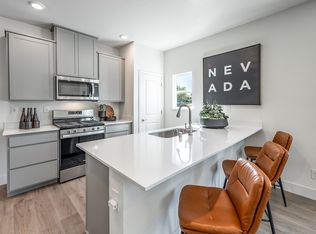
    Quartz countertopsStainless steel appliancesKitchen features shaker-style cabinets
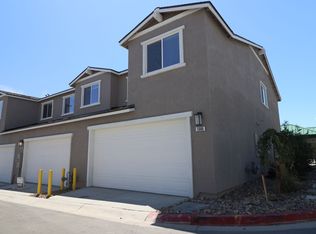
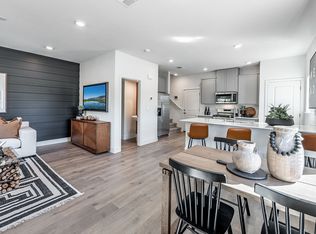
    This community has been designed for the adventure, with no hassle homeownership. Community dog park coming soon! This townhome offers 1347 sq. ft. of enjoyable living with the living room, dining area, and kitchen flowing beautifully. The kitchen features shaker-style cabinets, stainless steel appliances, and quartz countertops that you'll love to show off. Monarch is located in the shopping hub of Northwest Reno, near Raley's on MaeAnne. You're a 5-minute walk to JuiceBox Yoga, Little Truckee Ice Creamery, and Inclined Burger, a stone's throw away from major shopping supercenters, and a quick ride to the heart of Midtown. Minutes from HWY 80, Monarch is perfect as a primary residence or secondary home, while staying near to Truckee and Lake Tahoe. Model photography is representational. SELLER OFFERING BELOW MARKET INTEREST RATES AND CLOSING COST ASSISTANCE!

    Zillow last checked:

    Listing updated:

    Listed by:

    Shawn S. Jaggers S.0049927 775-287-6751,

    D.R. Horton

    Bought with:

    Shawn S. Jaggers, S.0049927

    D.R. Horton

    Source: INCMLS,MLS#: 1018567MLS LogoOriginating MLS: Incline Village Board of Realtors

    Facts & features

    Interior

    Bedrooms & bathrooms
    • Bedrooms: 3
    • Bathrooms: 3
    • Full bathrooms: 2
    • 1/2 bathrooms: 1
    Rooms
    • Room types: Great Room
    Heating
    • Natural Gas, Gas
    Cooling
    • Central Air, Wall/Window Unit(s), 1 Unit
    Appliances
    • Included: Dryer, Dishwasher, Disposal, Gas Oven, Gas Range, Microwave, Refrigerator, Tankless Water Heater, Washer
    • Laundry: Laundry Closet
    Features
    • Breakfast Bar, See Agent, Walk-In Closet(s), Window Treatments
    • Flooring: Carpet, Laminate
    • Windows: Window Treatments
    Interior area
    • Total interior livable area: 1,347 sqft

    Property

    Parking
    • Total spaces: 2
    • Parking features: Attached, Garage, Two Car Garage, Garage Door Opener
    • Attached garage spaces: 2
    Features
    • Stories: 2
    • Has view: Yes
    • View description: Mountain(s)
    Lot
    • Size: 871 Square Feet
    • Features: Interior Lot, No Backyard Grass, Level
    • Topography: Level
    Details
    • Parcel number: 20225131
    • Zoning description: Single Family Residential

    Construction

    Type & style
    • Home type: SingleFamily
    • Architectural style: Traditional
    • Property subtype: Single Family Residence
    Materials
    • Frame, Shingle Siding, Stucco
    • Roof: Composition,Pitched
    Condition
    • New Construction
    • New construction: Yes
    • Year built: 2025
    Details
    • Warranty included: Yes

    Community & HOA

    Community
    • Security: Prewired, Smoke Detector(s)
    HOA
    • Has HOA: Yes
    • Services included: Common Area Maintenance
    • HOA fee: $142 monthly
    • HOA name: Terra West
    • HOA phone: 775-853-9777
    Location
    • Region: Out Of Area

    Financial & listing details

    • Price per square foot: $327/sqft
    • Annual tax amount: $893
    • Date on market: 11/13/2025
    • Cumulative days on market: 46 days
    • Listing agreement: Exclusive Right With Exception
    • Listing terms: Cash,Conventional,FHA,VA Loan

    Price history

    DateEventPrice
    12/29/2025Sold$439,990$327/sqft
    Source: INCMLS #1018567 Report a problem
    12/8/2025Pending sale$439,990$327/sqft
    Source: INCMLS #1018567 Report a problem
    11/13/2025Listed for sale$439,990$327/sqft
    Source: INCMLS #1018567 Report a problem

    Public tax history

    Tax history is unavailable.

    Neighborhood: Mae Anne

    Nearby schools

    GreatSchools rating
    Get a cash offer in 3 minutes
    Find out how much your home could sell for in as little as 3 minutes with a no-obligation cash offer.
    Estimated market value
    $447,900
    Get a cash offer in 3 minutes
    Find out how much your home could sell for in as little as 3 minutes with a no-obligation cash offer.
    Estimated market value
    $447,900