Fully Renovated 4-Bedroom Pool Home in Prime Dr. Phillips Location Experience luxurious living in this completely renovated 4-bedroom, 2-bath block home, ideally situated in the heart of Doctor Phillips—one of Orlando’s most prestigious and convenient neighborhoods. Recently appraised at $623,000 (appraisal attached in MLS), this move-in-ready residence combines high-end upgrades with resort-style outdoor living. Step inside to an airy, open layout featuring luxury vinyl plank flooring, 6-inch baseboards, fresh interior paint, and new recessed lighting throughout. Major system upgrades include a brand-new roof (June 2025), new A/C, new electrical panel, and new hot water heater—offering both comfort and long-term peace of mind. The heart of the home is a stunning chef’s kitchen, fully equipped with 42” upper cabinets, dramatic marble countertops and backsplash, a waterfall island, a vented hood, and premium stainless steel appliances, including a slide-in range and counter-depth refrigerator. Thoughtful details like under-cabinet lighting and a built-in pop-up charging station add both function and sophistication to the space. Both bathrooms have been fully updated with new vanities, stylish lighting, modern fixtures, and elegant 24x48 tile work that ties seamlessly into the home's upscale design. Step outside to your private backyard retreat featuring an enormous refinished swimming pool with all-new equipment, a separate in-ground 6-person heated hot tub, and an oversized yard surrounded by a block privacy wall for total seclusion. A large screened-in rear porch with ceiling fans and lighting offers the ideal setting for outdoor dining, relaxing, or entertaining. Located just minutes from top-rated schools, Restaurant Row, upscale shopping, theme parks, and major highways, this home delivers the very best of Dr. Phillips living—with nothing left to do but move in. Don’t miss this exceptional opportunity—call to schedule your private showing today!
Sold for $600,000
$600,000
5882 MARLBERRY DRIVE, ORLANDO, FL 32819
4beds
1,934sqft
Single Family Residence
Built in 1973
0.27 Acres Lot
$596,100 Zestimate®
$310/sqft
$3,128 Estimated rent
Home value
$596,100
$542,000 - $656,000
$3,128/mo
Zestimate® history
Owner options
List your home for rent
$3,128/mo
Rent Zestimate®
Find your next renter with Zillow Rental Manager. Plus, with online applications, you can quickly screen prospective tenants – for free.
$3,128/mo
Rent Zestimate®
Refinance and save
$4,329/mo
Est. payment
Refinancing to a lower rate could help reduce your monthly payments and save thousands over the life of the loan.
$4,329/mo
Est. payment
Explore your selling options
Work with a Zillow partner agent
Leverage their expertise and Zillow's premium Showcase listings to get your home seen by more buyers.
Get startedList with your own agent
Get your home in front of millions of buyers by listing it on Zillow.
Learn how to do itSell it yourself
Take full control of how buyers see your home on Zillow by listing For Sale by Owner (FSBO).
List your homeWhat's special
Modern fixturesStylish lightingEnormous refinished swimming poolWaterfall islandFresh interior paintBrand-new roofPrivate backyard retreat
Zillow last checked:
Listing updated:
Listed by:
Austin Cummings 407-242-8891,
NEXTDWELL 855-432-1123
Bought with:
Austin Cummings, 3206846
NEXTDWELL
Source: Stellar MLS,MLS#: O6322123 Originating MLS: Orlando Regional
Originating MLS: Orlando Regional
Facts & features
Interior
Bedrooms & bathrooms
- Bedrooms: 4
- Bathrooms: 2
- Full bathrooms: 2
Primary bedroom
- Features: Walk-In Closet(s)
- Level: First
Kitchen
- Level: First
Living room
- Level: First
Heating
- Central
Cooling
- Central Air
Appliances
- Included: Dishwasher, Disposal, Electric Water Heater, Microwave, Range, Range Hood, Refrigerator
- Laundry: Inside
Features
- Ceiling Fan(s), Living Room/Dining Room Combo, Open Floorplan
- Flooring: Luxury Vinyl
- Doors: Sliding Doors
- Has fireplace: No
Interior area
- Total structure area: 2,492
- Total interior livable area: 1,934 sqft
Property
Parking
- Total spaces: 2
- Parking features: Garage - Attached
- Attached garage spaces: 2
Features
- Levels: One
- Stories: 1
- Exterior features: Sidewalk
- Has private pool: Yes
- Pool features: Gunite, In Ground, Lighting, Screen Enclosure
- Has spa: Yes
- Spa features: Heated, In Ground
- Fencing: Masonry,Wood
Lot
- Size: 0.27 Acres
Details
- Parcel number: 222328780600320
- Zoning: R-1A
- Special conditions: None
Construction
Type & style
- Home type: SingleFamily
- Property subtype: Single Family Residence
Materials
- Block
- Foundation: Slab
- Roof: Shingle
Condition
- New construction: No
- Year built: 1973
Utilities & green energy
- Sewer: Public Sewer
- Water: Public
- Utilities for property: BB/HS Internet Available
Community & HOA
Community
- Pet fee: $0 monthly
- Subdivision: SAND LAKE HILLS SEC 01
HOA
- Has HOA: Yes
- HOA fee: $18 monthly
- HOA name: Gina Cowman
- HOA phone: 407-506-9722
Location
- Region: Orlando
Financial & listing details
- Price per square foot: $310/sqft
- Tax assessed value: $390,785
- Annual tax amount: $6,471
- Date on market: 6/26/2025
- Cumulative days on market: 16 days
- Listing terms: Cash,Conventional,FHA,VA Loan
- Ownership: Fee Simple
- Total actual rent: 0
- Road surface type: Paved
Price history
| Date | Event | Price |
|---|---|---|
| 8/4/2025 | Sold | $600,000-3.7%$310/sqft |
Source:  Stellar MLS #O6322123 Report a problem Stellar MLS #O6322123 Report a problem | ||
| 7/18/2025 | Pending sale | $623,000$322/sqft |
Source: Stellar MLS #O6322123 Report a problem | ||
| 7/1/2025 | Listed for sale | $623,000+61.8%$322/sqft |
Source: Stellar MLS #O6322123 Report a problem | ||
| 4/14/2025 | Sold | $385,000+68.1%$199/sqft |
Source: Public Record Report a problem | ||
| 12/6/2005 | Sold | $229,000+17.4%$118/sqft |
Source: Public Record Report a problem | ||
| 12/26/2002 | Sold | $195,000$101/sqft |
Source: Public Record Report a problem | ||
Public tax history
| Year | Property taxes | Tax assessment |
|---|---|---|
| 2024 | $6,471 +7.7% | $369,787 +10% |
| 2023 | $6,009 +13.9% | $336,170 +10% |
| 2022 | $5,274 +12.2% | $305,609 +10% |
| 2021 | $4,702 +3.4% | $277,826 +4.6% |
| 2020 | $4,545 -0.2% | $265,733 +0.9% |
| 2019 | $4,555 +3.8% | $263,243 +5.2% |
| 2018 | $4,388 | $250,241 +5.7% |
| 2017 | $4,388 +6.8% | $236,699 +5.5% |
| 2016 | $4,107 +5.7% | $224,464 +10.8% |
| 2015 | $3,887 +8.2% | $202,535 +17.5% |
| 2014 | $3,592 +11.5% | $172,376 +10.9% |
| 2013 | $3,222 -3.6% | $155,380 +1% |
| 2012 | $3,343 -13.8% | $153,896 -7.5% |
| 2011 | $3,880 -7.9% | $166,307 -5.4% |
| 2010 | $4,212 | $175,883 -11.3% |
| 2009 | -- | $198,197 -24.3% |
| 2008 | $4,619 -1.7% | $261,856 -3.1% |
| 2007 | $4,701 +2.7% | $270,232 +12.4% |
| 2006 | $4,579 +24% | $240,367 +28.9% |
| 2005 | $3,691 +17.9% | $186,502 +17.4% |
| 2004 | $3,130 +34% | $158,904 +14.1% |
| 2003 | $2,335 -12.3% | $139,302 +6.1% |
| 2002 | $2,663 | $131,328 |
Find assessor info on the county website
Neighborhood: 32819
Nearby homes
- $928,4007 bd5 ba4.5k sqft5890 Marlberry Dr, Orlando, FL 32819Off Market
- $469,2003 bd2 ba1.6k sqft5858 Marlberry Dr, Orlando, FL 32819Off Market

- $476,2003 bd2 ba1.9k sqft5914 Marlberry Dr, Orlando, FL 32819Off Market
- $493,5003 bd2 ba1.6k sqft5822 Marlberry Dr, Orlando, FL 32819Off Market
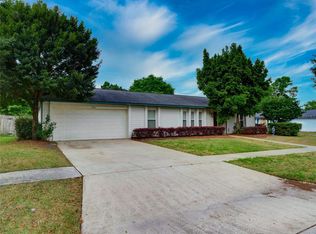
- $536,8004 bd2 ba2.3k sqft5885 Marlberry Dr, Orlando, FL 32819Off Market
- $540,3005 bd2 ba2.1k sqft5859 Marlberry Dr, Orlando, FL 32819Off Market
- $495,0003 bd2 ba1.8k sqft5821 Marlberry Dr, Orlando, FL 32819Off Market
- $475,6003 bd2 ba1.7k sqft5798 Marlberry Dr, Orlando, FL 32819Off Market
Nearby schools
GreatSchools rating
- 8/10Dr. Phillips Elementary SchoolGrades: PK-5Distance: 0.8 mi
- 7/10Southwest Middle SchoolGrades: 6-8Distance: 0.6 mi
- 5/10Dr. Phillips High SchoolGrades: PK,8-12Distance: 1.6 mi
Get a cash offer in 3 minutes
Find out how much your home could sell for in as little as 3 minutes with a no-obligation cash offer.
Estimated market value
$596,100
Get a cash offer in 3 minutes
Find out how much your home could sell for in as little as 3 minutes with a no-obligation cash offer.
Estimated market value
$596,100
- Florida
- Orange County
- Doctor Phillips
- 32819
- 5882 MARLBERRY DRIVE
Nearby cities
Nearby zip codes
Other Doctor Phillips Topics
