Skip main navigation
Closed
  • $250,000

    5882 Middlebrook Blvd, Brookpark, OH 44142

    3beds
    1,373sqft
    Single Family Residence
    Built in 1959
    6,499 Square Feet Lot
    $251,700 Zestimate®
    $182/sqft
    $1,992 Estimated rent

    Home value

    $251,700

    $239,000 - $264,000

    $1,992/mo

    Zestimate® history
    Loading
    Loading...

    Owner options

    List your home for rent

    $1,992/mo

    Rent Zestimate®

    Find your next renter with Zillow Rental Manager. Plus, with online applications, you can quickly screen prospective tenants – for free.

    Learn more

    $1,992/mo

    Rent Zestimate®

    Refinance and save

    $1,858/mo

    Est. payment

    Refinancing to a lower rate could help reduce your monthly payments and save thousands over the life of the loan.

    See today's rates

    $1,858/mo

    Est. payment

    Explore your selling options

    Work with a Zillow partner agent

    Leverage their expertise and Zillow's premium Showcase listings to get your home seen by more buyers.

    Get started

    List with your own agent

    Get your home in front of millions of buyers by listing it on Zillow.

    Learn how to do it

    Sell it yourself

    Take full control of how buyers see your home on Zillow by listing For Sale by Owner (FSBO).

    List your home

    What's special

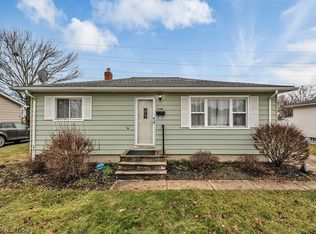
    Vinyl sided ranchModern lightingExcellent curb appealBright basement utility roomWelcoming breakfast barStainless appliancesWhite cabinetry
    Attractive Vinyl Sided Ranch with Excellent Curb Appeal .... Very Desirable City of Brookpark Street & Location .... Full Basement .... Sparkling Clean .... Newer Kitchen with White Cabinetry, Stainless Appliances, Ceramic Tile Floor, Modern Lighting and a Welcoming Breakfast Bar .... Two Newer Full Bathrooms with Showers .... Three 1st Floor Bedrooms Complimented by a Lower Level Office and 19' Rec Room .... A Bright Basement Utility Room with Clothes Washer & Dryer Included .... Glass Block Basement Windows .... Newer Vinyl Windows .... Newer Doors .... Expensive Dimensional Shingle Roof .... Central AC ..... Updated Electrical .... Inviting Patio with Privacy Fence .... Large Two Car Garage with Auto Opener .... Concrete Driveway .... Very Special !

    Zillow last checked:

    Listing updated:

    Listed by:

    John Vrsansky Jr 216-849-6775 John@OnTargetRealty.com,

    On Target Realty, Inc.,

    Wayne S Plowman 440-865-3099,

    On Target Realty, Inc.

    Bought with:

    Rick Misencik, 2004022543

    Russell Real Estate Services

    Source: MLS Now,MLS#: 5212012MLS LogoOriginating MLS: Akron Cleveland Association of REALTORS

    Facts & features

    Interior

    Bedrooms & bathrooms
    • Bedrooms: 3
    • Bathrooms: 2
    • Full bathrooms: 2
    • Main level bathrooms: 1
    • Main level bedrooms: 3
    Bedroom
    • Description: Flooring: Carpet
    • Features: Window Treatments
    • Level: First
    • Dimensions: 11 x 9
    Bedroom
    • Description: Flooring: Carpet
    • Features: Window Treatments
    • Level: First
    • Dimensions: 12 x 11
    Bonus room
    • Description: Flooring: Carpet
    • Features: Window Treatments
    • Level: First
    • Dimensions: 12 x 11
    Dining room
    • Description: Flooring: Carpet
    • Level: First
    • Dimensions: 9 x 8
    Eat in kitchen
    • Description: Flooring: Ceramic Tile
    • Features: Window Treatments
    • Level: First
    • Dimensions: 17 x 9
    Laundry
    • Description: Flooring: Linoleum
    • Level: Lower
    • Dimensions: 11 x 8
    Living room
    • Description: Flooring: Carpet
    • Features: Window Treatments
    • Level: First
    • Dimensions: 16 x 12
    Office
    • Description: Flooring: Carpet
    • Level: Lower
    • Dimensions: 16 x 11
    Recreation
    • Description: Flooring: Carpet
    • Level: Lower
    • Dimensions: 19 x 11
    Heating
    • Forced Air
    Cooling
    • Central Air
    Appliances
    • Included: Dryer, Dishwasher, Microwave, Range, Refrigerator, Washer
    • Laundry: Lower Level
    Features
    • Breakfast Bar, Built-in Features, Ceiling Fan(s), Eat-in Kitchen, Primary Downstairs, Open Floorplan, Storage
    • Windows: Insulated Windows, Window Treatments
    • Basement: Full,Partially Finished,Storage Space
    • Has fireplace: No
    Interior area
    • Total structure area: 1,373
    • Total interior livable area: 1,373 sqft
    • Finished area above ground: 988
    • Finished area below ground: 385

    Property

    Parking
    • Total spaces: 2
    • Parking features: Concrete, Drain, Driveway, Detached, Electricity, Garage, Garage Door Opener
    • Garage spaces: 2
    Features
    • Levels: One
    • Stories: 1
    • Patio & porch: Front Porch, Patio
    • Fencing: Privacy
    Lot
    • Size: 6,499 Square Feet
    • Features: Flat, Level
    Details
    • Parcel number: 34419007

    Construction

    Type & style
    • Home type: SingleFamily
    • Architectural style: Ranch
    • Property subtype: Single Family Residence
    Materials
    • Block, Other
    • Foundation: Block
    • Roof: Asphalt,Fiberglass
    Condition
    • Year built: 1959

    Utilities & green energy

    • Sewer: Public Sewer
    • Water: Public

    Community & HOA

    Community
    • Subdivision: Brookpark Gardens Resub
    HOA
    • Has HOA: No
    Location
    • Region: Brookpark

    Financial & listing details

    • Price per square foot: $182/sqft
    • Tax assessed value: $190,400
    • Annual tax amount: $3,341
    • Date on market: 5/26/2026
    • Cumulative days on market: 4 days

    Price history

    DateEventPrice
    7/10/2026Sold$250,000+2.1%$182/sqft
    Source: MLS Now #5212012 Report a problem
    5/29/2026Pending sale$244,900$178/sqft
    Source: MLS Now #5212012 Report a problem
    5/26/2026Price change$244,900+55%$178/sqft
    Source: MLS Now #5212012 Report a problem
    7/23/2021Pending sale$158,000-17.3%$115/sqft
    Source: MLS Now #4288458 Report a problem
    7/20/2021Sold$191,000+20.9%$139/sqft
    Source: MLS Now #4288458 Report a problem
    6/18/2021Contingent$158,000$115/sqft
    Source: MLS Now #4288458 Report a problem
    6/15/2021Listed for sale$158,000+13.7%$115/sqft
    Source: MLS Now #4288458 Report a problem
    5/15/2019Sold$139,000+0.8%$101/sqft
    Source: Public Record Report a problem
    5/6/2019Pending sale$137,900$100/sqft
    Source: RE/MAX Beyond 2000 Realty Co. #4081078 Report a problem
    3/27/2019Listed for sale$137,900+117.2%$100/sqft
    Source: RE/MAX Beyond 2000 Realty Co. #4081078 Report a problem
    12/13/2018Sold$63,500$46/sqft
    Source: Public Record Report a problem

    Public tax history

    YearProperty taxesTax assessment
    2025$3,341 -0.6%$66,640
    2024$3,361 +13.4%$66,640 +100.4%
    2023$2,963 +0.7%$33,250 -31.7%
    2022$2,942 +0.6%$48,650
    2021$2,925 +28.7%$48,650 +46.3%
    2020$2,272 +0.7%$33,250
    2019$2,257 +39.5%$33,250
    2018$1,617 +11.1%$33,250 +14.2%
    2017$1,455 +8.3%$29,120
    2016$1,344 $29,120
    2015$1,344 +6.5%$29,120 +5.1%
    2014$1,262 +1.3%$27,720
    2013$1,245 +3.2%$27,720
    2012$1,206 -15%$27,720 -16.6%
    2011$1,419 +0.1%$33,250
    2010$1,417 +0.6%$33,250
    2009$1,409 -20.4%$33,250 -19.7%
    2008$1,771 +2.4%$41,410
    2007$1,729 -21.2%$41,410
    2006$2,195 +15.2%$41,410 +11.1%
    2005$1,906 +0.9%$37,280
    2004$1,888 +2.6%$37,280
    2003$1,840 +5.2%$37,280 +8.5%
    2002$1,749 -42.6%$34,370
    2001$3,045 $34,370
    2000$3,045 $34,370
    Find assessor info on the county website

    Neighborhood: 44142

    Nearby schools

    GreatSchools rating
    Schools provided by the listing agent
    • District: Berea CSD - 1804

    Source: MLS Now. This data may not be complete. We recommend contacting the local school district to confirm school assignments for this home.

    Get a cash offer in 3 minutes
    Find out how much your home could sell for in as little as 3 minutes with a no-obligation cash offer.
    Estimated market value
    $251,700
    Get a cash offer in 3 minutes
    Find out how much your home could sell for in as little as 3 minutes with a no-obligation cash offer.
    Estimated market value
    $251,700