Step into elegance with this spacious 3,443 sq ft, 4-bedroom, 3-bathroom home, offering a beautifully designed living space on an 8,050 sq ft lot & 3 car garage with a blend of luxury, functionality, and comfort. Featuring a chef's dream kitchen, with premium Thermador appliances, a sous vide stovetop, two induction cook surfaces, four natural gas burners with high-temp fast boil, four ovens & beverage frig. The granite countertops, decorative backsplash, and stainless steel farmhouse sink complete this high-end culinary space. Gaze out the kitchen to admire the resort-style swimming pool with a rock waterfall and spa, perfect for outdoor entertaining. The flexible floor plan includes a bedroom and full bathroom downstairs, ideal for guests or multi-generational living, along with a formal living room, formal dining room, and a cozy den with fireplace. Upstairs, enjoy a large game room with pool table and a 5-speaker ceiling audio system in the family room for immersive sound.
Sold for $705,000
Street View
$705,000
5882 N Phoenix Avenue, Fresno, CA 93723
4beds
3,443sqft
Single Family Residence, Residential
Built in 2007
8,050 Square Feet Lot
$697,600 Zestimate®
$205/sqft
$3,776 Estimated rent
Home value
$697,600
$635,000 - $767,000
$3,776/mo
Zestimate® history
Owner options
List your home for rent
$3,776/mo
Rent Zestimate®
Find your next renter with Zillow Rental Manager. Plus, with online applications, you can quickly screen prospective tenants – for free.
$3,776/mo
Rent Zestimate®
Refinance and save
$4,604/mo
Est. payment
Refinancing to a lower rate could help reduce your monthly payments and save thousands over the life of the loan.
$4,604/mo
Est. payment
Explore your selling options
Work with a Zillow partner agent
Leverage their expertise and Zillow's premium Showcase listings to get your home seen by more buyers.
Get startedList with your own agent
Get your home in front of millions of buyers by listing it on Zillow.
Learn how to do itSell it yourself
Take full control of how buyers see your home on Zillow by listing For Sale by Owner (FSBO).
List your homeWhat's special
Zillow last checked:
Listing updated:
Listed by:
Debra L White 559-994-9282,
Real Brokerage Technologies
Bought with:
Non-Member Non-Member, DRE #99999999
Non-Member Office
Source: TCMLS,MLS#: 236892
Facts & features
Interior
Bedrooms & bathrooms
- Bedrooms: 4
- Bathrooms: 3
- Full bathrooms: 3
- Main level bathrooms: 1
Heating
- Central
Cooling
- Central Air
Features
- Has fireplace: Yes
- Fireplace features: Gas
Interior area
- Total structure area: 3,443
- Total interior livable area: 3,443 sqft
Property
Parking
- Total spaces: 3
- Parking features: Garage
- Garage spaces: 3
Features
- Stories: 2
- Has private pool: Yes
- Pool features: Gunite, In Ground
- Has spa: Yes
- Spa features: Gunite, In Ground
Lot
- Size: 8,050 Square Feet
Details
- Parcel number: 50525019
Construction
Type & style
- Home type: SingleFamily
- Property subtype: Single Family Residence, Residential
Materials
- Roof: Tile
Condition
- New construction: No
- Year built: 2007
Utilities & green energy
- Sewer: Public Sewer
- Water: Public
- Utilities for property: Electricity Connected, Natural Gas Connected, Sewer Connected, Water Connected
Community & HOA
HOA
- Has HOA: No
Location
- Region: Fresno
Financial & listing details
- Price per square foot: $205/sqft
- Tax assessed value: $497,706
- Annual tax amount: $6,974
- Date on market: 8/16/2025
- Cumulative days on market: 7 days
- Electric utility on property: Yes
Price history
| Date | Event | Price |
|---|---|---|
| 9/19/2025 | Sold | $705,000+0.9%$205/sqft |
Source:  TCMLS #236892 Report a problem TCMLS #236892 Report a problem | ||
| 8/23/2025 | Pending sale | $699,000$203/sqft |
Source:  CRMLS #FR25185299 Report a problem CRMLS #FR25185299 Report a problem | ||
| 8/23/2025 | Contingent | $699,000$203/sqft |
Source:  Kings County MLS #232627 Report a problem Kings County MLS #232627 Report a problem | ||
| 8/16/2025 | Listed for sale | $699,000+89.4%$203/sqft |
Source: Kings County MLS #232627 Report a problem | ||
| 11/5/2007 | Sold | $369,000$107/sqft |
Source: Public Record Report a problem | ||
Public tax history
| Year | Property taxes | Tax assessment |
|---|---|---|
| 2025 | $6,974 +5.5% | $497,706 +2% |
| 2024 | $6,614 +2.9% | $487,948 +2% |
| 2023 | $6,425 +6.7% | $478,382 +2% |
| 2022 | $6,024 -0.5% | $469,003 +2% |
| 2021 | $6,055 +10% | $459,808 +5.7% |
| 2020 | $5,504 +0.7% | $435,094 +2% |
| 2019 | $5,467 +3.3% | $426,564 +2% |
| 2018 | $5,290 -1.9% | $418,200 +2% |
| 2017 | $5,393 +8.9% | $410,000 +0.2% |
| 2016 | $4,954 -2.3% | $409,319 +1.5% |
| 2015 | $5,069 +13.2% | $403,172 +16.8% |
| 2014 | $4,478 | $345,200 +16% |
| 2013 | -- | $297,700 +10% |
| 2012 | -- | $270,700 -5% |
| 2011 | -- | $285,000 |
| 2010 | -- | $285,000 +17.3% |
| 2009 | -- | $243,000 -29.6% |
| 2008 | -- | $345,300 +503.9% |
| 2007 | -- | $57,179 |
Find assessor info on the county website
Neighborhood: West
Nearby homes
- $555,0003 bd2 ba2.3k sqft5860 N Phoenix Ave, Fresno, CA 93723Off Market
- $489,2003 bd2 ba1.8k sqft5257 Phoenix, Fresno, CA 93723Off Market
- $601,5004 bd4 ba2.4k sqft5904 N Phoenix Ave, Fresno, CA 93723Off Market
- $650,0004 bd2 ba1.8k sqft5887 N Bonta Ave, Fresno, CA 93723Sold
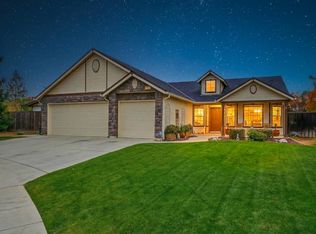
- $503,7003 bd2 ba2.1k sqft7185 W Celeste Ave, Fresno, CA 93723Off Market
- $613,0004 bd2 ba2k sqft5865 N Bonta Ave, Fresno, CA 93723Off Market
- $698,1004 bd3 ba3.4k sqft7164 W Oswego Ave, Fresno, CA 93723Off Market
- $532,2003 bd2 ba2k sqft5926 N Phoenix Ave, Fresno, CA 93723Off Market
Nearby schools
GreatSchools rating
- 8/10Herndon-Barstow Elementary SchoolGrades: K-6Distance: 0.4 mi
- 2/10Glacier Point MiddleGrades: 7-8Distance: 1.8 mi
- 6/10Justin Garza HighGrades: 9-12Distance: 1.7 mi
Get a cash offer in 3 minutes
Find out how much your home could sell for in as little as 3 minutes with a no-obligation cash offer.
Estimated market value
$697,600
Get a cash offer in 3 minutes
Find out how much your home could sell for in as little as 3 minutes with a no-obligation cash offer.
Estimated market value
$697,600
- California
- Fresno County
- Fresno
- 93723
- West
- 5882 N Phoenix Avenue
Nearby cities
Nearby neighborhoods
Nearby zip codes
Other Fresno Topics
