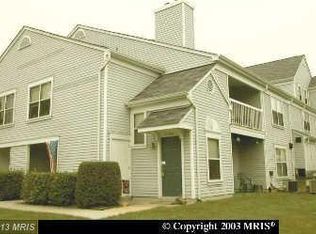
**Charming 2BR/2BA Condo in the Scenic Ponds of Clifton Community!** Step into a life of leisure and comfort in this exquisite main level, 2-bedroom, 2-bath condo, with the added benefit of zero stairs! From the moment you walk in, you're welcomed by an expansive open layout adorned with elegant wood floors that seamlessly connect the living spaces. Your culinary endeavors can be enjoyed in a dedicated dining room, while the adjoining family room provides the perfect setting for cozy evenings and gatherings. Location is key, and this gem is superbly positioned right next to a serene community pond. Not only does it offer breathtaking views, but it's also a mere walking distance from a myriad of shopping destinations and delightful eateries. For the avid commuter, rejoice in the convenience of being in close proximity to Dulles International Airport, I-66, Route 29, Fairfax County Parkway, and many other major routes. The Ponds of Clifton/Centreville community is more than just a place to live; it's a lifestyle. Residents have exclusive access to a plethora of amenities, including: Tranquil ponds that amplify the beauty of the surroundings, a basketball court for sports enthusiasts, refreshing pool for those warm summer days, tennis court for a friendly match, playground ensuring endless fun for the little ones, a party room and community center, perfect for hosting, fitness center to keep up with your workout regime, jogging and walking paths to stay active and connected with nature, a recreation center for various activities, picnic area for a delightful outdoor meal, and a handy on-site car wash station When hosting, you never have to worry about parking as there's ample open parking for your guests. The condo fee covers all utilities, save for electricity, ensuring a hassle-free living experience. Additionally, a separate storage closet located outside offers extra space for your belongings. Nestled amidst lush trees and picturesque walking trails, The Ponds of Clifton/Centreville stands as a tranquil oasis in the heart of the city. Embrace a life where nature and convenience coalesce, and make this your new home today! Newer HVAC.
Sold for $352,500
$352,500
5882 Orchard Hill Ct S, Clifton, VA 20124
2beds
1,012sqft
Condominium
Built in 1989
-- sqft lot
$374,500 Zestimate®
$348/sqft
$2,304 Estimated rent
Home value
$374,500
$356,000 - $393,000
$2,304/mo
Zestimate® history
Owner options
List your home for rent
$2,304/mo
Rent Zestimate®
Find your next renter with Zillow Rental Manager. Plus, with online applications, you can quickly screen prospective tenants – for free.
$2,304/mo
Rent Zestimate®
Refinance and save
$2,212/mo
Est. payment
Refinancing to a lower rate could help reduce your monthly payments and save thousands over the life of the loan.
$2,212/mo
Est. payment
Explore your selling options
Work with a Zillow partner agent
Leverage their expertise and Zillow's premium Showcase listings to get your home seen by more buyers.
Get startedList with your own agent
Get your home in front of millions of buyers by listing it on Zillow.
Learn how to do itSell it yourself
Take full control of how buyers see your home on Zillow by listing For Sale by Owner (FSBO).
List your homeWhat's special
Zillow last checked:
Listing updated:
Listed by:
Nikki Lagouros 910-382-0029,
Berkshire Hathaway HomeServices PenFed Realty
Bought with:
Lindo Esguerra, 0225067063
Fairfax Realty Select
Source: Bright MLS,MLS#: VAFX2149626
Facts & features
Interior
Bedrooms & bathrooms
- Bedrooms: 2
- Bathrooms: 2
- Full bathrooms: 2
- Main level bathrooms: 2
- Main level bedrooms: 2
Rooms
- Room types: Living Room, Dining Room, Primary Bedroom, Bedroom 2, Kitchen, Foyer
Heating
- Heat Pump, Electric
Cooling
- Central Air, Electric
Appliances
- Included: Dishwasher, Disposal, Dryer, Microwave, Refrigerator, Washer, Cooktop, Electric Water Heater
- Laundry: Dryer In Unit, Has Laundry, Main Level, Washer In Unit, In Unit
Features
- Primary Bath(s), Open Floorplan, Combination Dining/Living, Entry Level Bedroom, Family Room Off Kitchen, Kitchen - Galley, 9'+ Ceilings, Dry Wall, Vaulted Ceiling(s)
- Flooring: Engineered Wood, Ceramic Tile, Wood
- Windows: Window Treatments
- Has basement: No
- Number of fireplaces: 1
- Fireplace features: Mantel(s), Wood Burning
- Common walls with other units/homes: No One Below,1 Common Wall
Interior area
- Total structure area: 1,012
- Total interior livable area: 1,012 sqft
- Finished area above ground: 1,012
Property
Parking
- Parking features: Assigned, Parking Lot
- Details: Assigned Parking, Assigned Space #: 212
Accessibility
- Accessibility features: Accessible Entrance, No Stairs
Features
- Levels: One
- Stories: 1
- Pool features: Community
Lot
- Features: Adjoins - Open Space, Pond
Details
- Additional structures: Above Grade
- Parcel number: 0661 08185882
- Zoning: 304
- Special conditions: Standard
Construction
Type & style
- Home type: Condo
- Architectural style: Contemporary
- Property subtype: Condominium
- Attached to another structure: Yes
Materials
- Wood Siding
- Foundation: Slab
- Roof: Composition,Asphalt
Condition
- Very Good
- New construction: No
- Year built: 1989
Details
- Builder model: AVOCET I
Utilities & green energy
- Sewer: Public Sewer
- Water: Public
Community & HOA
Community
- Condo and coop fee: $399 monthly
- Subdivision: Ponds At Clifton
HOA
- Has HOA: No
- Amenities included: Common Grounds, Community Center, Fitness Center, Jogging Path, Pool, Tennis Court(s), Tot Lots/Playground
- Services included: Maintenance Structure, Insurance, Trash, Water, Maintenance Grounds, Sewer, Snow Removal
- HOA name: The Ponds At Clifton
Location
- Region: Clifton
Financial & listing details
- Price per square foot: $348/sqft
- Tax assessed value: $320,070
- Annual tax amount: $3,504
- Date on market: 9/29/2023
- Listing agreement: Exclusive Right To Sell
- Listing terms: FHA,Conventional,VA Loan
- Ownership: Condominium
Price history
| Date | Event | Price |
|---|---|---|
| 11/3/2023 | Sold | $352,500+0.7%$348/sqft |
Source:  Bright MLS #VAFX2149626 Report a problem Bright MLS #VAFX2149626 Report a problem | ||
| 10/2/2023 | Pending sale | $349,990$346/sqft |
Source: Bright MLS #VAFX2149626 Report a problem | ||
| 9/29/2023 | Listed for sale | $349,990$346/sqft |
Source: Bright MLS #VAFX2149626 Report a problem | ||
Public tax history
Tax history is unavailable.
Neighborhood: 20124
Nearby homes
- $360,8002 bd2 ba966 sqft5864 Orchard Hill Ct, Clifton, VA 20124Off Market
- $297,8001 bd1 ba831 sqft5866 Orchard Hill Ct #5866, Clifton, VA 20124Off Market
- $293,2001 bd1 ba831 sqft5868 Orchard Hill Ct, Clifton, VA 20124Off Market
- $360,5002 bd2 ba971 sqft5870 Orchard Hill Ct, Clifton, VA 20124Off Market
- $285,2001 bd1 ba738 sqft5872 Orchard Hill Ct, Clifton, VA 20124Off Market
- $335,7002 bd1 ba889 sqft5874 Orchard Hill Ct, Clifton, VA 20124Off Market
- $367,9002 bd2 ba1k sqft5876 Orchard Hill Ct, Clifton, VA 20124Off Market
- $428,7003 bd2 ba1.3k sqft5878 Orchard Hill Ct, Clifton, VA 20124Off Market
Nearby schools
GreatSchools rating
- 9/10Union Mill Elementary SchoolGrades: PK-6Distance: 0.9 mi
- 7/10Liberty Middle SchoolGrades: 7-8Distance: 1.9 mi
- 5/10Centreville High SchoolGrades: 9-12Distance: 0.6 mi
Schools provided by the listing agent
- Elementary: Union Mill
- Middle: Liberty
- High: Centreville
- District: Fairfax County Public Schools
Source: Bright MLS. This data may not be complete. We recommend contacting the local school district to confirm school assignments for this home.
Get a cash offer in 3 minutes
Find out how much your home could sell for in as little as 3 minutes with a no-obligation cash offer.
Estimated market value
$374,500
Get a cash offer in 3 minutes
Find out how much your home could sell for in as little as 3 minutes with a no-obligation cash offer.
Estimated market value
$374,500
- Virginia
- Fairfax County
- Clifton
- 20124
- 5882 Orchard Hill Ct S
Nearby cities
Nearby neighborhoods
Nearby zip codes
Other Clifton Topics
