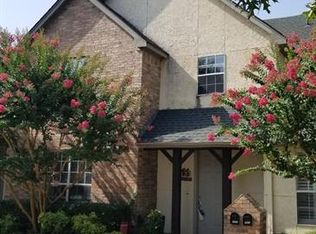
Investor opportunity: A lease is in place through January 2029, offering immediate and consistent rental income in a highly desirable Fort Worth location. Low-maintenance living near the vibrant Waterside District and the Trinity Trails, this three-bedroom, three bath townhome features beautiful updates and abundant natural light throughout. The open kitchen, living, and dining areas create an easy, livable flow, centered around a gas fireplace. Hardwood flooring, plantation shutters, and recessed lighting add a clean, refined interior.
Each bedroom has an accompanying full bath, offering flexibility and privacy. A first floor bedroom with a full bath provides an ideal option for guests or a primary suite. Upstairs, the primary bedroom features a spacious ensuite bath with a jetted tub, separate shower, dual vanities, and generous storage. An additional bedroom and full bath complete the upper level.
A utility room is on the main level, along with ample storage space. Improvements include newer HVAC systems, electrical updates and modern finishes throughout. The property includes an attached two car garage and is positioned directly across from a greenspace.
Pending
$350,000
5882 Pecan Chase, Benbrook, TX 76132
3beds
1,802sqft
Townhouse
Built in 1998
2,265 Square Feet Lot
$340,600 Zestimate®
$194/sqft
$185/mo HOA
What's special
Gas fireplaceHardwood flooringAbundant natural light throughoutRecessed lightingThree-bedroom three bath townhomeJetted tubAttached two car garage
- 73 days |
- 193 |
- 5 |
Zillow last checked:
Listing updated:
Listed by:
Misty Davis 0729983 817-632-9500,
Williams Trew Real Estate 817-632-9500
Source: NTREIS,MLS#: 21251899
Facts & features
Interior
Bedrooms & bathrooms
- Bedrooms: 3
- Bathrooms: 3
- Full bathrooms: 3
Primary bedroom
- Features: Dual Sinks, En Suite Bathroom, Jetted Tub, Separate Shower, Walk-In Closet(s)
- Level: Second
- Dimensions: 1 x 1
Living room
- Level: First
- Dimensions: 0 x 0
Heating
- Central, Electric
Cooling
- Attic Fan, Central Air, Ceiling Fan(s)
Appliances
- Included: Dishwasher, Electric Cooktop, Disposal, Microwave
- Laundry: Washer Hookup, Electric Dryer Hookup
Features
- Decorative/Designer Lighting Fixtures, High Speed Internet, Cable TV
- Flooring: Hardwood, Tile
- Windows: Window Coverings
- Has basement: No
- Number of fireplaces: 1
- Fireplace features: Living Room
Interior area
- Total interior livable area: 1,802 sqft
Video & virtual tour
Property
Parking
- Total spaces: 2
- Parking features: Garage, Garage Door Opener, Garage Faces Rear
- Attached garage spaces: 2
Features
- Levels: Two
- Stories: 2
- Pool features: None
Lot
- Size: 2,265 Square Feet
Details
- Parcel number: 05809762
Construction
Type & style
- Home type: Townhouse
- Architectural style: Traditional
- Property subtype: Townhouse
- Attached to another structure: Yes
Materials
- Brick
- Foundation: Slab
- Roof: Composition
Condition
- Year built: 1998
Utilities & green energy
- Sewer: Public Sewer
- Water: Public
- Utilities for property: Sewer Available, Water Available, Cable Available
Community & HOA
Community
- Features: Trails/Paths, Curbs
- Security: Smoke Detector(s)
- Subdivision: Waterwood Place
HOA
- Has HOA: Yes
- Services included: Association Management, Maintenance Grounds
- HOA fee: $185 monthly
- HOA name: Waterwood Place Townhomes
- HOA phone: 817-821-1963
Location
- Region: Benbrook
Financial & listing details
- Price per square foot: $194/sqft
- Tax assessed value: $294,902
- Annual tax amount: $6,038
- Date on market: 5/1/2026
- Cumulative days on market: 63 days
- Listing terms: Cash,Conventional,FHA,VA Loan
Estimated market value
$340,600
$324,000 - $358,000
$2,169/mo
Price history
| Date | Event | Price |
|---|---|---|
| 7/6/2026 | Pending sale | $350,000$194/sqft |
Source: NTREIS #21251899 Report a problem | ||
| 6/27/2026 | Contingent | $350,000$194/sqft |
Source: NTREIS #21251899 Report a problem | ||
| 5/1/2026 | Listed for sale | $350,000+0.3%$194/sqft |
Source: NTREIS #21251899 Report a problem | ||
| 12/12/2025 | Listing removed | $2,400$1/sqft |
Source: Zillow Rentals Report a problem | ||
| 10/11/2025 | Listed for rent | $2,400-4%$1/sqft |
Source: Zillow Rentals Report a problem | ||
| 3/16/2024 | Listing removed | -- |
Source: Zillow Rentals Report a problem | ||
| 3/4/2024 | Listed for rent | $2,500$1/sqft |
Source: Zillow Rentals Report a problem | ||
| 2/15/2024 | Sold | -- |
Source: NTREIS #20478300 Report a problem | ||
| 2/2/2024 | Pending sale | $349,000$194/sqft |
Source: NTREIS #20478300 Report a problem | ||
| 1/26/2024 | Contingent | $349,000$194/sqft |
Source: NTREIS #20478300 Report a problem | ||
| 12/28/2023 | Price change | $349,000-2.8%$194/sqft |
Source: NTREIS #20478300 Report a problem | ||
| 11/18/2023 | Listed for sale | $359,000$199/sqft |
Source: NTREIS #20478300 Report a problem | ||
Public tax history
| Year | Property taxes | Tax assessment |
|---|---|---|
| 2025 | $6,038 +23.8% | $294,902 |
| 2024 | $4,878 -3.7% | $294,902 -1.4% |
| 2023 | $5,067 -16.1% | $298,950 +1.2% |
| 2022 | $6,041 +3.5% | $295,368 +21.2% |
| 2021 | $5,835 +0.1% | $243,759 -0.4% |
| 2020 | $5,827 +14.5% | $244,793 +4.9% |
| 2019 | $5,088 +7.1% | $233,406 +17.9% |
| 2018 | $4,750 +10.2% | $197,953 +10% |
| 2017 | $4,310 -11.3% | $179,957 -9.5% |
| 2016 | $4,858 +2.4% | $198,906 +4.8% |
| 2015 | $4,743 | $189,800 |
| 2014 | $4,743 | $189,800 |
| 2013 | -- | $189,800 +1% |
| 2012 | -- | $187,900 |
| 2011 | -- | $187,900 -0.1% |
| 2010 | -- | $188,100 -11.6% |
| 2009 | -- | $212,700 |
| 2008 | -- | $212,700 |
| 2007 | -- | $212,700 +10% |
| 2006 | -- | $193,400 +15.1% |
| 2005 | -- | $168,100 |
| 2004 | -- | $168,100 |
| 2003 | -- | $168,100 -0.8% |
| 2002 | -- | $169,500 +28% |
| 2001 | -- | $132,400 |
Find assessor info on the county website
Monthly payment
Est. payment
Payment breakdown
Explore the cost of this home by adjusting the details. Changes won't be saved.Climate risks
Neighborhood: 76132
Nearby schools
GreatSchools rating
- 5/10Ridglea Hills Elementary SchoolGrades: PK-5Distance: 0.8 mi
- 3/10Monnig Middle SchoolGrades: 6-8Distance: 2.4 mi
- 3/10Arlington Heights High SchoolGrades: 9-12Distance: 3.5 mi
Schools provided by the listing agent
- Elementary: Ridgleahil
- Middle: Monnig
- High: Arlington Heights
- District: Fort Worth ISD
Source: NTREIS. This data may not be complete. We recommend contacting the local school district to confirm school assignments for this home.
- $317,6003 bd3 ba1.9k sqft5887 Pecan Chase, Benbrook, TX 76132Off Market
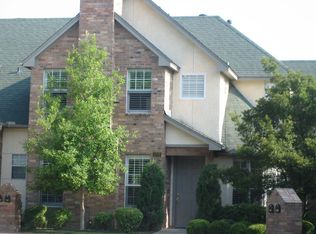
- $---- bd-- ba-- sqft5887 Pecan Chas, Fort Worth, TX 76132Off Market
- $356,5003 bd3 ba1.9k sqft5878 Pecan Chase, Benbrook, TX 76132Off Market
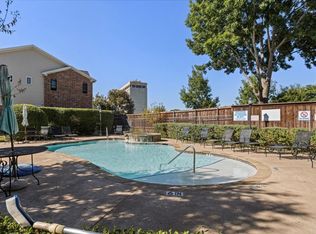
- $324,3002 bd2 ba1.5k sqft5874 Pecan Chase, Benbrook, TX 76132Off Market
- $--3 bd3 ba1.9k sqft5883 Pecan Chase, Benbrook, TX 76132Sold
- $---- bd-- ba-- sqft5883 Pecan Chas, Fort Worth, TX 76132Off Market
- $383,1003 bd3 ba2.1k sqft5870 Pecan Chase, Benbrook, TX 76132Off Market
- $301,0003 bd2 ba1.6k sqft5879 Pecan Chase, Benbrook, TX 76132Off Market
A local agent can set up tours, give advice and negotiate with sellers.
Similar homes
- $337,5003 bd3 ba1.6k sqft6113 Portrush Dr, Fort Worth, TX 76116For Sale
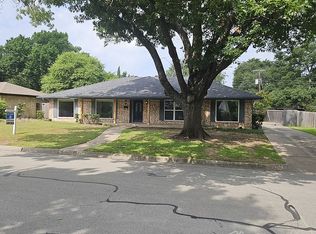
 MLS ID #21322554, Margaret Coulborn. NTREIS
 - $359,0003 bd2 ba2k sqft5012 Westhaven Dr, Fort Worth, TX 76132For Sale By Owner
- $312,7503 bd2 ba1.9k sqft4925 Courtside Dr, Fort Worth, TX 76133For Sale
 MLS ID #21325729, Tony Culwell. NTREIS
 - $325,0003 bd2 ba1.8k sqft6409 Winn St, Fort Worth, TX 76133For Sale
 MLS ID #21323148, Brittney Kosev. NTREIS
 - $270,0002 bd2 ba1.1k sqft6120 Haley Ln, Fort Worth, TX 76132For SaleMLS ID #21296731, Conner Nielsen. NTREIS
- $385,0003 bd2 ba1.7k sqft5809 Waltham Ave, Fort Worth, TX 76133For SaleMLS ID #21278408, Corrine Hyman. NTREIS
- $320,0004 bd3 ba2.1k sqft4537 Foxfire Way, Fort Worth, TX 76133For SaleMLS ID #21313689, Laura Fauntleroy. NTREIS
- $334,9002 bd3 ba1.6k sqft2613 McCart Ave #2613, Fort Worth, TX 76110For SaleMLS ID #21264163, Rhonda Reddic. NTREIS
- $329,9993 bd2 ba1.3k sqft4755 Westcreek Dr, Fort Worth, TX 76133For SaleMLS ID #21292912, Margaret Coulborn. NTREIS
- $370,0003 bd2 ba1.3k sqft3137 Bigham Blvd, Fort Worth, TX 76116For SaleMLS ID #21229571, Sarah Bailey. NTREIS
- $350,0003 bd2 ba1k sqft5612 Birchman Ave, Fort Worth, TX 76107For SaleMLS ID #21267860, Margaret Coulborn. NTREIS
- $350,0002 bd2 ba1.3k sqft1020 Texas St APT 3100, Fort Worth, TX 76102For SaleMLS ID #21282531, Michelle Scarborough. NTREIS
- $344,0004 bd2 ba2.1k sqft4512 Stepping Stone Dr, Fort Worth, TX 76123For SaleMLS ID #21265192, Maritssa Villegas. NTREIS
- $449,0002 bd3 ba2.2k sqft3702 Hulen Park Dr, Fort Worth, TX 76109For SaleMLS ID #21311937, Lynne Eller. NTREIS
- $350,0003 bd2 ba1.9k sqft2805 Hedgeway Dr, Arlington, TX 76016For SaleMLS ID #21321619, Dilene Allen. NTREIS
- $344,9003 bd3 ba1.7k sqft537 Lochngreen Trl, Arlington, TX 76012For SaleMLS ID #21171543, Brandt Osborne. NTREIS
- $325,0004 bd2 ba1.8k sqft8613 Silver Creek Rd, White Settlement, TX 76108For SaleMLS ID #21254754, Graham Stiles. NTREIS
- $398,0003 bd2 ba2k sqft3613 Jeanette Dr, Fort Worth, TX 76109For SaleMLS ID #21188230, Angela Culpepper. NTREIS
- $390,0004 bd2 ba2.2k sqft3533 Granada Dr, Richland Hills, TX 76118For SaleMLS ID #21326192, Lisa Koren. NTREIS
- $350,0004 bd2 ba1.9k sqft1109 Nottingham Trl, Saginaw, TX 76179For SaleMLS ID #21321232, Isabel Caraveo. NTREIS
