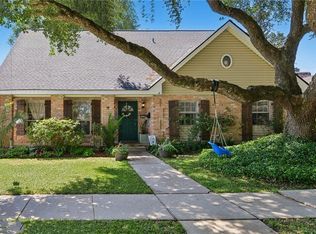
What a FANTASTIC HOME TO SEE!!! FRESHLY PAINTED...MOVE-IN READY!!! LOTS OF SPACE INSIDE AND OUTSIDE. There are SIX LARGE BEDROOMS AND 2.5 BATHS RMS UPSTAIRS AND VERY SPACIOUS ENTERTAINMENT ROOMS DOWNSTAIRS. Updated kitchen with lots of cabinet space and cozy breakfast nook. Home also includes updated primary bathroom with standup shower and large walk-in closets. HUGE PARK-LIKE backyard for great family fun and activities. Newly Installed Fortified Roof and recently installed Home Generator. NEWER APPLIANCES - Refrigerator, Washer and Dryer will stay with home.
Open House Sat., Sept 5,2026 12PM to 2PM
Active
Price cut: $1K (8/31)
$349,000
5882 Rhodes Ave, New Orleans, LA 70131
6beds
3,310sqft
Single Family Residence
Built in 1979
10,824 Square Feet Lot
$343,200 Zestimate®
$105/sqft
$-- HOA
What's special
Updated kitchenLarge walk-in closetsSix large bedroomsNewly installed fortified roofCozy breakfast nookLots of cabinet space
- 59 days
- 299
- 38
Zillow last checked:
Listing updated:
Listed by:
Trudy Kent 504-909-3255,
Compass Westbank 504-362-1823
Source: GSREIN,MLS#: 2571283
Facts & features
Interior
Bedrooms & bathrooms
- Bedrooms: 6
- Bathrooms: 3
- Full bathrooms: 2
- 1/2 bathrooms: 1
Primary bedroom
- Description: Flooring: Wood
- Level: Second
- Dimensions: 12.7 x 14.9
Bedroom
- Description: Flooring: Wood
- Level: Second
- Dimensions: 21.2 x 10.11
Bedroom
- Description: Flooring: Wood
- Level: Second
- Dimensions: 12.1 x 14.9
Bedroom
- Description: Flooring: Wood
- Level: Second
- Dimensions: 15.5 x 10.11
Bedroom
- Description: Flooring: Wood
- Level: Second
- Dimensions: 15.7 x 13.2
Bedroom
- Description: Flooring: Wood
- Level: Second
- Dimensions: 15.7 x 12.7
Breakfast room nook
- Description: Flooring: Tile
- Level: First
- Dimensions: 16.8 x 10.2
Dining room
- Description: Flooring: Tile
- Level: First
- Dimensions: 12.4 x 11.9
Family room
- Description: Flooring: Tile
- Level: First
- Dimensions: 16.10 x 14.11
Kitchen
- Description: Flooring: Tile
- Level: First
- Dimensions: 16.9 x 15.7
Living room
- Description: Flooring: Tile
- Level: First
- Dimensions: 16.8 x 17.2
Heating
- Central, Multiple Heating Units
Cooling
- Central Air, 2 Units
Appliances
- Included: Dryer, Oven, Range, Refrigerator, Washer
Features
- Ceiling Fan(s)
- Has fireplace: Yes
- Fireplace features: Wood Burning
Interior area
- Total structure area: 3,907
- Total interior livable area: 3,310 sqft
Property
Parking
- Total spaces: 2
- Parking features: Attached, Garage, Two Spaces
- Has attached garage: Yes
Features
- Levels: Two
- Stories: 2
- Exterior features: Fence
- Pool features: None
Lot
- Size: 10,824 Square Feet
- Dimensions: 82 x 134
- Features: City Lot, Rectangular Lot
Details
- Parcel number: 513827541
- Special conditions: None
Construction
Type & style
- Home type: SingleFamily
- Architectural style: Traditional
- Property subtype: Single Family Residence
Materials
- Brick
- Foundation: Slab
- Roof: Shingle
Condition
- Very Good Condition
- Year built: 1979
Utilities & green energy
- Electric: Generator
- Sewer: Public Sewer
- Water: Public
Green energy
- Energy efficient items: Water Heater
Community & HOA
HOA
- Has HOA: No
Location
- Region: New Orleans
Financial & listing details
- Price per square foot: $105/sqft
- Tax assessed value: $226,800
- Annual tax amount: $2,090
- Date on market: 8/6/2026
Estimated market value
$343,200
$326,000 - $360,000
$3,050/mo
Price history
| Date | Event | Price |
|---|---|---|
| 8/31/2026 | Price change | $349,000-0.3%$105/sqft |
Source:  GSREIN #2571283 Report a problem GSREIN #2571283 Report a problem | ||
| 8/6/2026 | Listed for sale | $350,000$106/sqft |
Source: GSREIN #2571283 Report a problem | ||
| 8/11/2004 | Sold | -- |
Source: Public Record Report a problem | ||
Public tax history
| Year | Property taxes | Tax assessment |
|---|---|---|
| 2026 | $2,090 -5.7% | $22,680 -4% |
| 2025 | $2,216 -1.4% | $23,630 |
| 2024 | $2,248 +3.4% | $23,630 +6.7% |
| 2023 | $2,174 -28.2% | $22,150 +3.6% |
| 2022 | $3,030 -5.7% | $21,370 -3.5% |
| 2021 | $3,212 -1% | $22,150 |
| 2020 | $3,244 -3.2% | $22,150 |
| 2019 | $3,353 +44.8% | $22,150 |
| 2018 | $2,315 | $22,150 |
| 2017 | $2,315 -1.9% | $22,150 +8.7% |
| 2016 | $2,359 +20.7% | $20,370 |
| 2015 | $1,954 | $20,370 |
| 2014 | $1,954 -2.5% | $20,370 |
| 2013 | $2,003 | $20,370 |
| 2012 | -- | $20,370 |
| 2011 | -- | $20,370 |
| 2010 | -- | $20,370 |
| 2009 | -- | $20,370 -3% |
| 2007 | -- | $21,000 +42.9% |
| 2006 | -- | $14,700 |
Find assessor info on the county website
Monthly payment
Est. payment
Payment breakdown
Explore the cost of this home by adjusting the details. Changes won't be saved.Climate risks
Neighborhood: Old Aurora
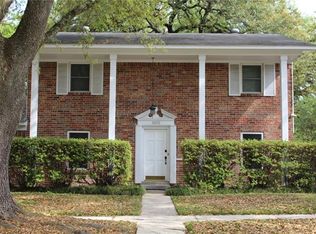
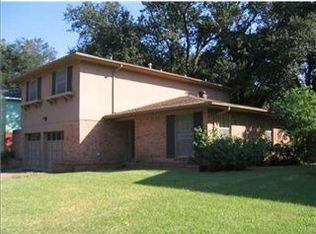
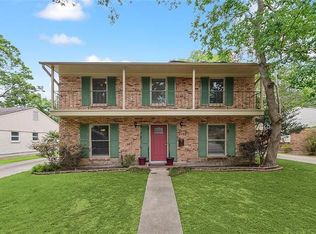
Similar homes
- $349,0004 bd3 ba2.7k sqft24 Yosemite Dr, New Orleans, LA 70131For Sale
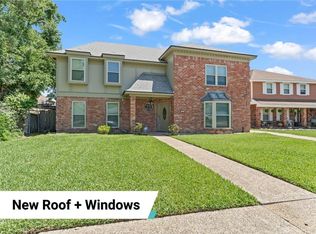
 MLS ID #2555603, Wade Blondeau, Falaya. GSREIN
 - $299,9005 bd3 ba2.6k sqft3680 Plymouth Pl, New Orleans, LA 70131For Sale
 MLS ID #2577811, Michael Verderosa, Historic 504 LLC. GSREIN
 - $344,9004 bd3 ba2.4k sqft4670 Lennox Blvd, New Orleans, LA 70131For Sale
 MLS ID #2563927, Jennifer Castillo, WayMaker Realty, LLC. GSREIN
 - $300,0005 bd4 ba2.8k sqft3549 Silver Maple Ct, New Orleans, LA 70131For Sale
 MLS ID #2550742, Zachary Russell, REVE, REALTORS. GSREIN
 - $275,0003 bd2 ba1.7k sqft3555 Somerset Dr, New Orleans, LA 70131For SaleMLS ID #2570429, Roxana Vera, The W Group Real Estate LLC. GSREIN
- $270,0004 bd3 ba2.3k sqft3570 Plymouth Pl, New Orleans, LA 70131For SaleMLS ID #2556186, Fadra Ussery, Homesmart Realty South. GSREIN
- $329,0006 bd4 ba2.9k sqft817-19 Egania St, New Orleans, LA 70117For SaleMLS ID #2568640, Helaina Simon, Keller Williams Realty New Orleans. GSREIN
- $317,5004 bd4 ba2.6k sqft3700 Magellan St, New Orleans, LA 70114For SaleMLS ID #2558135, Erika Luengo-Buxton, NOLA Living Realty. GSREIN
- $289,0004 bd3 ba2.5k sqft3762 Red Cypress Dr, New Orleans, LA 70131For SaleMLS ID #2513412, Nycholl Miller, NOLA Living Realty. GSREIN
- $379,0004 bd2 ba2.9k sqft69 Derbes Dr, Gretna, LA 70053For SaleMLS ID #2571912, Kent Larrimer, RE/MAX Professional. GSREIN
- $445,0005 bd5 ba3.5k sqft733 Fairfield Ave, Gretna, LA 70056For SaleMLS ID #2578848, Joy Patin, Prime Real Estate Partners, LLC. GSREIN
- $265,0004 bd2 ba2.2k sqft3920 Peachtree Ct, New Orleans, LA 70131For SaleMLS ID #2519438, Nycholl Miller, NOLA Living Realty. GSREIN
- $269,0004 bd2 ba1.9k sqft2128 Leslie St, Gretna, LA 70056For SaleMLS ID #2579343, Adrienne LaBauve, eXp Realty, LLC. GSREIN
- $379,0004 bd2 ba2k sqft118 Gravolet St, Belle Chasse, LA 70037For SaleMLS ID #2574415, Sandra Rousselle, 1 Percent Lists. GSREIN
- $295,0004 bd2 ba1.9k sqft904 Lebeau St, Arabi, LA 70032For SaleMLS ID #2571030, Jacques Alfonso, REVE, REALTORS. GSREIN
- $359,9004 bd3 ba2.7k sqft1321 Avenue A, Marrero, LA 70072For SaleMLS ID #2551327, Sandra Rousselle, 1 Percent Lists. GSREIN
- $214,9004 bd3 ba2.2k sqft2128 Valentine Ct, New Orleans, LA 70114For SaleMLS ID #2577840, Aaron Dare, Crane Realtors. GSREIN
- $319,9005 bd3 ba2.7k sqft3933 Briant Dr, Marrero, LA 70072For SaleMLS ID #2574493, Jeanne Wildey, Homesmart Realty South. GSREIN
- $360,0004 bd3 ba2.2k sqft5819 Saint Bernard Ave, New Orleans, LA 70122For SaleMLS ID #2566629, Gina Norris, United Real Estate Partners LLC. GSREIN
