A striking front elevation with Old Chicag-style brick, stucco gables, and stacked stone accents sets the tone for this 4 bed, 3 bath, 2,699 sqft home in the prestigious Silver Oaks subdivision, known for its mature trees, sidewalks, and neighborhood lighting. Built in 2006 and positioned on an oversized lot, the property features a professionally manicured lawn, sprinkler system, gazebo, and yard building, offering standout curb appeal and functional outdoor space—a must-see home that truly stands out within the neighborhood.
Inside, the home offers a well-designed split floor plan with a Jack-and-Jill bath, 9-foot ceilings with 5-inch crown molding, birch wood flooring, and a statement fireplace in the main living area. The kitchen is appointed with maple cabinetry and Italian percaline tile, while the primary suite includes French doors, a quartz double vanity, Jacuzzi soaking tub, and a large tiled walk-in shower.
Sold for $400,000
$400,000
5882 Saratoga Dr, Crestview, FL 32536
4beds
2,699sqft
Single Family Residence
Built in 2006
0.78 Acres Lot
$399,300 Zestimate®
$148/sqft
$2,394 Estimated rent
Home value
$399,300
$363,000 - $439,000
$2,394/mo
Zestimate® history
Owner options
List your home for rent
$2,394/mo
Rent Zestimate®
Find your next renter with Zillow Rental Manager. Plus, with online applications, you can quickly screen prospective tenants – for free.
$2,394/mo
Rent Zestimate®
Refinance and save
$2,574/mo
Est. payment
Refinancing to a lower rate could help reduce your monthly payments and save thousands over the life of the loan.
$2,574/mo
Est. payment
Explore your selling options
Work with a Zillow partner agent
Leverage their expertise and Zillow's premium Showcase listings to get your home seen by more buyers.
Get startedList with your own agent
Get your home in front of millions of buyers by listing it on Zillow.
Learn how to do itSell it yourself
Take full control of how buyers see your home on Zillow by listing For Sale by Owner (FSBO).
List your homeWhat's special
Yard buildingJack-and-jill bathStandout curb appealOversized lotBirch wood flooringWell-designed split floor planProfessionally manicured lawn
Zillow last checked:
Listing updated:
Listed by:
Derik S Smith 850-420-9039,
LPT Realty LLC
Bought with:
Mirian X Sandino, 3532877
Coldwell Banker Realty
Source: ECAOR,MLS#: 992669
Facts & features
Interior
Bedrooms & bathrooms
- Bedrooms: 4
- Bathrooms: 3
- Full bathrooms: 3
Primary bedroom
- Level: First
- Area: 208 Square Feet
- Dimensions: 16 x 13
Bedroom
- Level: First
- Area: 129.8 Square Feet
- Dimensions: 11.8 x 11
Bedroom
- Level: First
- Area: 123.2 Square Feet
- Dimensions: 11.2 x 11
Bedroom
- Level: First
- Area: 127.6 Square Feet
- Dimensions: 11.6 x 11
Primary bathroom
- Level: First
- Area: 145.6 Square Feet
- Dimensions: 13 x 11.2
Bathroom
- Level: First
- Area: 71.28 Square Feet
- Dimensions: 8.8 x 8.1
Bathroom
- Level: First
- Area: 70.4 Square Feet
- Dimensions: 12.8 x 5.5
Breakfast room
- Level: First
- Area: 118 Square Feet
- Dimensions: 11.8 x 10
Dining room
- Level: First
- Area: 143 Square Feet
- Dimensions: 13 x 11
Foyer
- Level: First
- Area: 72 Square Feet
- Dimensions: 10 x 7.2
Garage
- Level: First
- Area: 509.32 Square Feet
- Dimensions: 23.8 x 21.4
Great room
- Level: First
- Area: 378 Square Feet
- Dimensions: 21 x 18
Kitchen
- Level: First
- Area: 174.64 Square Feet
- Dimensions: 14.8 x 11.8
Laundry
- Level: First
- Area: 66.64 Square Feet
- Dimensions: 9.8 x 6.8
Heating
- Central
Cooling
- Central Air, Ceiling Fan(s)
Appliances
- Included: Dishwasher, Microwave, Refrigerator, Electric Water Heater
- Laundry: Washer/Dryer Hookup
Features
- Crown Molding, Vaulted Ceiling(s), Recessed Lighting, Pantry, Split Bedroom
- Flooring: Tile
- Windows: Double Pane Windows
- Has fireplace: Yes
- Common walls with other units/homes: No Common Walls
Interior area
- Total structure area: 2,699
- Total interior livable area: 2,699 sqft
Property
Parking
- Total spaces: 2
- Parking features: Garage Door Opener, Garage
- Attached garage spaces: 2
Features
- Stories: 1
- Patio & porch: Screened
- Exterior features: Private Yard, Rain Gutters
- Pool features: In Ground
Lot
- Size: 0.78 Acres
- Dimensions: 105 x 272 x 123 x 340
- Features: Covenants
Details
- Additional structures: Pavillion/Gazebo, Yard Building
- Parcel number: 324N232233000A0380
- Zoning description: Resid Single Family
Construction
Type & style
- Home type: SingleFamily
- Architectural style: Contemporary
- Property subtype: Single Family Residence
Materials
- Brick, Stone, Stucco, Trim Vinyl
- Foundation: Slab
- Roof: Shingle
Condition
- Construction Complete
- New construction: No
- Year built: 2006
Utilities & green energy
- Sewer: Septic Tank
- Water: Public
Community & HOA
Community
- Security: Smoke Detector(s)
- Subdivision: SILVER OAKS PH 1
Location
- Region: Crestview
Financial & listing details
- Price per square foot: $148/sqft
- Tax assessed value: $371,796
- Annual tax amount: $3,318
- Date on market: 1/12/2026
Price history
| Date | Event | Price |
|---|---|---|
| 2/23/2026 | Sold | $400,000-4.5%$148/sqft |
Source:  ECAOR #992669 Report a problem ECAOR #992669 Report a problem | ||
| 1/24/2026 | Pending sale | $419,000$155/sqft |
Source: ECAOR #992669 Report a problem | ||
| 1/12/2026 | Listed for sale | $419,000+7.2%$155/sqft |
Source: ECAOR #992669 Report a problem | ||
| 11/18/2021 | Sold | $391,000+2.9%$145/sqft |
Source: Public Record Report a problem | ||
| 10/6/2021 | Pending sale | $379,900$141/sqft |
Source: ECAOR #882821 Report a problem | ||
| 10/1/2021 | Listed for sale | $379,900+53.8%$141/sqft |
Source: ECAOR #882821 Report a problem | ||
| 12/21/2015 | Sold | $247,000-0.8%$92/sqft |
Source: ECAOR #733638 Report a problem | ||
| 11/10/2015 | Pending sale | $249,000$92/sqft |
Source: Coldwell Banker Residential Real Estate - Crestview #733638 Report a problem | ||
| 10/2/2015 | Listed for sale | $249,000$92/sqft |
Source: Coldwell Banker United, Realtors - Crestview #733638 Report a problem | ||
| 8/7/2015 | Listing removed | $249,000$92/sqft |
Source: Coldwell Banker United, Realtors #733638 Report a problem | ||
| 5/18/2015 | Price change | $249,000-1.1%$92/sqft |
Source: Owner Report a problem | ||
| 4/14/2015 | Price change | $251,750-1.9%$93/sqft |
Source: Owner Report a problem | ||
| 4/8/2015 | Price change | $256,500-1.3%$95/sqft |
Source: Owner Report a problem | ||
| 3/20/2015 | Listed for sale | $259,900+42.8%$96/sqft |
Source: Owner Report a problem | ||
| 2/29/2012 | Sold | $182,000-2.1%$67/sqft |
Source: ECAOR #567623 Report a problem | ||
| 2/1/2012 | Price change | $185,900-4.6%$69/sqft |
Source: American Realty of Northwest Florida, Inc. #567623 Report a problem | ||
| 1/13/2012 | Price change | $194,900-4.9%$72/sqft |
Source: American Realty of Northwest Florida, Inc. #567623 Report a problem | ||
| 11/16/2011 | Listed for sale | $204,900+173.2%$76/sqft |
Source: American Realty of Northwest Florida, Inc. #567623 Report a problem | ||
| 2/27/2006 | Sold | $75,000+305.4%$28/sqft |
Source: Public Record Report a problem | ||
| 5/8/2000 | Sold | $18,500$7/sqft |
Source: Public Record Report a problem | ||
Public tax history
| Year | Property taxes | Tax assessment |
|---|---|---|
| 2025 | $3,318 -6.4% | $371,796 -6.1% |
| 2024 | $3,546 +2.4% | $395,764 +3% |
| 2023 | $3,464 +2.2% | $384,237 +3% |
| 2022 | $3,389 +53.1% | $373,046 +52.7% |
| 2021 | $2,214 +0.8% | $244,302 +1.4% |
| 2020 | $2,197 +0.9% | $240,929 +2.3% |
| 2019 | $2,178 +0.6% | $235,512 +1.9% |
| 2018 | $2,164 | $231,121 +2.1% |
| 2017 | $2,164 +0.2% | $226,367 +3.4% |
| 2016 | $2,160 -11.3% | $218,924 +5.2% |
| 2015 | $2,436 +20.2% | $208,070 +0.8% |
| 2014 | $2,027 | $206,419 -1.5% |
| 2013 | -- | $209,571 +0.1% |
| 2012 | -- | $209,441 -3.4% |
| 2011 | -- | $216,823 -3.2% |
| 2010 | -- | $223,889 -9.3% |
| 2009 | -- | $246,865 -12.3% |
| 2008 | -- | $281,423 -9.7% |
| 2007 | -- | $311,598 +938.7% |
| 2006 | -- | $30,000 +36.4% |
| 2005 | -- | $22,000 +15.2% |
| 2004 | -- | $19,099 +6.1% |
| 2003 | -- | $18,000 +10.3% |
| 2002 | -- | $16,320 +2% |
| 2001 | -- | $16,000 |
Find assessor info on the county website
Neighborhood: 32536
Nearby homes
- $362,1004 bd3 ba2.3k sqft5880 Saratoga Dr, Crestview, FL 32536Off Market
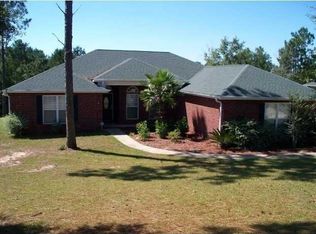
- $416,3004 bd3 ba2.9k sqft5884 Saratoga Dr, Crestview, FL 32536Off Market

- $352,0004 bd2 ba2.5k sqft2600 Palamino Trl, Crestview, FL 32536Off Market

- $28,7500.4 Acres5878 Saratoga Dr, Crestview, FL 32536Lot/Land

- $440,3004 bd3 ba2.7k sqft5886 Saratoga Dr, Crestview, FL 32536Off Market
- $430,1003 bd2 ba2.7k sqft5877 Saratoga Dr, Crestview, FL 32536Off Market
- $360,3004 bd2 ba2.7k sqft2602 Palamino Trl, Crestview, FL 32536Off Market
- $42,2580.575 Acres5888 Saratoga Dr, Crestview, FL 32536Off Market
Nearby schools
GreatSchools rating
- 6/10Bob Sikes Elementary SchoolGrades: PK-5Distance: 1.6 mi
- 8/10Davidson Middle SchoolGrades: 6-8Distance: 1.1 mi
- 5/10Crestview High SchoolGrades: 9-12Distance: 1.3 mi
Schools provided by the listing agent
- Elementary: Bob Sikes
- Middle: Davidson
- High: Crestview
Source: ECAOR. This data may not be complete. We recommend contacting the local school district to confirm school assignments for this home.


Get pre-qualified for a loan
At Zillow Home Loans, we can pre-qualify you in as little as 5 minutes with no impact to your credit score.An equal housing lender. NMLS #10287.
Sell for more on Zillow
Get a Zillow Showcase℠ listing at no additional cost and you could sell for .
$399,300
2% more
+$7,986
With Zillow Showcase(estimated)
$407,286
- Florida
- Okaloosa County
- Crestview
- 32536
- 5882 Saratoga Dr
Nearby cities
Nearby zip codes
Other Crestview Topics
