Situated on 3 acres away from the hustle and bustle of city life, this well-maintained home offers over 1,500 square feet of living space featuring a split-bedroom design with 3 BR's, 2 BA's, and a 2-car garage. The open floor plan includes a formal DR for intimate gatherings and a spacious LR with a gas FP. The bright Brfst RM features a large pantry and provides convenient access to a well-equipped kitchen with all appliances, including the refrigerator. A nearby laundry room comes complete with matching LG washer and dryer units. The spacious Mas Ste. includes a versatile sitting room that could serve as a nursery, while the Mas BA features a dual vanity, jetted tub, separate shower, and walk-in closet. The secondary BR's are also generously sized, each offering double-door closets for storage. Just off the breakfast nook, you will find access to a covered composite deck overlooking a privacy-fenced backyard. An additional heavily wooded parcel provides opportunities for adventure and hunting. The home also features a brand-new roof and gutters, and a front patio perfect for enjoying sunsets. Only minutes from Fulton's Historic Brick District and Columbia!!
Closed
Price Unknown
5882 Shelly Dr, Fulton, MO 65251
3beds
1,525sqft
Single Family Residence
Built in 2006
3 Acres Lot
$343,000 Zestimate®
$--/sqft
$1,696 Estimated rent
Home value
$343,000
Estimated sales range
Not available
$1,696/mo
Zestimate® history
Owner options
List your home for rent
$1,696/mo
Rent Zestimate®
Find your next renter with Zillow Rental Manager. Plus, with online applications, you can quickly screen prospective tenants – for free.
$1,696/mo
Rent Zestimate®
Refinance and save
Refinancing to a lower rate could help reduce your monthly payments and save thousands over the life of the loan.
Explore your selling options
Work with a Zillow partner agent
Leverage their expertise and Zillow's premium Showcase listings to get your home seen by more buyers.
Get startedList with your own agent
Get your home in front of millions of buyers by listing it on Zillow.
Learn how to do itSell it yourself
Take full control of how buyers see your home on Zillow by listing For Sale by Owner (FSBO).
List your homeWhat's special
Privacy-fenced backyardCovered composite deckHeavily wooded parcelOpen floor planSplit-bedroom designBrand-new roof and gutters
Zillow last checked:
Listing updated:
Listed by:
Justin B. Morris 573-999-6816,
Century 21 Access
Bought with:
Member Nonmls
NONMLS
Source: JCMLS,MLS#: 10072017
Facts & features
Interior
Bedrooms & bathrooms
- Bedrooms: 3
- Bathrooms: 2
- Full bathrooms: 2
Primary bedroom
- Description: 7' x 10' 6' Sitting Nook. Private bath with dual vanity, jetted tub, stand alone shwr & walk-in CL
- Level: Main
- Area: 180 Square Feet
- Dimensions: 15 x 12
Bedroom 2
- Level: Main
- Area: 100 Square Feet
- Dimensions: 10 x 10
Bedroom 3
- Level: Main
- Area: 120 Square Feet
- Dimensions: 10 x 12
Other
- Description: Huge pantry. Access to covered deck and backyard.
- Level: Main
- Area: 768 Square Feet
- Dimensions: 8 x 96
Dining room
- Level: Main
- Area: 12402 Square Feet
- Dimensions: 117 x 106
Entry
- Level: Main
- Area: 30 Square Feet
- Dimensions: 6 x 5
Kitchen
- Description: All kitchen appliances including refrigerator
- Level: Main
- Area: 90 Square Feet
- Dimensions: 10 x 9
Laundry
- Level: Main
Living room
- Description: Gas Fireplace
- Level: Main
- Area: 238 Square Feet
- Dimensions: 17 x 14
Other
- Description: Garage
- Level: Main
- Area: 441 Square Feet
- Dimensions: 21 x 21
Heating
- Propane, Forced Air
Cooling
- Central Air, None
Appliances
- Included: Range, Water Softener Owned, Dishwasher, Disposal, Dryer, Microwave, Propane Tank - Rented, Refrigerator, Washer
Features
- Bar, Pantry, Walk-In Closet(s)
- Basement: Slab
- Has fireplace: Yes
- Fireplace features: Gas
Interior area
- Total structure area: 1,525
- Total interior livable area: 1,525 sqft
- Finished area above ground: 1,525
- Finished area below ground: 0
Property
Parking
- Details: Main
Features
- Levels: One and One Half
- Fencing: Fenced
Lot
- Size: 3 Acres
Details
- Additional structures: Shed(s)
- Parcel number: 1404018000000005003
Construction
Type & style
- Home type: SingleFamily
- Architectural style: Ranch
- Property subtype: Single Family Residence
Materials
- Vinyl Siding, Brick
Condition
- Year built: 2006
Utilities & green energy
- Sewer: Septic Tank
- Water: Private
Community & HOA
Community
- Subdivision: Fulton
Location
- Region: Fulton
Financial & listing details
- Tax assessed value: $134,460
- Annual tax amount: $1,562
- Date on market: 1/2/2026
- Listing terms: FHA,Cash,Conventional,VA Loan
Price history
| Date | Event | Price |
|---|---|---|
| 3/18/2026 | Sold | -- |
Source:  JCMLS #10072017 Report a problem JCMLS #10072017 Report a problem | ||
| 2/21/2026 | Pending sale | $344,900$226/sqft |
Source: JCMLS #10072017 Report a problem | ||
| 1/20/2026 | Price change | $344,900-1.4%$226/sqft |
Source: JCMLS #10072017 Report a problem | ||
| 1/16/2026 | Price change | $349,900+1.4%$229/sqft |
Source: JCMLS #10072017 Report a problem | ||
| 1/16/2026 | Price change | $344,900-1.5%$226/sqft |
Source:  CBORMLS #431404 Report a problem CBORMLS #431404 Report a problem | ||
| 1/1/2026 | Listed for sale | $350,000$230/sqft |
Source: CBORMLS #431404 Report a problem | ||
| 1/10/2014 | Sold | -- |
Source: CBORMLS #520001_348469 Report a problem | ||
Public tax history
| Year | Property taxes | Tax assessment |
|---|---|---|
| 2025 | $1,562 0% | $25,547 |
| 2024 | $1,563 +0.6% | $25,547 |
| 2023 | $1,554 +1.9% | $25,547 +1.9% |
| 2022 | $1,525 +0.1% | $25,072 |
| 2021 | $1,523 -1.3% | $25,072 |
| 2020 | $1,543 | $25,072 |
| 2019 | -- | $25,072 |
| 2018 | $1,300 -15.7% | $25,072 |
| 2017 | $1,542 +18.7% | $25,072 +9.8% |
| 2016 | $1,300 | $22,840 |
| 2015 | $1,300 +1.8% | $22,840 |
| 2014 | $1,277 -0.9% | $22,840 |
| 2013 | $1,288 +1.9% | $22,840 |
| 2012 | $1,264 +0% | $22,840 |
| 2011 | $1,264 +0.4% | $22,840 |
| 2010 | $1,260 | $22,840 |
Find assessor info on the county website
Neighborhood: 65251
Nearby homes
- $356,9003 bd2 ba2k sqft5884 Shelly Dr, Fulton, MO 65251Off Market
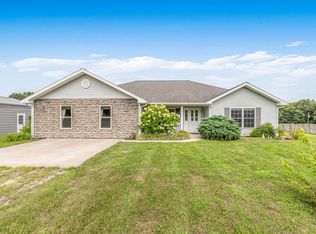
- $416,5004 bd3 ba3.6k sqft5878 Shelly Dr, Fulton, MO 65251Off Market

- $--3 bd2 ba1.4k sqft5886 Shelly Dr, Fulton, MO 65251Sold

- $360,7003 bd2 ba2.1k sqft5874 Shelly Dr, Fulton, MO 65251Off Market
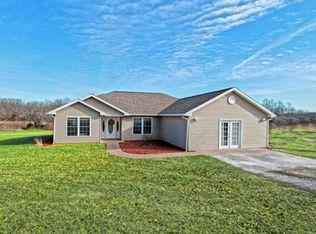
- $--3 bd2 ba1.2k sqft5904 Shelly Dr, Fulton, MO 65251Sold
- $135,300-- bd2 ba1.4k sqft5809 Cedar Run Dr, Fulton, MO 65251Off Market
- $224,200-- bd1 ba1.2k sqft5811 Cedar Run Dr, Fulton, MO 65251Off Market
- $320,5003 bd3 ba1.6k sqft2680 County Road 334, Fulton, MO 65251Off Market
Nearby schools
GreatSchools rating
- 4/10Mcintire Elementary SchoolGrades: 1-5Distance: 6.7 mi
- 4/10Fulton Middle SchoolGrades: 6-8Distance: 7.6 mi
- 3/10Fulton Sr. High SchoolGrades: 9-12Distance: 7.8 mi
Sell for more on Zillow
Get a Zillow Showcase℠ listing at no additional cost and you could sell for .
$343,000
2% more
+$6,860
With Zillow Showcase(estimated)
$349,860
- Missouri
- Callaway County
- Fulton
- 65251
- 5882 Shelly Dr
Nearby cities
Nearby zip codes
Other Fulton Topics
