Beautiful 2-story home in one of the area's most popular subdivisions, conveniently located near schools, walking paths, shopping, entertainment, and interstate access. Exceptional curb appeal welcomes you with attractive landscaping and a charming front porch perfect for relaxing. Step inside to a spacious foyer that sets the tone for the home's thoughtful design. French doors open to a private office/den featuring a wall of custom bookcases, creating the ideal space for working from home or enjoying a quiet retreat. The open-concept main level is designed for both everyday living and entertaining, offering a great room with a gas fireplace, built-in storage, and abundant natural light. The kitchen is a standout with ceiling-height cabinetry, an island with breakfast bar seating, walk-in pantry, and a separate wet bar/serving station. The adjoining informal dining area provides easy access to the backyard extending your living space outdoors. A well-designed mudroom off the garage offers excellent storage solutions along with display space for organization and convenience. Upstairs, the spacious primary suite features two closets and a luxurious bath with separate vanities, a large walk-in shower, and private water closet. Three additional generously sized bedrooms and a hall bath with dual vanities and a separate toilet/tub-shower area provide comfortable accommodations for family and guests. The convenient laundry room includes a sink, folding counter, cabinetry and open storage. The custom-finished basement is an entertainer's dream, complete with built-in display cabinetry and storage, wet bar, fifth bedroom with egress window, full bath, and ample unfinished storage space. Outside, enjoy the level yard, beautifully landscaped grounds, and inviting patio with pergola-perfect for outdoor dining and gatherings. This exceptional home combines style, comfort, and an unbeatable location.
Closed
$640,000
5882 Vanderginst Ct, Bettendorf, IA 52722
5beds
3,246sqft
Single Family Residence
Built in 2014
0.28 Acres Lot
$640,500 Zestimate®
$197/sqft
$3,480 Estimated rent
Home value
$640,500
$608,000 - $673,000
$3,480/mo
Zestimate® history
Owner options
List your home for rent
$3,480/mo
Rent Zestimate®
Find your next renter with Zillow Rental Manager. Plus, with online applications, you can quickly screen prospective tenants – for free.
$3,480/mo
Rent Zestimate®
Refinance and save
$3,447/mo
Est. payment
Refinancing to a lower rate could help reduce your monthly payments and save thousands over the life of the loan.
$3,447/mo
Est. payment
Explore your selling options
Work with a Zillow partner agent
Leverage their expertise and Zillow's premium Showcase listings to get your home seen by more buyers.
Get startedList with your own agent
Get your home in front of millions of buyers by listing it on Zillow.
Learn how to do itSell it yourself
Take full control of how buyers see your home on Zillow by listing For Sale by Owner (FSBO).
List your homeWhat's special
French doorsExceptional curb appealBuilt-in storageAmple unfinished storage spaceAbundant natural lightWalk-in pantrySpacious foyer
Zillow last checked:
Listing updated:
Listed by:
Peg Hopkins (563)529-1764,
Ruhl&Ruhl REALTORS Bettendorf
Bought with:
Jolean Overton, ABR,AHWD,CRS
Ruhl&Ruhl REALTORS Davenport
Source: MRED as distributed by MLS GRID,MLS#: 12661783
Facts & features
Interior
Bedrooms & bathrooms
- Bedrooms: 5
- Bathrooms: 4
- Full bathrooms: 3
- 1/2 bathrooms: 1
Rooms
- Room types: Bedroom 5, Eating Area, Great Room, Office, Recreation Room, Mud Room
Primary bedroom
- Features: Flooring (Carpet), Bathroom (Full, Double Sink, Shower Only)
- Level: Second
- Area: 168 Square Feet
- Dimensions: 14X12
Bedroom 2
- Features: Flooring (Carpet)
- Level: Second
- Area: 154 Square Feet
- Dimensions: 14X11
Bedroom 3
- Features: Flooring (Carpet)
- Level: Second
- Area: 144 Square Feet
- Dimensions: 12X12
Bedroom 4
- Features: Flooring (Carpet)
- Level: Second
- Area: 120 Square Feet
- Dimensions: 12X10
Bedroom 5
- Features: Flooring (Carpet)
- Level: Basement
- Area: 130 Square Feet
- Dimensions: 13X10
Eating area
- Features: Flooring (Hardwood)
- Level: Main
- Area: 196 Square Feet
- Dimensions: 14X14
Great room
- Features: Flooring (Hardwood)
- Level: Main
- Area: 182 Square Feet
- Dimensions: 14X13
Kitchen
- Features: Kitchen (Eating Area-Breakfast Bar, Island, Pantry-Walk-in), Flooring (Hardwood)
- Level: Main
- Area: 168 Square Feet
- Dimensions: 14X12
Laundry
- Features: Flooring (Tile)
- Level: Second
- Area: 84 Square Feet
- Dimensions: 12X7
Mud room
- Features: Flooring (Tile)
- Level: Main
- Area: 63 Square Feet
- Dimensions: 9X7
Office
- Features: Flooring (Carpet)
- Level: Main
- Area: 154 Square Feet
- Dimensions: 14X11
Other
- Features: Flooring (Carpet)
- Level: Basement
- Area: 351 Square Feet
- Dimensions: 27X13
Heating
- Natural Gas
Cooling
- Central Air
Appliances
- Included: Range, Microwave, Dishwasher, Disposal, Gas Water Heater
- Laundry: Upper Level, Sink
Features
- Wet Bar, Built-in Features, Walk-In Closet(s), Bookcases, Open Floorplan, Pantry, Quartz Counters
- Basement: Finished,Egress Window,Rec/Family Area,Sleeping Area,Storage Space,Full
- Number of fireplaces: 1
- Fireplace features: Gas Log, Great Room
Interior area
- Total structure area: 3,536
- Total interior livable area: 3,246 sqft
- Finished area below ground: 835
Property
Parking
- Total spaces: 3
- Parking features: Concrete, Attached, Garage
- Attached garage spaces: 3
Accessibility
- Accessibility features: No Disability Access
Features
- Stories: 2
- Patio & porch: Patio
Lot
- Size: 0.28 Acres
- Dimensions: 84x145
- Features: Level
Details
- Additional structures: Pergola
- Parcel number: 841103142
- Special conditions: None
- Other equipment: Ceiling Fan(s), Sump Pump, Radon Mitigation System
Construction
Type & style
- Home type: SingleFamily
- Property subtype: Single Family Residence
Materials
- Vinyl Siding, Stone
- Foundation: Concrete Perimeter
- Roof: Asphalt
Condition
- New construction: No
- Year built: 2014
Utilities & green energy
- Sewer: Public Sewer
- Water: Public
Community & HOA
Community
- Features: Curbs, Sidewalks, Street Lights
HOA
- Services included: None
Location
- Region: Bettendorf
Financial & listing details
- Price per square foot: $197/sqft
- Tax assessed value: $487,900
- Annual tax amount: $6,714
- Date on market: 6/12/2026
- Listing terms: Conventional
Price history
| Date | Event | Price |
|---|---|---|
| 7/10/2026 | Sold | $640,000-1.5%$197/sqft |
Source:  MRED as distributed by MLS GRID #12661783 Report a problem MRED as distributed by MLS GRID #12661783 Report a problem | ||
| 6/18/2026 | Pending sale | $650,000$200/sqft |
Source: MRED as distributed by MLS GRID #12661783 Report a problem | ||
| 6/12/2026 | Listed for sale | $650,000+83.4%$200/sqft |
Source: MRED as distributed by MLS GRID #12661783 Report a problem | ||
| 2/16/2018 | Sold | $354,500-22.4%$109/sqft |
Source: Public Record Report a problem | ||
| 2/15/2014 | Sold | $457,000$141/sqft |
Source: Agent Provided Report a problem | ||
Public tax history
| Year | Property taxes | Tax assessment |
|---|---|---|
| 2025 | $6,714 -1.5% | $487,900 +11.9% |
| 2024 | $6,818 -5% | $436,100 |
| 2023 | $7,178 +1% | $436,100 +10.5% |
| 2022 | $7,106 +0.1% | $394,580 |
| 2021 | $7,100 +2.1% | $394,580 +5.9% |
| 2020 | $6,951 +0.9% | $372,730 |
| 2019 | $6,892 +0.5% | $372,730 +2% |
| 2018 | $6,858 +1.4% | $365,250 |
| 2017 | $6,760 +0.2% | $365,250 +1.9% |
| 2016 | $6,744 | $358,380 +4166.4% |
| 2015 | $6,744 +4115% | $8,400 |
| 2014 | $160 | $8,400 |
Find assessor info on the county website
Neighborhood: 52722
Nearby homes
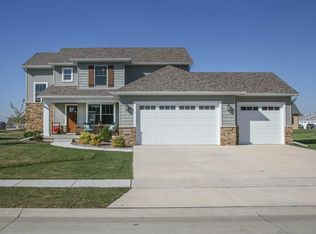
- $563,8004 bd3 ba2k sqft5908 Vanderginst Ct, Bettendorf, IA 52722Off Market
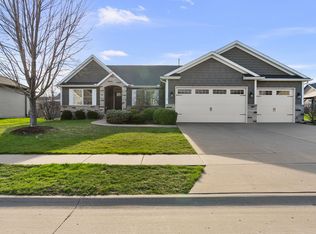
- $575,0003 bd3 ba2.1k sqft5838 Vanderginst Ct, Bettendorf, IA 52722Sold
- $161,900-- bd-- ba-- sqft5845 Emily Rd, Bettendorf, IA 52722Off Market
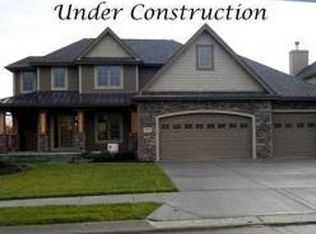
- $690,7005 bd3 ba2.9k sqft5861 Emily Rd, Bettendorf, IA 52722Off Market
- $645,9005 bd4 ba2.7k sqft5829 Emily Rd, Bettendorf, IA 52722Off Market
- $552,7003 bd2 ba1.8k sqft5824 Vanderginst Ct, Bettendorf, IA 52722Off Market
- $619,8004 bd4 ba2.6k sqft5944 Vanderginst Ct, Bettendorf, IA 52722Off Market
- $590,7005 bd3 ba2.1k sqft5885 Vanderginst Ct, Bettendorf, IA 52722Off Market
Nearby schools
GreatSchools rating
- 10/10Hopewell ElementaryGrades: PK-6Distance: 0.6 mi
- 7/10Pleasant Valley Junior High SchoolGrades: 7-8Distance: 4.1 mi
- 8/10Pleasant Valley High SchoolGrades: 9-12Distance: 2 mi
Schools provided by the listing agent
- Middle: Pv Junior High School
- High: Pv High School
- District: 5250
Source: MRED as distributed by MLS GRID. This data may not be complete. We recommend contacting the local school district to confirm school assignments for this home.


Get pre-qualified for a loan
At Zillow Home Loans, we can pre-qualify you in as little as 5 minutes with no impact to your credit score.An equal housing lender. NMLS #10287.
Sell for more on Zillow
Get a Zillow Showcase℠ listing at no additional cost and you could sell for .
$640,500
2% more
+$12,810
With Zillow Showcase(estimated)
$653,310
- Iowa
- Scott County
- Bettendorf
- 52722
- 5882 Vanderginst Ct
Nearby cities
Nearby zip codes
Other Bettendorf Topics
