Skip main navigation
Off market
Street View
  • $1,152,100

    5882 W 9600 N, Highland, UT 84003

    7beds
    4,800sqft
    SingleFamily
    Built in 1979
    1 Acres Lot
    $1,152,100 Zestimate®
    $240/sqft
    $3,996 Estimated rent

    Home value

    $1,152,100

    $1.01M - $1.31M

    $3,996/mo

    Zestimate® history
    Loading
    Loading...

    Owner options

    List your home for rent

    $3,996/mo

    Rent Zestimate®

    Find your next renter with Zillow Rental Manager. Plus, with online applications, you can quickly screen prospective tenants – for free.

    Learn more

    $3,996/mo

    Rent Zestimate®

    Refinance and save

    $5,284/mo

    Est. payment

    Refinancing to a lower rate could help reduce your monthly payments and save thousands over the life of the loan.

    See today's rates

    $5,284/mo

    Est. payment

    Explore your selling options

    Work with a Zillow partner agent

    Leverage their expertise and Zillow's premium Showcase listings to get your home seen by more buyers.

    Get started

    List with your own agent

    Get your home in front of millions of buyers by listing it on Zillow.

    Learn how to do it

    Sell it yourself

    Take full control of how buyers see your home on Zillow by listing For Sale by Owner (FSBO).

    List your home

    What's special

    Large covered front porch with window boxes, and a new drip system for the boxes and hanging pots, interior is freshly painted in a light neutral gray with white trim, wainscoting and bead board through main level, beautiful fireplace, Granite counter tops, Hard wood floors, Formal dining room with built in buffet featuring full lower cabinets and glass front upper cabinets, breakfast nook with view of beautiful back yard, Huge master suite with large luxury bathroom including huge jetted tub, marble floors, wired for sattelite, large shower with two shower heads - plumbed for steam, separate vanity/dressing area with sink and separate makeup counter, wired for sattelite, and large walk-in closet, Large home office/craft room/workout room with access from master suite and a staircase directly into laundry/ mud room/summer kitchen area, Oversize 2 car garage with acces to the basement, 4 large storage closets in main kitchen, in addition to ample cabinets and drawers, stainless appliances, including a trash compactor, full second kitchen with tons of storage in laundry/mud room - perfect for summer canning or cooking for holidays and parties, bathroom on main floor recently remodeled with new vanity, subway tiles, and lights, Recently remodeled bathroom on second floor, including granite topped beautiful double sink vanity, and brand new tile shower surround. Recently upgraded central air and furnace, huge attic with pull-down stairs and light fixtures - great storage area! Cold storage room, Large storage closet in basement. Large storage room with a deep closet in basement. Gorgeous gazebo on cement pad in back yard. Huge lawn in back yard, as well as large area behind the yard that would be perfect for animals, a shop, RV or boat parking, sports courts, or recreational use. Lots of mature trees, large swing set, garden boxes with water spigot adjacent. Recently upgraded garage doors.

    This property is off market, which means it's not currently listed for sale or rent on Zillow. This may be different from what's available on other websites or public sources.
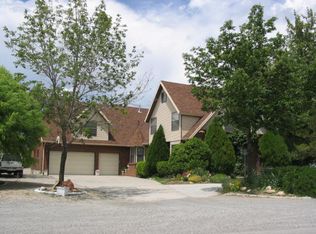
    Facts & features

    Interior

    Bedrooms & bathrooms
    • Bedrooms: 7
    • Bathrooms: 4
    • Full bathrooms: 2
    • 3/4 bathrooms: 2
    Heating
    • Other, Gas, Wood / Pellet
    Cooling
    • Central
    Appliances
    • Included: Dishwasher, Dryer, Freezer, Garbage disposal, Microwave, Range / Oven, Refrigerator, Trash compactor, Washer
    Features
    • Flooring: Tile, Carpet, Hardwood
    • Basement: Partially finished
    • Has fireplace: Yes
    Interior area
    • Total interior livable area: 4,800 sqft

    Property

    Parking
    • Total spaces: 3
    • Parking features: Garage - Attached
    Features
    • Exterior features: Stone
    • Has view: Yes
    • View description: Water, Mountain
    • Has water view: Yes
    • Water view: Water
    Lot
    • Size: 1 Acres
    Details
    • Parcel number: 120080008

    Construction

    Type & style
    • Home type: SingleFamily
    Materials
    • masonry
    • Roof: Asphalt
    Condition
    • Year built: 1979

    Community & HOA

    Location
    • Region: Highland

    Financial & listing details

    • Price per square foot: $240/sqft
    • Tax assessed value: $834,200
    • Annual tax amount: $3,645

    Price history

    Price history is unavailable.

    Public tax history

    YearProperty taxesTax assessment
    2025$3,645 -0.5%$834,200 +1.4%
    2024$3,664 +6.1%$822,800 -1.6%
    2023$3,452 +1.5%$836,200 +4.7%
    2022$3,400 +15.8%$798,700 +157%
    2021$2,936 +6.2%$310,750 -40.4%
    2020$2,763 +13.6%$521,500 +97.5%
    2019$2,432 +5.6%$264,110 -39.9%
    2018$2,303 -2.3%$439,300 +90.5%
    2017$2,356 $230,615 +4.6%
    2016$2,356 +16.2%$220,495 +12.5%
    2015$2,027 $195,910 +9.9%
    2014$2,027 $178,200 -3.9%
    2013-- $185,405 -10%
    2012-- $205,975 -54.3%
    2009-- $451,000 -13.2%
    2008-- $519,500 -9%
    2007-- $570,800 +8.3%
    2006-- $526,900 +98.8%
    2005-- $265,000
    2003-- $265,000 -12.4%
    2001$1,671 +3.4%$302,565 +94.5%
    2000$1,615 $155,579
    Find assessor info on the county website

    Neighborhood: 84003

    Nearby schools

    GreatSchools rating
    Get a cash offer in 3 minutes
    Find out how much your home could sell for in as little as 3 minutes with a no-obligation cash offer.
    Estimated market value
    $1,152,100
    Get a cash offer in 3 minutes
    Find out how much your home could sell for in as little as 3 minutes with a no-obligation cash offer.
    Estimated market value
    $1,152,100