This 4-bedroom, 2-bathroom home with 1,634 sq ft of living space is located in the quiet & welcoming Blossom Valley neighborhood of San Jose. The kitchen features granite countertops, stainless steel appliances, & plenty of cabinet & counter space-ideal for daily living & entertaining. The dining area opens to the backyard through a sliding glass door. The family room features a fireplace insert, mirrored wall, & a skylight that provides plenty of natural light, while the living room offers a bright bay window. The primary suite includes a large closet & an en suite bath with a walk-in shower. The hall bathroom offers dual sinks & a walk-in shower with skylight. Additional highlights include a sun tunnel in the hallway, dual pane windows, plantation shutters, solid interior doors, Closet World systems, water softener, 2-year-old roof, Lennox furnace & A/C, & a solar attic fan. The extended driveway & lighted carport provide ample parking. Enjoy the beautifully landscaped backyard with a large pergola, paved entertaining area, fruit trees, & a finished, insulated shed-perfect for a home office, gym, or studio. Walk to Miner Park, or take a short drive to groceries, restaurants, & shopping. Easy access to Hwy 85, 101, Blossom Hill Rd, & the Cottle Light Rail Station.
Sold for $1,510,000
$1,510,000
5883 Chris Dr, San Jose, CA 95123
4beds
1,634sqft
Single Family Residence, Residential
Built in 1966
7,056 Square Feet Lot
$1,468,500 Zestimate®
$924/sqft
$5,093 Estimated rent
Home value
$1,468,500
$1.34M - $1.60M
$5,093/mo
Zestimate® history
Owner options
List your home for rent
$5,093/mo
Rent Zestimate®
Find your next renter with Zillow Rental Manager. Plus, with online applications, you can quickly screen prospective tenants – for free.
$5,093/mo
Rent Zestimate®
Refinance and save
$9,783/mo
Est. payment
Refinancing to a lower rate could help reduce your monthly payments and save thousands over the life of the loan.
$9,783/mo
Est. payment
Explore your selling options
Work with a Zillow partner agent
Leverage their expertise and Zillow's premium Showcase listings to get your home seen by more buyers.
Get startedList with your own agent
Get your home in front of millions of buyers by listing it on Zillow.
Learn how to do itSell it yourself
Take full control of how buyers see your home on Zillow by listing For Sale by Owner (FSBO).
List your homeWhat's special
Fruit treesFireplace insertBeautifully landscaped backyardExtended drivewayMirrored wallSun tunnelPaved entertaining area
Zillow last checked:
Listing updated:
Listed by:
Zaid Hanna 01421581 408-461-9008,
Real Estate 38 408-515-1613
Bought with:
Jayashree S. Mishra, 01505298
Compass
Samit Shah, 01906486
Compass
Source: MLSListings Inc,MLS#: ML82007985
Facts & features
Interior
Bedrooms & bathrooms
- Bedrooms: 4
- Bathrooms: 2
- Full bathrooms: 2
Bedroom
- Features: PrimaryBedroomonGroundFloor, BedroomonGroundFloor2plus
Bathroom
- Features: DoubleSinks, PrimaryStallShowers, Skylight, StallShower2plus, Tile, UpdatedBaths, FullonGroundFloor
Dining room
- Features: DiningArea
Family room
- Features: KitchenFamilyRoomCombo
Kitchen
- Features: Countertop_Granite
Heating
- Forced Air
Cooling
- Central Air, Whole House Fan
Appliances
- Included: Microwave, Gas Oven/Range, Refrigerator
- Laundry: In Garage
Features
- One Or More Skylights
- Flooring: Laminate, Tile
- Fireplace features: Family Room
Interior area
- Total structure area: 1,634
- Total interior livable area: 1,634 sqft
Property
Parking
- Total spaces: 2
- Parking features: Attached
- Attached garage spaces: 2
Features
- Stories: 1
Lot
- Size: 7,056 Square Feet
Details
- Parcel number: 69214083
- Zoning: R1-8
- Special conditions: Standard
Construction
Type & style
- Home type: SingleFamily
- Property subtype: Single Family Residence, Residential
Materials
- Foundation: Crawl Space
- Roof: Composition
Condition
- New construction: No
- Year built: 1966
Utilities & green energy
- Gas: PublicUtilities
- Sewer: Public Sewer
- Water: Public
- Utilities for property: Public Utilities, Water Public
Community & HOA
Location
- Region: San Jose
Financial & listing details
- Price per square foot: $924/sqft
- Tax assessed value: $228,867
- Annual tax amount: $4,333
- Date on market: 5/22/2025
- Listing agreement: ExclusiveRightToSell
- Listing terms: CashorConventionalLoan
Price history
| Date | Event | Price |
|---|---|---|
| 6/27/2025 | Sold | $1,510,000+0.7%$924/sqft |
Source:  MLSListings Inc #ML82007985 Report a problem MLSListings Inc #ML82007985 Report a problem | ||
| 6/3/2025 | Pending sale | $1,499,000$917/sqft |
Source: MLSListings Inc #ML82007985 Report a problem | ||
| 5/22/2025 | Listed for sale | $1,499,000$917/sqft |
Source: MLSListings Inc #ML82007985 Report a problem | ||
Public tax history
| Year | Property taxes | Tax assessment |
|---|---|---|
| 2025 | $4,333 +3% | $228,867 +2% |
| 2024 | $4,206 +2.6% | $224,381 +2% |
| 2023 | $4,101 +0.7% | $219,983 +2% |
| 2022 | $4,072 +2.9% | $215,671 +2% |
| 2021 | $3,957 +3.3% | $211,443 +1% |
| 2020 | $3,829 | $209,276 +2% |
| 2019 | $3,829 +2.4% | $205,174 +2% |
| 2018 | $3,738 | $201,152 +2% |
| 2017 | $3,738 +1.6% | $197,209 +2% |
| 2016 | $3,679 +7.6% | $193,344 +1.5% |
| 2015 | $3,421 +17.5% | $190,440 +2% |
| 2014 | $2,912 | $186,710 +0.5% |
| 2013 | -- | $185,868 +2% |
| 2012 | -- | $182,224 +2% |
| 2011 | -- | $178,652 +0.8% |
| 2010 | -- | $177,317 -0.2% |
| 2009 | -- | $177,740 +2% |
| 2008 | -- | $174,256 +2% |
| 2007 | -- | $170,840 +2% |
| 2006 | -- | $167,491 +2% |
| 2005 | -- | $164,208 +2% |
| 2004 | -- | $160,989 +1.9% |
| 2003 | -- | $158,039 +2% |
| 2002 | -- | $154,942 +2% |
| 2001 | -- | $151,904 |
Find assessor info on the county website
Neighborhood: Blossom Valley
Nearby homes
- $1,599,9005 bd4 ba2.4k sqft5877 Chris Dr, San Jose, CA 95123Off Market
- $1,265,8003 bd2 ba1.2k sqft5891 Chris Dr, San Jose, CA 95123Off Market
- $1,452,4003 bd2 ba1.7k sqft5877 Rohn Way, San Jose, CA 95123Off Market
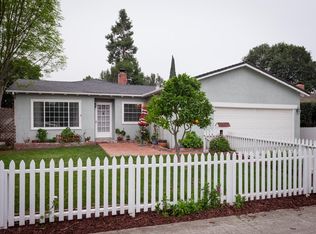
- $1,382,3003 bd2 ba1.3k sqft277 Herlong Ave, San Jose, CA 95123Off Market
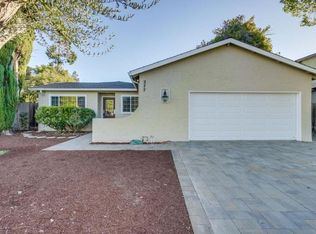
- $1,446,4004 bd2 ba1.6k sqft5897 Chris Dr, San Jose, CA 95123Off Market
- $1,273,4003 bd2 ba1.3k sqft5873 Rohn Way, San Jose, CA 95123Off Market
- $1,543,8003 bd3 ba1.8k sqft279 Herlong Ave, San Jose, CA 95123Off Market
- $1,519,4004 bd2 ba2k sqft5884 Chris Dr, San Jose, CA 95123Off Market
Nearby schools
GreatSchools rating
- 3/10Anderson (Alex) Elementary SchoolGrades: K-6Distance: 0.3 mi
- 6/10Bernal Intermediate SchoolGrades: 7-8Distance: 1.9 mi
- 5/10Oak Grove High SchoolGrades: 9-12Distance: 0.7 mi
Schools provided by the listing agent
- Elementary: AlexAndersonElementary
- High: OakGroveHigh
- District: OakGroveElementary
Source: MLSListings Inc. This data may not be complete. We recommend contacting the local school district to confirm school assignments for this home.
Get a cash offer in 3 minutes
Find out how much your home could sell for in as little as 3 minutes with a no-obligation cash offer.
Estimated market value
$1,468,500
Get a cash offer in 3 minutes
Find out how much your home could sell for in as little as 3 minutes with a no-obligation cash offer.
Estimated market value
$1,468,500
Nearby cities
Nearby neighborhoods
Nearby zip codes
Other San Jose Topics
