Multiple offers received, please submit highest and best by 12pm on 12.19.2023. Picture yourself making new memories in this beautiful 3 bedroom, 2.5 bath townhouse with only 1 shared wall. This cutie is nestled in the Cascades subdivision within a highly sought after location close to Hwy 121 with tons of shopping, dining and other amenities nearby. Welcoming entry leads you into the open floor plan perfect for entertaining. The family chef will love looking for friends and family in the spacious kitchen complete with Corian countertops, double ovens, electric cooktop, and a large island with breakfast bar opening up to the family room. Enjoy relaxing in the large Primary Ensuite boasting double sinks, garden tub, separate shower and walk in closet. Great sized secondary bedrooms share the full guest bath upstairs. Out back there is a covered patio overlooking the private yard with large shade tree and plenty of room for gardening or barbecuing.
Sold
Price Unknown
5883 Clearwater Ct, The Colony, TX 75056
3beds
1,723sqft
Townhouse
Built in 2007
3,179 Square Feet Lot
$368,500 Zestimate®
$--/sqft
$2,381 Estimated rent
Home value
$368,500
$350,000 - $387,000
$2,381/mo
Zestimate® history
Owner options
List your home for rent
$2,381/mo
Rent Zestimate®
Find your next renter with Zillow Rental Manager. Plus, with online applications, you can quickly screen prospective tenants – for free.
$2,381/mo
Rent Zestimate®
Refinance and save
$554/mo
Est. payment
Refinancing to a lower rate could help reduce your monthly payments and save thousands over the life of the loan.
$554/mo
Est. payment
Explore your selling options
Work with a Zillow partner agent
Leverage their expertise and Zillow's premium Showcase listings to get your home seen by more buyers.
Get startedList with your own agent
Get your home in front of millions of buyers by listing it on Zillow.
Learn how to do itSell it yourself
Take full control of how buyers see your home on Zillow by listing For Sale by Owner (FSBO).
List your homeWhat's special
Open floor planPrivate yardPlenty of roomCovered patioFull guest bathLarge shade treeSpacious kitchen
Zillow last checked:
Listing updated:
Listed by:
Rick Ellis 0295353 972-256-7500,
J. Ellis Realty 972-256-7500,
Heather Shaw 0627846 469-442-1965,
J. Ellis Realty
Bought with:
Robert Blackman
Solvent Realty Group
Source: NTREIS,MLS#: 20485399
Facts & features
Interior
Bedrooms & bathrooms
- Bedrooms: 3
- Bathrooms: 3
- Full bathrooms: 2
- 1/2 bathrooms: 1
Primary bedroom
- Features: Dual Sinks, Garden Tub/Roman Tub, Separate Shower, Walk-In Closet(s)
- Level: Second
- Dimensions: 0 x 0
Bedroom
- Level: Second
- Dimensions: 0 x 0
Bedroom
- Level: Second
- Dimensions: 0 x 0
Dining room
- Level: First
- Dimensions: 0 x 0
Kitchen
- Features: Breakfast Bar, Built-in Features, Pantry, Solid Surface Counters
- Level: First
- Dimensions: 0 x 0
Living room
- Level: First
- Dimensions: 0 x 0
Utility room
- Features: Built-in Features, Utility Room
- Level: First
- Dimensions: 0 x 0
Heating
- Central, Electric
Cooling
- Central Air, Ceiling Fan(s), Electric
Appliances
- Included: Double Oven, Dishwasher, Electric Cooktop, Disposal, Microwave
- Laundry: Washer Hookup, Laundry in Utility Room
Features
- Decorative/Designer Lighting Fixtures, Eat-in Kitchen, High Speed Internet, Pantry, Cable TV, Walk-In Closet(s)
- Flooring: Carpet, Ceramic Tile, Wood
- Windows: Window Coverings
- Has basement: No
- Has fireplace: No
Interior area
- Total interior livable area: 1,723 sqft
Property
Parking
- Total spaces: 2
- Parking features: Garage Faces Front
- Attached garage spaces: 2
Features
- Levels: Two
- Stories: 2
- Patio & porch: Patio, Covered
- Exterior features: Rain Gutters
- Pool features: None, Community
- Fencing: Wood
Lot
- Size: 3,179 Square Feet
- Features: Interior Lot, Landscaped, Subdivision, Sprinkler System, Few Trees
Details
- Parcel number: R307535
Construction
Type & style
- Home type: Townhouse
- Architectural style: Traditional
- Property subtype: Townhouse
- Attached to another structure: Yes
Materials
- Brick, Rock, Stone
- Foundation: Slab
- Roof: Composition
Condition
- Year built: 2007
Utilities & green energy
- Sewer: Public Sewer
- Water: Public
- Utilities for property: Sewer Available, Water Available, Cable Available
Community & HOA
Community
- Features: Pool
- Subdivision: The Cascades At The Legends Ph
HOA
- Has HOA: Yes
- Services included: All Facilities, Association Management
- HOA fee: $554 quarterly
- HOA name: Cascades (The Colony) HOA
- HOA phone: 972-960-2800
Location
- Region: The Colony
Financial & listing details
- Tax assessed value: $392,873
- Annual tax amount: $7,949
- Date on market: 12/3/2023
- Cumulative days on market: 19 days
- Listing terms: Cash,Conventional,FHA,VA Loan
Price history
| Date | Event | Price |
|---|---|---|
| 1/12/2024 | Sold | -- |
Source: NTREIS #20485399 Report a problem | ||
| 12/27/2023 | Pending sale | $369,000$214/sqft |
Source: NTREIS #20485399 Report a problem | ||
| 12/19/2023 | Contingent | $369,000$214/sqft |
Source: NTREIS #20485399 Report a problem | ||
| 12/12/2023 | Listed for sale | $369,000$214/sqft |
Source: NTREIS #20485399 Report a problem | ||
| 12/3/2023 | Listing removed | -- |
Source: NTREIS #20485399 Report a problem | ||
| 11/30/2023 | Listed for sale | $369,000$214/sqft |
Source: NTREIS #20485399 Report a problem | ||
| 9/17/2019 | Listing removed | $1,999$1/sqft |
Source: ELLIS HomeSource, Inc. Report a problem | ||
| 9/12/2019 | Listed for rent | $1,999+11.1%$1/sqft |
Source: ELLIS HomeSource, Inc. Report a problem | ||
| 11/14/2017 | Listing removed | $1,799$1/sqft |
Source: J. Ellis Realty #13725964 Report a problem | ||
| 11/8/2017 | Price change | $1,799+7.4%$1/sqft |
Source: J. Ellis Realty #13725964 Report a problem | ||
| 10/23/2017 | Listed for rent | $1,675$1/sqft |
Source: ELLIS HomeSource, Inc. Report a problem | ||
| 10/5/2015 | Listing removed | $1,675$1/sqft |
Source: Ellis HomeSource Report a problem | ||
| 9/24/2015 | Price change | $1,675-11.8%$1/sqft |
Source: J. Ellis Realty #13235852 Report a problem | ||
| 8/25/2015 | Listed for rent | $1,899$1/sqft |
Source: ELLIS HomeSource, Inc. Report a problem | ||
Public tax history
| Year | Property taxes | Tax assessment |
|---|---|---|
| 2025 | $5,899 -23.3% | $392,873 -0.9% |
| 2024 | $7,696 -3.2% | $396,540 -2.3% |
| 2023 | $7,949 +22.5% | $405,670 +31.2% |
| 2022 | $6,492 +10.3% | $309,232 +15.1% |
| 2021 | $5,887 +0.4% | $268,590 +2% |
| 2020 | $5,862 -2.2% | $263,204 -2.4% |
| 2019 | $5,997 +1.1% | $269,791 +4.5% |
| 2018 | $5,929 +21.9% | $258,241 +9.9% |
| 2017 | $4,862 | $234,928 +12.9% |
| 2016 | $4,862 +25% | $208,137 +12.2% |
| 2015 | $3,891 | $185,574 +9.3% |
| 2014 | $3,891 | $169,809 +6.3% |
| 2013 | $3,891 | $159,811 +2.2% |
| 2012 | -- | $156,296 +1.5% |
| 2011 | -- | $154,044 +5.4% |
| 2010 | -- | $146,161 -17.6% |
| 2009 | -- | $177,325 +483% |
| 2007 | -- | $30,414 |
Find assessor info on the county website
Neighborhood: The Legends
Nearby homes
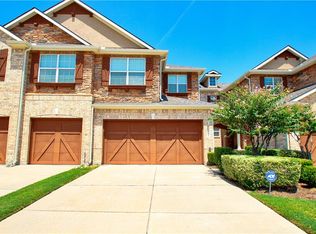
- $317,5003 bd3 ba1.4k sqft5887 Clearwater Ct, The Colony, TX 75056Off Market
- $380,6003 bd2 ba1.8k sqft5879 Clearwater Ct, The Colony, TX 75056Off Market

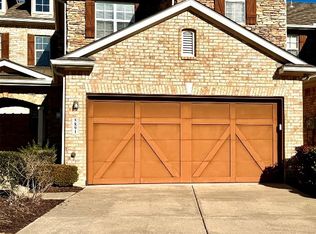
- $--3 bd3 ba1.5k sqft5891 Clearwater Ct, The Colony, TX 75056Sold
- $351,3003 bd3 ba1.6k sqft5875 Clearwater Ct, The Colony, TX 75056Off Market

- $298,8002 bd3 ba1.2k sqft5895 Clearwater Ct, The Colony, TX 75056Off Market
- $312,9003 bd2 ba1.4k sqft5871 Clearwater Ct, The Colony, TX 75056Off Market
- $291,4002 bd3 ba1.2k sqft5856 Stone Mountain Rd, The Colony, TX 75056Off Market
- $2,4753 bd3 ba1.9k sqft5899 Clearwater Ct, The Colony, TX 75056For Rent
Nearby schools
GreatSchools rating
- 8/10Morningside Elementary SchoolGrades: PK-5Distance: 1 mi
- 5/10Griffin Middle SchoolGrades: 6-8Distance: 1.4 mi
- 5/10The Colony High SchoolGrades: 9-12Distance: 1.7 mi
Schools provided by the listing agent
- Elementary: Stewarts Creek
- Middle: Lakeview
- High: The Colony
- District: Lewisville ISD
Source: NTREIS. This data may not be complete. We recommend contacting the local school district to confirm school assignments for this home.
Get a cash offer in 3 minutes
Find out how much your home could sell for in as little as 3 minutes with a no-obligation cash offer.
Estimated market value
$368,500
Get a cash offer in 3 minutes
Find out how much your home could sell for in as little as 3 minutes with a no-obligation cash offer.
Estimated market value
$368,500
- Texas
- Denton County
- The Colony
- 75056
- The Legends
- 5883 Clearwater Ct
Nearby cities
Nearby neighborhoods
Nearby zip codes
Other The Colony Topics
