Whether you're working from home, need room to grow, or simply appreciate extra space, this home delivers the flexibility you've been searching for. Thoughtfully designed with both function and comfort in mind, the floorplan offers a full bedroom and bathroom downstairs ideal for guests, multigenerational living, or a private office. The main living areas include a welcoming living room with a cozy fireplace, a formal dining space, and a generously sized kitchen built for everyday living and entertaining alike. With abundant cabinetry and expansive counter space, the kitchen is as practical as it is inviting. Upstairs, a versatile loft opens to a private balcony perfect for movie nights, game nights, or a relaxed retreat. The spacious primary suite features its own balcony, a walk-in closet, and a spa-inspired bathroom complete with a jetted tub, separate shower, and a large privacy-glass window that fills the space with natural light. Two additional bedrooms and a full bathroom provide plenty of room for family or guests. Outside, the expansive front and backyard offer endless possibilities create your dream garden, add a pool, design an outdoor entertaining space, or simply enjoy the extra room to spread out. A three-car garage adds even more flexibility for storage, recreational toys, or a home gym. Step into a home where the 'hidden' details have already been perfected for you. You'll never wait for a hot shower again thanks to the professional-grade Grundfos recirculating pump that delivers instant hot water to the master bath. The heart of the home is a top-of-the-line, high-output Bradford White water heater (installed 2023) designed to handle back-to-back showers with ease. Newer Trane HVAC system high efficiency unit to maintain lower utilities. Conveniently located near shopping, dining, parks, and with easy highway access, this home combines space, versatility, and location in one compelling package.
Closed
$680,000
5883 Grace Ellen Ct, Citrus Heights, CA 95610
4beds
2,536sqft
Single Family Residence
Built in 2004
9,243 Square Feet Lot
$679,900 Zestimate®
$268/sqft
$3,081 Estimated rent
Home value
$679,900
$619,000 - $741,000
$3,081/mo
Zestimate® history
Owner options
List your home for rent
$3,081/mo
Rent Zestimate®
Find your next renter with Zillow Rental Manager. Plus, with online applications, you can quickly screen prospective tenants – for free.
$3,081/mo
Rent Zestimate®
Refinance and save
$4,352/mo
Est. payment
Refinancing to a lower rate could help reduce your monthly payments and save thousands over the life of the loan.
$4,352/mo
Est. payment
Explore your selling options
Work with a Zillow partner agent
Leverage their expertise and Zillow's premium Showcase listings to get your home seen by more buyers.
Get startedList with your own agent
Get your home in front of millions of buyers by listing it on Zillow.
Learn how to do itSell it yourself
Take full control of how buyers see your home on Zillow by listing For Sale by Owner (FSBO).
List your homeWhat's special
Formal dining spaceWalk-in closet
Zillow last checked:
Listing updated:
Listed by:
Bel Kajla DRE #01708340 530-218-3503,
Realty ONE Group Complete
Bought with:
Kimberlie Hicks, DRE #01295034
Nick Sadek Sotheby's International Realty
Source: MetroList Services of CA,MLS#: 226054966Originating MLS: MetroList Services, Inc.
Facts & features
Interior
Bedrooms & bathrooms
- Bedrooms: 4
- Bathrooms: 3
- Full bathrooms: 3
Primary bedroom
- Features: Balcony, Walk-In Closet
Primary bathroom
- Features: Shower Stall(s), Double Vanity, Jetted Tub, Window
Dining room
- Features: Formal Area
Kitchen
- Features: Island w/Sink, Tile Counters
Heating
- Central
Cooling
- Ceiling Fan(s), Central Air
Appliances
- Included: Free-Standing Gas Range, Gas Cooktop, Built-In Gas Oven, Ice Maker, Dishwasher, Disposal, Microwave, Plumbed For Ice Maker
- Laundry: Hookups Only, Inside, Inside Room
Features
- Flooring: Carpet, Tile
- Number of fireplaces: 1
- Fireplace features: Family Room, Gas Starter
Interior area
- Total interior livable area: 2,536 sqft
Property
Parking
- Total spaces: 3
- Parking features: Attached
- Attached garage spaces: 3
Features
- Exterior features: Balcony
- Has spa: Yes
- Spa features: Bath
Lot
- Size: 9,243 Square Feet
- Features: Court, Cul-De-Sac, Curb(s)/Gutter(s), Garden, Street Lights
Details
- Parcel number: 23300220320000
- Zoning description: R-1
- Special conditions: Standard
Construction
Type & style
- Home type: SingleFamily
- Architectural style: Traditional
- Property subtype: Single Family Residence
Materials
- Stucco
- Foundation: Slab
- Roof: Composition
Condition
- Year built: 2004
Utilities & green energy
- Sewer: Public Sewer
- Water: Public
- Utilities for property: Public, Sewer In & Connected, Internet Available, Natural Gas Available
Community & HOA
Location
- Region: Citrus Heights
Financial & listing details
- Price per square foot: $268/sqft
- Tax assessed value: $498,926
- Annual tax amount: $5,952
- Date on market: 5/1/2026
Price history
| Date | Event | Price |
|---|---|---|
| 6/5/2026 | Sold | $680,000+3.2%$268/sqft |
Source: MetroList Services of CA #226054966 Report a problem | ||
| 5/13/2026 | Pending sale | $659,000$260/sqft |
Source: MetroList Services of CA #226054966 Report a problem | ||
| 5/1/2026 | Listed for sale | $659,000+53.3%$260/sqft |
Source: MetroList Services of CA #226054966 Report a problem | ||
| 10/20/2016 | Sold | $430,000-1.5%$170/sqft |
Source: MetroList Services of CA #16059396 Report a problem | ||
| 6/23/2004 | Sold | $436,500$172/sqft |
Source: Public Record Report a problem | ||
Public tax history
| Year | Property taxes | Tax assessment |
|---|---|---|
| 2025 | $5,952 +0.9% | $498,926 +2% |
| 2024 | $5,896 +2.6% | $489,144 +2% |
| 2023 | $5,746 +0.5% | $479,554 +2% |
| 2022 | $5,716 +1.7% | $470,152 +2% |
| 2021 | $5,622 +1.9% | $460,934 +1% |
| 2020 | $5,517 +2% | $456,209 +2% |
| 2019 | $5,406 +1.2% | $447,265 +2% |
| 2018 | $5,344 +1% | $438,497 +2% |
| 2017 | $5,292 +28.4% | $429,900 +20.1% |
| 2016 | $4,122 +16.1% | $358,050 +10% |
| 2015 | $3,549 | $325,500 +5% |
| 2014 | $3,549 | $310,000 +24% |
| 2013 | -- | $250,000 -49.4% |
| 2012 | -- | $494,033 +2% |
| 2011 | -- | $484,347 +0.8% |
| 2010 | -- | $480,728 +1.8% |
| 2008 | -- | $472,424 +2% |
| 2007 | -- | $463,162 +2% |
| 2006 | -- | $454,082 +493.6% |
| 2005 | -- | $76,500 +55% |
| 2004 | -- | $49,354 |
Find assessor info on the county website
Neighborhood: Birdcage Heights
Nearby homes
- $645,1004 bd3 ba2.3k sqft5879 Grace Ellen Ct, Citrus Heights, CA 95610Off Market
- $594,0003 bd3 ba2.2k sqft5887 Grace Ellen Ct, Citrus Heights, CA 95610Off Market

- $666,6004 bd2 ba2k sqft5901 Mariposa Ave, Citrus Heights, CA 95610Off Market

- $589,0004 bd2 ba2.2k sqft7588 Galway Ct, Citrus Heights, CA 95610Sold
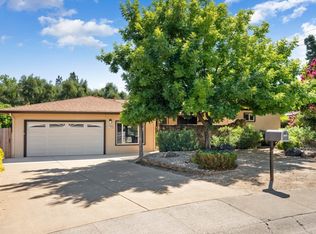
- $522,4003 bd2 ba1.8k sqft5907 Mariposa Ave, Citrus Heights, CA 95610Off Market
- $649,1004 bd2 ba2.2k sqft5875 Grace Ellen Ct, Citrus Heights, CA 95610Off Market
- $572,0003 bd2 ba1.7k sqft7547 Westgate Dr, Citrus Heights, CA 95610Off Market
- $581,6004 bd2 ba1.8k sqft7586 Galway Ct, Citrus Heights, CA 95610Off Market
Nearby schools
GreatSchools rating
- 5/10Skycrest Elementary SchoolGrades: K-5Distance: 0.4 mi
- 4/10Will Rogers Middle SchoolGrades: 6-8Distance: 1.8 mi
- 3/10San Juan High SchoolGrades: 9-12Distance: 0.4 mi
Get a cash offer in 3 minutes
Find out how much your home could sell for in as little as 3 minutes with a no-obligation cash offer.
Estimated market value
$679,900
Get a cash offer in 3 minutes
Find out how much your home could sell for in as little as 3 minutes with a no-obligation cash offer.
Estimated market value
$679,900
- California
- Sacramento County
- Citrus Heights
- 95610
- Birdcage Heights
- 5883 Grace Ellen Ct
Nearby cities
Nearby neighborhoods
Nearby zip codes
Other Citrus Heights Topics
