Welcome to this exceptional Granville legacy home, where nearly $150,000 in upgrades create the perfect blend of luxury, comfort, and functionality! Situated on an expansive 8,300 sq. ft. lot, this impressive residence offers nearly 3,000 sq. ft. of living space with 5 bedrooms, 3 full bathrooms, a 2 1/2 car garage, an owned 13KW solar system, stunning custom hardscaping, pergola, and an incredible Pebble Tec pool + spa! Step inside and be greeted by soaring cathedral ceilings, an elegant catwalk overlooking the entry, handsome newer java-colored flooring, and a warm, modern color palette. Just off the foyer, the formal dining room showcases custom built-in china cabinetry, designer wallpaper, and convenient access to the kitchen. The spacious eat-in kitchen is a chef's dream, featuring freshly painted white cabinetry, granite countertops, a large center island, walk-in pantry, stainless steel refrigerator, built-in oven and microwave, gas cooktop, and abundant prep space. The adjoining family room is ideal for gathering, complete with a custom media center, stone-faced gas fireplace, and direct access to the backyard oasis.Downstairs, a versatile guest bedroom features custom cabinetry and a space-saving Murphy bed, making it perfect as both a home office and guest suite. A full bathroom with step-in shower is located just across the hall. Beyond the laundry room, an additional converted multi-purpose room with a closet currently serves as a home gym but easily functions as the 5th bedroom (& 2nd downstairs), hobby room, or flex space. Upstairs, the oversized owner's suite offers plush carpeting, Not one -but 2 walk-in closets, dual vanities, a relaxing soaking tub and separate shower. A spacious loft provides endless possibilities as a media room, game room, man cave, or second family room. Two additional guest bedrooms share an updated bathroom with dual vanities and shower-over-tub.The backyard is truly an entertainer's paradise featuring a spectacular Pebble Tec pool with in-pool loungers, LED lighting, waterfall features, and generous open and covered patio space beneath a custom pergola -perfect for relaxing, entertaining, or summer BBQ's and evening dining! All this in a fantastic location with exceptionally convenient Highway 99 access for an easy commute. This beautifully upgraded home truly has it all!
Sold for $635,000
Zestimate®
$635,000
5883 N Leafwood Ave, Fresno, CA 93723
5beds
3baths
2,900sqft
Residential, Single Family Residence
Built in 2006
8,319 Square Feet Lot
$635,000 Zestimate®
$219/sqft
$3,551 Estimated rent
Home value
$635,000
$584,000 - $692,000
$3,551/mo
Zestimate® history
Owner options
List your home for rent
$3,551/mo
Rent Zestimate®
Find your next renter with Zillow Rental Manager. Plus, with online applications, you can quickly screen prospective tenants – for free.
$3,551/mo
Rent Zestimate®
Refinance and save
$4,067/mo
Est. payment
Refinancing to a lower rate could help reduce your monthly payments and save thousands over the life of the loan.
$4,067/mo
Est. payment
Explore your selling options
Work with a Zillow partner agent
Leverage their expertise and Zillow's premium Showcase listings to get your home seen by more buyers.
Get startedList with your own agent
Get your home in front of millions of buyers by listing it on Zillow.
Learn how to do itSell it yourself
Take full control of how buyers see your home on Zillow by listing For Sale by Owner (FSBO).
List your homeWhat's special
Stone-faced gas fireplaceSpacious loftWaterfall featuresLarge center islandWarm modern color paletteRelaxing soaking tubDesigner wallpaper
Zillow last checked:
Listing updated:
Listed by:
James A. Cappello DRE #01336520 559-813-1111,
Redfin Corporation
Bought with:
Bly Martinez, DRE #02207912
Iron Key Real Estate
Source: Fresno MLS,MLS#: 651239Originating MLS: Fresno MLS
Facts & features
Interior
Bedrooms & bathrooms
- Bedrooms: 5
- Bathrooms: 3
Primary bedroom
- Area: 0
- Dimensions: 0 x 0
Bedroom 1
- Area: 0
- Dimensions: 0 x 0
Bedroom 2
- Area: 0
- Dimensions: 0 x 0
Bedroom 3
- Area: 0
- Dimensions: 0 x 0
Bedroom 4
- Area: 0
- Dimensions: 0 x 0
Bathroom
- Features: Tub/Shower, Shower, Tub, Oval Tub
Dining room
- Features: Formal
- Area: 0
- Dimensions: 0 x 0
Family room
- Area: 0
- Dimensions: 0 x 0
Kitchen
- Features: Eat-in Kitchen, Pantry
- Area: 0
- Dimensions: 0 x 0
Living room
- Area: 0
- Dimensions: 0 x 0
Basement
- Area: 0
Heating
- Has Heating (Unspecified Type)
Cooling
- Central Air
Appliances
- Included: Built In Range/Oven, Gas Appliances, Disposal, Dishwasher, Microwave, Trash Compactor
- Laundry: Inside, Gas Dryer Hookup, Electric Dryer Hookup
Features
- Built-in Features, Central Vacuum, Bar, Loft
- Flooring: Carpet, Laminate, Tile
- Windows: Double Pane Windows
- Basement: None
- Number of fireplaces: 1
- Fireplace features: Gas
Interior area
- Total structure area: 2,900
- Total interior livable area: 2,900 sqft
Property
Parking
- Total spaces: 2
- Parking features: Garage - Attached
- Attached garage spaces: 2
Features
- Levels: Two,Multi/Split
- Stories: 2
- Patio & porch: Covered, Uncovered, Concrete
- Has private pool: Yes
- Pool features: Private, In Ground
- Has spa: Yes
- Spa features: Bath, In Ground
- Fencing: Fenced
Lot
- Size: 8,319 Square Feet
- Dimensions: 65 x 128
- Features: Urban, Cul-De-Sac, Sprinklers In Front, Sprinklers In Rear, Sprinklers Auto, Garden, Drip System
Details
- Parcel number: 50515047
- Zoning: RS3
Construction
Type & style
- Home type: SingleFamily
- Architectural style: Spanish,Contemporary
- Property subtype: Residential, Single Family Residence
Materials
- Stucco
- Foundation: Concrete
- Roof: Tile
Condition
- Year built: 2006
Utilities & green energy
- Electric: On
- Sewer: Public Sewer
- Water: Public
- Utilities for property: Public Utilities
Green energy
- Energy generation: Solar
Community & HOA
HOA
- Amenities included: Green Area, Playground, Maintenance Grounds
Location
- Region: Fresno
Financial & listing details
- Price per square foot: $219/sqft
- Tax assessed value: $514,521
- Date on market: 7/1/2026
- Cumulative days on market: 7 days
- Listing agreement: Exclusive Right To Sell
- Listing terms: Government,Conventional,Cash
Price history
| Date | Event | Price |
|---|---|---|
| 8/7/2026 | Sold | $635,000+2.4%$219/sqft |
Source: Fresno MLS #651239 Report a problem | ||
| 7/9/2026 | Pending sale | $620,000$214/sqft |
Source: Fresno MLS #651239 Report a problem | ||
| 7/1/2026 | Listed for sale | $620,000+42%$214/sqft |
Source: Fresno MLS #651239 Report a problem | ||
| 1/9/2020 | Sold | $436,500+74.6%$151/sqft |
Source: Public Record Report a problem | ||
| 4/14/2010 | Sold | $250,000-50%$86/sqft |
Source: Public Record Report a problem | ||
| 6/21/2006 | Sold | $500,000$172/sqft |
Source: Public Record Report a problem | ||
Public tax history
| Year | Property taxes | Tax assessment |
|---|---|---|
| 2026 | -- | $514,521 +2% |
| 2025 | $6,908 +3.6% | $504,433 +2% |
| 2024 | $6,669 +2.8% | $494,543 +2% |
| 2023 | $6,486 +4.3% | $484,848 +2% |
| 2022 | $6,220 +4.8% | $475,342 +7.8% |
| 2021 | $5,932 +4.2% | $441,022 +49.8% |
| 2020 | $5,695 +43.8% | $294,478 +2% |
| 2019 | $3,960 +5.5% | $288,705 +2% |
| 2018 | $3,753 +1.6% | $283,045 +2% |
| 2017 | $3,692 +7.7% | $277,496 +2% |
| 2016 | $3,429 -6.9% | $272,055 +1.5% |
| 2015 | $3,684 -0.9% | $267,969 +2% |
| 2014 | $3,718 | $262,721 +6.5% |
| 2013 | -- | $246,800 +9.9% |
| 2012 | -- | $224,500 -10.7% |
| 2011 | -- | $251,377 -6.9% |
| 2010 | -- | $270,000 +5.4% |
| 2009 | -- | $256,200 -29.6% |
| 2008 | -- | $364,000 -28.6% |
| 2007 | -- | $509,796 +2001% |
| 2006 | -- | $24,264 |
Find assessor info on the county website
Neighborhood: West
Nearby homes
- $554,2004 bd2 ba2.2k sqft5867 N Leafwood Ave, Fresno, CA 93723Off Market
- $483,1003 bd2 ba2k sqft5899 N Leafwood Ave, Fresno, CA 93723Off Market
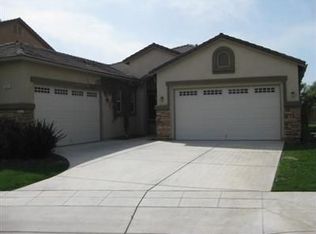
- $703,1004 bd2 ba2.9k sqft5854 N Caspian Ave, Fresno, CA 93723Off Market
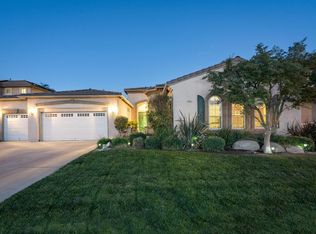
- $703,6005 bd3 ba3.8k sqft5870 N Caspian Ave, Fresno, CA 93723Off Market
- $650,5006 bd3 ba3k sqft5851 N Leafwood Ave, Fresno, CA 93723Off Market
- $888,4006 bd5 ba4.5k sqft5838 N Caspian Ave, Fresno, CA 93723Off Market
- $668,8005 bd3 ba2.8k sqft5915 N Leafwood Ave, Fresno, CA 93723Off Market
- $651,0006 bd3 ba3k sqft5882 N Leafwood Ave, Fresno, CA 93723Off Market
Nearby schools
GreatSchools rating
- 8/10Herndon-Barstow Elementary SchoolGrades: K-6Distance: 0.5 mi
- 2/10Glacier Point MiddleGrades: 7-8Distance: 1.8 mi
- 6/10Justin Garza HighGrades: 9-12Distance: 1.6 mi
Schools provided by the listing agent
- Elementary: Herndon-Barstow
- Middle: Glacier Point
- High: Justin Garza High
Source: Fresno MLS. This data may not be complete. We recommend contacting the local school district to confirm school assignments for this home.
Get a cash offer in 3 minutes
Find out how much your home could sell for in as little as 3 minutes with a no-obligation cash offer.
Estimated market value
$635,000
Get a cash offer in 3 minutes
Find out how much your home could sell for in as little as 3 minutes with a no-obligation cash offer.
Estimated market value
$635,000
- California
- Fresno County
- Fresno
- 93723
- West
- 5883 N Leafwood Ave
Nearby cities
Nearby neighborhoods
Nearby zip codes
Other Fresno Topics
