Welcome to this spacious ranch-style home in Trail Ridge, located within the highly sought-after Cherry Creek School District. Just minutes from E-470, Southlands Mall, and only a block from the West Tollgate Creek Trail, this home offers a prime location with great access to outdoor recreation, shopping, and commuting. The main level features vaulted ceilings and an open-concept layout that feels bright and comfortable for all entertaining styles. Escape to the large primary suite after a long day at work where you'll find a large ensuite bath and walk-in closet. The large finished basement includes its own private entrance (via garage), full kitchen, and shared laundry access—perfect for additional rental income, multigenerational living, or house hacking, with the potential to generate positive cash-flow year after year. Situated on a generous lot, the property includes a fire pit area, OWNED Solar Panels for utility savings, Radon Mitigation System, RV parking/storage on the side of the home, and a backyard deck ideal for outdoor entertaining. Sloped backyard area can be terraced per your design for beautiful gardening spaces. Schedule a showing today!!
Sold for $530,000
$530,000
5883 S Quemoy Circle, Centennial, CO 80015
4beds
3,128sqft
Manufactured Home
Built in 1996
9,409 Square Feet Lot
$523,200 Zestimate®
$169/sqft
$3,271 Estimated rent
Home value
$523,200
$492,000 - $560,000
$3,271/mo
Zestimate® history
Owner options
List your home for rent
$3,271/mo
Rent Zestimate®
Find your next renter with Zillow Rental Manager. Plus, with online applications, you can quickly screen prospective tenants – for free.
$3,271/mo
Rent Zestimate®
Refinance and save
$3,137/mo
Est. payment
Refinancing to a lower rate could help reduce your monthly payments and save thousands over the life of the loan.
$3,137/mo
Est. payment
Explore your selling options
Work with a Zillow partner agent
Leverage their expertise and Zillow's premium Showcase listings to get your home seen by more buyers.
Get startedList with your own agent
Get your home in front of millions of buyers by listing it on Zillow.
Learn how to do itSell it yourself
Take full control of how buyers see your home on Zillow by listing For Sale by Owner (FSBO).
List your homeWhat's special
Zillow last checked:
Listing updated:
Listed by:
Elisabeth Conable 720-883-5158 elisabeth@harborstonehome.com,
Keller Williams Avenues Realty
Bought with:
Kahea Seitz, 100082531
HomeSmart
Source: REcolorado as distributed by MLS GRID,MLS#: 6466337
Facts & features
Interior
Bedrooms & bathrooms
- Bedrooms: 4
- Bathrooms: 3
- Full bathrooms: 1
- 3/4 bathrooms: 2
- Main level bathrooms: 2
- Main level bedrooms: 3
Bedroom
- Description: Large Walk-In Closet
- Features: Primary Suite
- Level: Main
- Area: 169 Square Feet
- Dimensions: 13 x 13
Bedroom
- Level: Main
- Area: 130 Square Feet
- Dimensions: 10 x 13
Bedroom
- Level: Main
- Area: 130 Square Feet
- Dimensions: 10 x 13
Bedroom
- Level: Basement
- Area: 216 Square Feet
- Dimensions: 12 x 18
Bathroom
- Features: En Suite Bathroom, Primary Suite
- Level: Main
- Area: 80 Square Feet
- Dimensions: 8 x 10
Bathroom
- Level: Main
- Area: 45 Square Feet
- Dimensions: 5 x 9
Bathroom
- Level: Basement
- Area: 65 Square Feet
- Dimensions: 5 x 13
Bonus room
- Description: Possible Storage Space, Home Gym, Office, Or Game Room
- Level: Basement
- Area: 187 Square Feet
- Dimensions: 11 x 17
Bonus room
- Description: Adjacent To The Large Basement Family Room
- Level: Basement
- Area: 156 Square Feet
- Dimensions: 12 x 13
Dining room
- Level: Main
- Area: 70 Square Feet
- Dimensions: 7 x 10
Family room
- Level: Basement
- Area: 456 Square Feet
- Dimensions: 12 x 38
Kitchen
- Description: Kitchenette
- Level: Main
- Area: 221 Square Feet
- Dimensions: 13 x 17
Laundry
- Description: Privately Accessible To Both Upstairs & Downstairs Living Areas.
- Level: Main
- Area: 63 Square Feet
- Dimensions: 7 x 9
Living room
- Description: *gas Fireplace Never Used
- Level: Main
- Area: 272 Square Feet
- Dimensions: 16 x 17
Heating
- Electric, Forced Air, Natural Gas
Cooling
- Central Air
Appliances
- Included: Dishwasher, Dryer, Microwave, Oven, Range, Refrigerator, Washer
- Laundry: In Unit
Features
- Ceiling Fan(s), Corian Counters, Eat-in Kitchen, Laminate Counters, Open Floorplan, Primary Suite, Radon Mitigation System, Vaulted Ceiling(s), Walk-In Closet(s)
- Flooring: Carpet, Laminate, Tile
- Windows: Double Pane Windows
- Basement: Finished,Full,Sump Pump
- Number of fireplaces: 1
- Fireplace features: Gas, Living Room
- Common walls with other units/homes: No Common Walls
Interior area
- Total structure area: 3,128
- Total interior livable area: 3,128 sqft
- Finished area above ground: 1,524
- Finished area below ground: 1,448
Property
Parking
- Total spaces: 5
- Parking features: Concrete
- Attached garage spaces: 2
- Details: Off Street Spaces: 2, RV Spaces: 1
Features
- Levels: One
- Stories: 1
- Patio & porch: Deck
- Exterior features: Fire Pit, Private Yard
- Pool features: Outdoor Pool
- Fencing: Full
Lot
- Size: 9,409 Square Feet
- Features: Landscaped, Level, Near Public Transit, Sloped
Details
- Parcel number: 032565110
- Special conditions: Standard
Construction
Type & style
- Home type: MobileManufactured
- Property subtype: Manufactured Home
Materials
- Brick, Concrete, Frame, Wood Siding
- Foundation: Concrete Perimeter
- Roof: Composition
Condition
- Year built: 1996
Utilities & green energy
- Electric: 110V, 220 Volts
- Sewer: Public Sewer
- Water: Public
- Utilities for property: Cable Available, Electricity Connected, Internet Access (Wired), Phone Available
Community & HOA
Community
- Security: Carbon Monoxide Detector(s), Smoke Detector(s), Video Doorbell
- Subdivision: Trail Ridge
HOA
- Has HOA: No
Location
- Region: Centennial
Financial & listing details
- Price per square foot: $169/sqft
- Tax assessed value: $554,300
- Annual tax amount: $3,205
- Date on market: 1/20/2026
- Listing terms: 1031 Exchange,Cash,Conventional,FHA,VA Loan
- Exclusions: Sellers Personal Property, Staging Items (*curtains Are Staging Items & Are Excluded; Rods Will Stay)
- Ownership: Individual
- Electric utility on property: Yes
- Road surface type: Paved
- Body type: Double Wide
Price history
| Date | Event | Price |
|---|---|---|
| 3/6/2026 | Sold | $530,000$169/sqft |
Source:  REcolorado as distributed by MLS GRID #6466337 Report a problem REcolorado as distributed by MLS GRID #6466337 Report a problem | ||
| 2/4/2026 | Pending sale | $530,000$169/sqft |
Source: REcolorado as distributed by MLS GRID #6466337 Report a problem | ||
| 1/29/2026 | Listed for sale | $530,000$169/sqft |
Source: REcolorado as distributed by MLS GRID #6466337 Report a problem | ||
| 1/28/2026 | Pending sale | $530,000$169/sqft |
Source: REcolorado as distributed by MLS GRID #6466337 Report a problem | ||
| 1/20/2026 | Listed for sale | $530,000+37.7%$169/sqft |
Source: REcolorado as distributed by MLS GRID #6466337 Report a problem | ||
| 6/8/2020 | Sold | $385,000-1.3%$123/sqft |
Source: Public Record Report a problem | ||
| 4/24/2020 | Pending sale | $390,000$125/sqft |
Source: Keller Williams Dtc #7400878 Report a problem | ||
| 4/17/2020 | Listed for sale | $390,000$125/sqft |
Source: Keller Williams Dtc #7400878 Report a problem | ||
| 4/12/2020 | Pending sale | $390,000$125/sqft |
Source: Keller Williams Dtc #7400878 Report a problem | ||
| 4/8/2020 | Listed for sale | $390,000$125/sqft |
Source: Keller Williams Dtc #7400878 Report a problem | ||
| 4/6/2020 | Pending sale | $390,000$125/sqft |
Source: Keller Williams Dtc #7400878 Report a problem | ||
| 3/28/2020 | Listed for sale | $390,000+2.7%$125/sqft |
Source: Keller Williams Dtc #7400878 Report a problem | ||
| 1/16/2019 | Listing removed | $379,900$121/sqft |
Source: RE/MAX Masters Millennium #8493750 Report a problem | ||
| 1/12/2019 | Listed for sale | $379,900+95.8%$121/sqft |
Source: RE/MAX Masters Millennium #8493750 Report a problem | ||
| 5/8/2012 | Sold | $194,000+2.1%$62/sqft |
Source: Public Record Report a problem | ||
| 11/29/2011 | Listed for sale | $189,995-11.2%$61/sqft |
Source: prudential preferred real estate #1052183 Report a problem | ||
| 5/1/2007 | Sold | $214,000-7%$68/sqft |
Source: Public Record Report a problem | ||
| 9/15/2003 | Sold | $230,000+61.9%$74/sqft |
Source: Public Record Report a problem | ||
| 3/27/1997 | Sold | $142,095$45/sqft |
Source: Public Record Report a problem | ||
Public tax history
| Year | Property taxes | Tax assessment |
|---|---|---|
| 2025 | $3,205 +12.5% | $34,644 +13.1% |
| 2024 | $2,848 +9.5% | $30,632 -11.6% |
| 2023 | $2,602 -0.4% | $34,650 +30.8% |
| 2022 | $2,613 | $26,500 -2.8% |
| 2021 | -- | $27,263 +3.2% |
| 2020 | $2,553 +8.7% | $26,412 |
| 2019 | $2,349 | $26,412 +19.6% |
| 2018 | $2,349 +1.7% | $22,075 |
| 2017 | $2,310 | $22,075 +14.6% |
| 2016 | -- | $19,263 |
| 2015 | -- | $19,263 +30% |
| 2014 | $2,057 +17.7% | $14,822 +0.6% |
| 2013 | $1,748 | $14,730 |
| 2012 | -- | $14,730 |
| 2011 | $1,674 +3.2% | $14,730 -3.1% |
| 2010 | $1,622 -14.4% | $15,200 |
| 2009 | $1,895 | $15,200 -14.4% |
| 2008 | -- | $17,766 |
| 2007 | -- | $17,766 +8.1% |
| 2006 | -- | $16,429 |
| 2005 | -- | $16,429 +7.4% |
| 2002 | $1,456 -2.8% | $15,290 +3% |
| 2001 | $1,498 | $14,850 |
Find assessor info on the county website
Neighborhood: 80015
Nearby homes
- $469,5003 bd2 ba1.2k sqft5893 S Quemoy Cir, Centennial, CO 80015Off Market
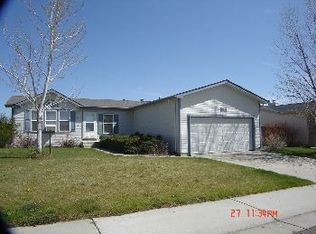
- $449,4003 bd3 ba1.1k sqft5873 S Quemoy Cir, Centennial, CO 80015Off Market
- $432,0003 bd2 ba2.6k sqft5896 S Quatar Cir, Centennial, CO 80015Off Market
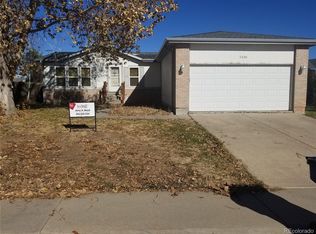
- $429,0005 bd3 ba2.3k sqft5853 S Quemoy Cir, Centennial, CO 80015Pending

- $491,8004 bd3 ba2.1k sqft5884 S Quemoy Cir, Centennial, CO 80015Off Market
- $420,4002 bd1 ba1k sqft21920 E Alamo Ln, Centennial, CO 80015Off Market
- $521,7003 bd2 ba2.4k sqft5874 S Quemoy Cir, Centennial, CO 80015Off Market
- $407,3003 bd2 ba1k sqft5843 S Quemoy Cir, Centennial, CO 80015Off Market
Nearby schools
GreatSchools rating
- 5/10Antelope Ridge Elementary SchoolGrades: PK-5Distance: 0.7 mi
- 4/10Thunder Ridge Middle SchoolGrades: 6-8Distance: 0.8 mi
- 9/10Eaglecrest High SchoolGrades: 9-12Distance: 1 mi
Schools provided by the listing agent
- Elementary: Antelope Ridge
- Middle: Thunder Ridge
- High: Eaglecrest
- District: Cherry Creek 5
Source: REcolorado as distributed by MLS GRID. This data may not be complete. We recommend contacting the local school district to confirm school assignments for this home.
Get a cash offer in 3 minutes
Find out how much your home could sell for in as little as 3 minutes with a no-obligation cash offer.
Estimated market value
$523,200
Get a cash offer in 3 minutes
Find out how much your home could sell for in as little as 3 minutes with a no-obligation cash offer.
Estimated market value
$523,200
- Colorado
- Arapahoe County
- Centennial
- 80015
- 5883 S Quemoy Circle
Nearby cities
Nearby zip codes
Other Centennial Topics
