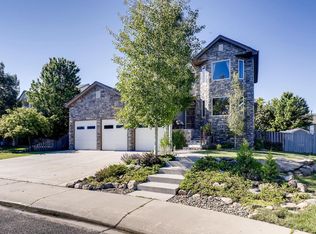
Imagine waking up to snow-capped peaks framed in your bedroom window — every single morning. This custom-built 2001 home sits at the edge of open space on a generous 14,695 sq ft lot, with unobstructed westerly mountain views & a private lake shimmering just beyond the backyard fence. From the kids' playhouse to the primary suite, the views never stop. This stunning home has unobstructed mountain & private lake views from every level — even the playhouse. Soaring ceilings & oversized arched windows flood the main-level living & dining rooms with natural light & westerly views. The bright family room flows into a large eat-in kitchen w/ hardwood floors & a deck slider shaded by a mature aspen tree. Upstairs, the primary suite is truly one of a kind. A three-sided gas fireplace anchors the room, dividing the sleeping space from an elevated upper level that flexes beautifully as a nursery, home office, yoga studio, or a quiet perch to watch the sunset paint the Rockies. The fully updated primary bathroom delivers a spa-like experience: a large walk-in shower w/ beautiful tile, dual sinks w/ quartz countertops, a heated towel rack, a linen closet & walk-in closet. Two additional well-sized bedrooms & a full hall bath round out the upper floor. The garden-level walkout adds 1,190 sq ft of flexible living — a large family room, a full bedroom & bathroom, & wet bar. Great option for an in-law suite or other income potential. Now picture the possibilities the bonus lot unlocks! The town of Frederick has indicated an ADU up to 1,000 sq ft may be permitted. The side lot has sprinkler lines creating an opportunity for a garden oasis w/a Gazebo or outdoor entertaining area making the most of those sunset views! Practical details seal the deal: a paid-off Tesla solar array means lower utility bills from day one; new roof (2023), dual water heaters. For an Aerial Experience please visit - https://shotestate.aryeo.com/listings/019e9094-4e38-7135-81b0-37561a979821/download-center
Sold for $745,000
$745,000
5883 Wood Duck Court, Frederick, CO 80504
4beds
3,576sqft
Single Family Residence
Built in 2001
0.34 Acres Lot
$744,900 Zestimate®
$208/sqft
$3,385 Estimated rent
Home value
$744,900
$708,000 - $782,000
$3,385/mo
Zestimate® history
Owner options
List your home for rent
$3,385/mo
Rent Zestimate®
Find your next renter with Zillow Rental Manager. Plus, with online applications, you can quickly screen prospective tenants – for free.
$3,385/mo
Rent Zestimate®
Refinance and save
$3,503/mo
Est. payment
Refinancing to a lower rate could help reduce your monthly payments and save thousands over the life of the loan.
$3,503/mo
Est. payment
Explore your selling options
Work with a Zillow partner agent
Leverage their expertise and Zillow's premium Showcase listings to get your home seen by more buyers.
Get startedList with your own agent
Get your home in front of millions of buyers by listing it on Zillow.
Learn how to do itSell it yourself
Take full control of how buyers see your home on Zillow by listing For Sale by Owner (FSBO).
List your homeWhat's special
Zillow last checked:
Listing updated:
Listed by:
Rebecca Hite 303-929-3555 RebeccaEhite@gmail.com,
Huntington Properties LLC
Bought with:
Brandy Tacoronte, 100057124
Navigate Realty
Source: REcolorado as distributed by MLS GRID,MLS#: 4492435
Facts & features
Interior
Bedrooms & bathrooms
- Bedrooms: 4
- Bathrooms: 4
- Full bathrooms: 1
- 3/4 bathrooms: 2
- 1/4 bathrooms: 1
- Main level bathrooms: 1
Bedroom
- Level: Upper
Bedroom
- Level: Upper
Bedroom
- Level: Upper
Bedroom
- Level: Basement
Bathroom
- Level: Main
Bathroom
- Level: Upper
Bathroom
- Level: Basement
Bathroom
- Level: Basement
Dining room
- Level: Main
Family room
- Level: Main
Family room
- Level: Basement
Kitchen
- Level: Main
Laundry
- Level: Main
Living room
- Level: Main
Heating
- Active Solar, Forced Air, Natural Gas
Cooling
- Central Air
Appliances
- Included: Dishwasher, Disposal, Microwave, Range, Refrigerator, Self Cleaning Oven
Features
- Ceiling Fan(s), Eat-in Kitchen, Entrance Foyer, Granite Counters, Open Floorplan, Pantry, Primary Suite, Radon Mitigation System, Smoke Free, Vaulted Ceiling(s), Walk-In Closet(s)
- Flooring: Carpet, Tile, Wood
- Windows: Bay Window(s), Double Pane Windows, Window Coverings
- Basement: Bath/Stubbed,Daylight,Exterior Entry,Finished,Full,Interior Entry,Sump Pump,Walk-Out Access
- Number of fireplaces: 2
- Fireplace features: Bedroom, Family Room, Gas Log, Insert
Interior area
- Total structure area: 3,576
- Total interior livable area: 3,576 sqft
- Finished area above ground: 2,386
- Finished area below ground: 1,190
Property
Parking
- Total spaces: 2
- Parking features: Concrete, Exterior Access Door, Lighted, Oversized
- Attached garage spaces: 2
Features
- Levels: Two
- Stories: 2
- Patio & porch: Front Porch
- Exterior features: Private Yard, Rain Gutters
- Fencing: Full
- Has view: Yes
- View description: Lake, Meadow, Mountain(s)
- Has water view: Yes
- Water view: Lake
Lot
- Size: 0.34 Acres
- Features: Cul-De-Sac, Irrigated, Landscaped, Level, Sprinklers In Front, Sprinklers In Rear
Details
- Parcel number: R7849099
- Special conditions: Standard
Construction
Type & style
- Home type: SingleFamily
- Architectural style: Traditional
- Property subtype: Single Family Residence
Materials
- Brick, Frame
- Foundation: Concrete Perimeter
Condition
- Updated/Remodeled
- Year built: 2001
Utilities & green energy
- Electric: 110V, 220 Volts
- Sewer: Public Sewer
- Water: Public
- Utilities for property: Cable Available, Electricity Connected, Internet Access (Wired), Natural Gas Connected, Phone Connected
Community & HOA
Community
- Security: Carbon Monoxide Detector(s), Smoke Detector(s)
- Subdivision: No Name Creek
HOA
- Has HOA: No
Location
- Region: Frederick
Financial & listing details
- Price per square foot: $208/sqft
- Tax assessed value: $626,842
- Annual tax amount: $4,386
- Date on market: 6/7/2026
- Listing terms: Cash,Conventional,FHA,VA Loan
- Exclusions: Seller's Personal Property, Flower Pots & Staging Equipment.
- Ownership: Individual
- Electric utility on property: Yes
- Road surface type: Paved
Price history
| Date | Event | Price |
|---|---|---|
| 7/2/2026 | Sold | $745,000-0.7%$208/sqft |
Source:  REcolorado as distributed by MLS GRID #4492435 Report a problem REcolorado as distributed by MLS GRID #4492435 Report a problem | ||
| 6/9/2026 | Pending sale | $750,000$210/sqft |
Source: REcolorado as distributed by MLS GRID #4492435 Report a problem | ||
| 6/6/2026 | Listed for sale | $750,000+1100%$210/sqft |
Source: REcolorado as distributed by MLS GRID #4492435 Report a problem | ||
| 4/17/2001 | Sold | $62,500+66.2%$17/sqft |
Source: Public Record Report a problem | ||
| 9/20/2000 | Sold | $37,600$11/sqft |
Source: Public Record Report a problem | ||
Public tax history
| Year | Property taxes | Tax assessment |
|---|---|---|
| 2026 | $4,386 +10% | $38,360 -2.1% |
| 2025 | $3,986 +4.3% | $39,180 -6.6% |
| 2024 | $3,823 +19% | $41,970 -0.9% |
| 2023 | $3,212 -0.9% | $42,370 +37.7% |
| 2022 | $3,243 +4.5% | $30,780 -2.8% |
| 2021 | $3,103 | $31,660 +3.7% |
| 2020 | $3,103 +15.2% | $30,540 |
| 2019 | $2,694 -14.4% | $30,540 +12.6% |
| 2018 | $3,148 +16.9% | $27,120 |
| 2017 | $2,694 -2.2% | $27,120 +14.5% |
| 2016 | $2,754 +16.2% | $23,680 |
| 2015 | $2,369 +18.2% | $23,680 +18% |
| 2014 | $2,005 | $20,060 |
| 2013 | -- | $20,060 -8% |
| 2012 | -- | $21,800 |
| 2011 | -- | $21,800 -3% |
| 2010 | -- | $22,480 |
| 2009 | -- | $22,480 -14.6% |
| 2008 | -- | $26,320 |
| 2007 | -- | $26,320 +16.8% |
| 2006 | -- | $22,540 |
| 2005 | -- | $22,540 +7.4% |
| 2004 | -- | $20,980 -0.9% |
| 2003 | -- | $21,180 |
Find assessor info on the county website
Neighborhood: 80504
Nearby homes
- $557,4004 bd3 ba2.1k sqft5885 Wood Duck Ct, Frederick, CO 80504Off Market

- $631,2005 bd4 ba2.8k sqft5880 Wood Duck Ct, Frederick, CO 80504Off Market
- $276,6053 bd2 ba1.8k sqft5892 E Conservation Dr, Frederick, CO 80504Off Market
- $751,5005 bd4 ba4.6k sqft5882 Wood Duck Ct, Frederick, CO 80504Off Market
- $574,5004 bd4 ba3.1k sqft5884 Wood Duck Ct, Frederick, CO 80530Sold
- $562,9004 bd2 ba3.5k sqft5887 Wood Duck Ct, Frederick, CO 80504Off Market
- $455,3003 bd2 ba1.2k sqft5894 E Conservation Dr, Frederick, CO 80504Off Market
- $610,6004 bd4 ba3.2k sqft5886 Wood Duck Ct, Frederick, CO 80504Off Market
Nearby schools
GreatSchools rating
- 4/10Centennial Elementary SchoolGrades: PK-5Distance: 1.2 mi
- 6/10Coal Ridge Middle SchoolGrades: 6-8Distance: 1.3 mi
- 7/10Mead High SchoolGrades: 9-12Distance: 4.1 mi
Schools provided by the listing agent
- Elementary: Centennial
- Middle: Coal Ridge
- High: Mead
- District: St. Vrain Valley RE-1J
Source: REcolorado as distributed by MLS GRID. This data may not be complete. We recommend contacting the local school district to confirm school assignments for this home.
Get a cash offer in 3 minutes
Find out how much your home could sell for in as little as 3 minutes with a no-obligation cash offer.
Estimated market value
$744,900
Get a cash offer in 3 minutes
Find out how much your home could sell for in as little as 3 minutes with a no-obligation cash offer.
Estimated market value
$744,900
- Colorado
- Weld County
- Frederick
- 80504
- 5883 Wood Duck Court
Nearby cities
Nearby zip codes
Other Frederick Topics
