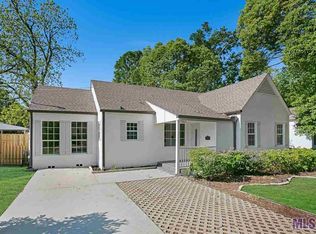
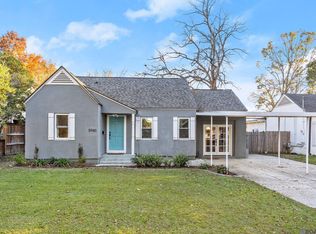
$235,500-- bd-- ba1.4k sqft5883 Arden Pl, Baton Rouge, LA 70806Off MarketSaveNo image available for this property
$293,700-- bd-- ba1.7k sqft5867 Evans St, Baton Rouge, LA 70806Off MarketSaveNo image available for this property
$327,300-- bd-- ba2.3k sqft5844 Arden Pl, Baton Rouge, LA 70806Off MarketSaveNo image available for this property
$281,7003 bd2 ba1.7k sqft5945 Arden Pl, Baton Rouge, LA 70806Off MarketSaveNo image available for this property
$330,0003 bd2 ba1.8k sqft245 S Carrollton Ave, Baton Rouge, LA 70806For SaleSaveMLS ID #2026016491, Remy Curry, Real Broker LLC. ROAM MLS
$304,9003 bd2 ba1.5k sqft331 S Fairfax Dr, Baton Rouge, LA 70806For SaleSaveMLS ID #2026009381, Ryan Spencer, Coldwell Banker ONE. ROAM MLS
$259,9003 bd2 ba1.4k sqft6061 Evans St, Baton Rouge, LA 70806For SaleSaveMLS ID #2026002391, Andrew Chidlow, CENTURY 21 Bessette Flavin. ROAM MLS
$332,5003 bd2 ba1.6k sqft5608 Castile Ave, Baton Rouge, LA 70806For SaleSaveMLS ID #2026014794, Richard Childress, The W Group Real Estate LLC. ROAM MLS
$284,9003 bd2 ba1.5k sqft347 Steele Blvd, Baton Rouge, LA 70806For SaleSaveNo image available for this propertyMLS ID #2026012169, Brandon Richoux, Smart Move Real Estate. ROAM MLS
$644,0003 bd2 ba2.1k sqft2636 Kleinert Ave, Baton Rouge, LA 70806For SaleSaveNo image available for this propertyMLS ID #2026013479, Amy Cambre, Pennant Real Estate. ROAM MLS
$625,0003 bd3 ba2.5k sqft4723 Greenside Ln, Baton Rouge, LA 70806For SaleSaveNo image available for this propertyMLS ID #2026016036, Scott Gaspard, Gaspard & Co Real Estate LLC. ROAM MLS
$265,0002 bd2 ba1.1k sqft376 S Ardenwood Dr, Baton Rouge, LA 70806For SaleSaveNo image available for this propertyMLS ID #2026009930, Antonio Cousin, Service 1st Real Estate. ROAM MLS
$798,0003 bd2 ba2.5k sqft7045 Sheffield Ave, Baton Rouge, LA 70806For SaleSaveNo image available for this propertyMLS ID #2026011290, Ryn Jones, RE/MAX Professional. ROAM MLS
$399,5003 bd2 ba1.6k sqft4025 Irvine St, Baton Rouge, LA 70808For SaleSaveNo image available for this propertyMLS ID #2026015079, Melissa Landers, RE/MAX Professional. ROAM MLS
$599,0003 bd2 ba2.2k sqft1180 Cyril Ave, Baton Rouge, LA 70806For SaleSaveNo image available for this propertyMLS ID #2026015385, Heather Kirkpatrick, Keller Williams Realty Premier Partners. ROAM MLS
$299,0004 bd2 ba2k sqft8833 Bayside Ave, Baton Rouge, LA 70806For SaleSaveNo image available for this propertyMLS ID #2026012205, Olivia Carroll, LIV Realty, LLC. ROAM MLS
$271,9003 bd1 ba1.3k sqft7769 Lasalle Ave, Baton Rouge, LA 70806For SaleSaveNo image available for this propertyMLS ID #2026017305, Anna DiVincenti Boykin, RE/MAX Professional. ROAM MLS
$349,0002 bd1 ba1.7k sqft715 Finchley Ave, Baton Rouge, LA 70806For SaleSaveNo image available for this propertyMLS ID #2026014032, Trey Willard, The W Group Real Estate LLC. ROAM MLS
$219,9004 bd2 ba1.6k sqft8166 Franwood Dr, Baton Rouge, LA 70806For SaleSaveNo image available for this propertyMLS ID #2026015820, Sharon Vennen, Pennant Real Estate. ROAM MLS
$299,9002 bd2 ba1.1k sqft655 Rapides St, Baton Rouge, LA 70806For SaleSaveNo image available for this propertyMLS ID #2026016685, Jamie Bell, Dawson Grey Real Estate. ROAM MLS
$615,0003 bd3 ba2.6k sqft4356 Capital Heights Ave, Baton Rouge, LA 70806For SaleSaveNo image available for this propertyMLS ID #2026013786, Lori McCallum, McCallum & Company Real Estate. ROAM MLS
$375,0004 bd3 ba2k sqft11562 Rue Concord, Baton Rouge, LA 70810For SaleSaveNo image available for this propertyMLS ID #2026017930, Laurie Jones, Compass - Perkins. ROAM MLS
$415,0003 bd2 ba1.6k sqft2151 Hollydale Ave, Baton Rouge, LA 70808For SaleSaveNo image available for this propertyMLS ID #2026006499, Chad Milton, Milton Lakvold Real Estate, LLC. ROAM MLS
$499,5003 bd3 ba2.1k sqft787 Elderflower Aly W, Baton Rouge, LA 70806For SaleSaveNo image available for this propertyMLS ID #2026008469, Carolyn Webber, RE/MAX Real Estate Group. ROAM MLS