This beautiful home has so many amenities they are hard to list. As you enter the double set of iron doors you can see through to the stunning backyard with an in ground pool. The kitchen boast an extra long kitchen island, smooth top electric range with built in microwave, refrigerator and a pantry. There is an ample amount of custom cabinets that reach to the ceiling. The breakfast area is really roomy and has a coffered ceiling .This overlooks a great room with a corner fireplace with gas logs . There are beautiful hardwood floors throughout the entry, kitchen, great room, and formal dining area All of the windows in the home have custom plantation shutters. The master bedroom has hardwood flooring and a coffered ceiling and leads to the the master bath where there is a built in jetted tub with tile surround, tile shower, double vanity. and a large master closet. There are two more bedrooms and a separate laundry room downstairs. Upstairs is a full bath with either a fourth bedroom and closet or a bonus room. Inside the attic upstairs is a large closet with wire shelving for extra storage.
Once outside there is a covered back porch with a 60 inch tv and a 15x23 screened sun room with a two year old hot tub. There is a salt water sports pool that has jetted steps at both ends and is three years old. The 26x61 foot detached garage for either rv storage or a workshop has a 50 AMP 220 outlet for your rv and is tall enough for a motor home. The house garage is heated and cooled. Front and back yards and flower beds all have an irrigation system. This property is an absolute must see.
The seller is a licensed MS real estate agent
Closed
Price Unknown
5884 Corinth Way, Southaven, MS 38672
4beds
2,450sqft
Residential, Single Family Residence
Built in 2019
0.49 Acres Lot
$490,500 Zestimate®
$--/sqft
$3,088 Estimated rent
Home value
$490,500
$466,000 - $515,000
$3,088/mo
Zestimate® history
Owner options
List your home for rent
$3,088/mo
Rent Zestimate®
Find your next renter with Zillow Rental Manager. Plus, with online applications, you can quickly screen prospective tenants – for free.
$3,088/mo
Rent Zestimate®
Refinance and save
Refinancing to a lower rate could help reduce your monthly payments and save thousands over the life of the loan.
Explore your selling options
Work with a Zillow partner agent
Leverage their expertise and Zillow's premium Showcase listings to get your home seen by more buyers.
Get startedList with your own agent
Get your home in front of millions of buyers by listing it on Zillow.
Learn how to do itSell it yourself
Take full control of how buyers see your home on Zillow by listing For Sale by Owner (FSBO).
List your homeWhat's special
Covered back porchMaster bedroomFormal dining areaCustom plantation shuttersHardwood flooringCoffered ceilingGas logs
Zillow last checked:
Listing updated:
Listed by:
Sherry Moberly 901-299-3984,
Capstone Realty Services
Bought with:
Sheila Pinnix, S-26925
Crye-Leike Of MS-SH
Source: MLS United,MLS#: 4060492
Facts & features
Interior
Bedrooms & bathrooms
- Bedrooms: 4
- Bathrooms: 3
- Full bathrooms: 3
Primary bedroom
- Level: Main
Bedroom
- Level: Main
Bedroom
- Level: Main
Bonus room
- Level: Upper
Family room
- Level: Main
Kitchen
- Level: Main
Heating
- Natural Gas
Cooling
- Central Air
Appliances
- Included: Built-In Electric Range, Dishwasher, Refrigerator
- Laundry: Laundry Room
Features
- Ceiling Fan(s), Double Vanity, Eat-in Kitchen, Entrance Foyer, Granite Counters, High Ceilings, Kitchen Island, Open Floorplan, Pantry, Primary Downstairs, Walk-In Closet(s)
- Flooring: Hardwood
- Doors: Dead Bolt Lock(s), Double Entry
- Windows: Insulated Windows, Vinyl Clad
- Has fireplace: Yes
- Fireplace features: Den, Gas Log
Interior area
- Total structure area: 2,450
- Total interior livable area: 2,450 sqft
Property
Parking
- Total spaces: 2626
- Parking features: Garage Faces Side, RV Access/Parking, RV Garage, Concrete
- Garage spaces: 2626
Features
- Levels: One and One Half
- Stories: 1
- Patio & porch: Patio, Screened
- Exterior features: Private Yard, Rain Gutters
- Fencing: Wood,Fenced
Lot
- Size: 0.49 Acres
- Dimensions: 104 x 204
- Features: City Lot, Level
Details
- Parcel number: Unassigned
Construction
Type & style
- Home type: SingleFamily
- Architectural style: Traditional
- Property subtype: Residential, Single Family Residence
Materials
- Brick
- Foundation: Slab
- Roof: Architectural Shingles
Condition
- New construction: No
- Year built: 2019
Utilities & green energy
- Sewer: Public Sewer
- Water: Public
- Utilities for property: Cable Available, Electricity Available, Electricity Connected, Natural Gas Connected, Sewer Connected, Water Available
Community & HOA
Community
- Security: Gated Community
- Subdivision: Snowden Grove
HOA
- Has HOA: Yes
- Services included: Maintenance Grounds
- HOA fee: $900 monthly
Location
- Region: Southaven
Financial & listing details
- Tax assessed value: $226,070
- Annual tax amount: $3,230
- Date on market: 10/3/2023
- Electric utility on property: Yes
Price history
| Date | Event | Price |
|---|---|---|
| 10/25/2023 | Sold | -- |
Source: MLS United #4060492 Report a problem | ||
| 10/6/2023 | Pending sale | $499,000$204/sqft |
Source: MLS United #4060492 Report a problem | ||
| 10/3/2023 | Listed for sale | $499,000-0.2%$204/sqft |
Source: MLS United #4060492 Report a problem | ||
| 10/3/2023 | Listing removed | -- |
Source: MLS United #4056278 Report a problem | ||
| 8/18/2023 | Pending sale | $500,000$204/sqft |
Source: MLS United #4056278 Report a problem | ||
| 8/18/2023 | Listed for sale | $500,000$204/sqft |
Source: MLS United #4056278 Report a problem | ||
Public tax history
| Year | Property taxes | Tax assessment |
|---|---|---|
| 2025 | $1,831 -16.3% | $22,607 |
| 2024 | $2,187 | $22,607 |
| 2023 | $2,187 +2.2% | $22,607 |
| 2022 | $2,141 | $22,607 |
| 2021 | $2,141 | $22,607 |
| 2020 | $2,141 +283.6% | $22,607 +474.1% |
| 2019 | $558 | $3,938 |
| 2018 | $558 -0.5% | $3,938 |
| 2017 | $561 | $3,938 +16.7% |
| 2016 | $561 +16.7% | $3,375 |
| 2015 | $481 -95% | $3,375 |
| 2014 | $9,602 | $3,375 |
Find assessor info on the county website
Neighborhood: 38672
Nearby homes
- $374,9003 bd-- ba1.9k sqft5864 Corinth Way, Southaven, MS 38672Off Market
- $404,0004 bd3 ba2.5k sqft5902 Corinth Way, Southaven, MS 38672Off Market
- $411,7003 bd3 ba2.7k sqft5854 Corinth Way, Southaven, MS 38672Off Market
- $305,0003 bd2 ba1.7k sqft5900 Foxdale Loop, Southaven, MS 38672For Sale
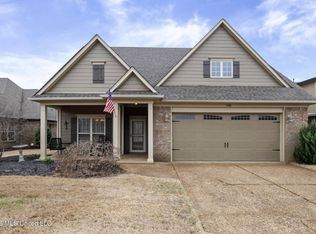
- $306,0003 bd-- ba1.6k sqft5892 Foxdale Loop S, Southaven, MS 38672Off Market
- $403,1004 bd-- ba1.9k sqft5924 Corinth Way, Southaven, MS 38672Off Market
- $279,4003 bd2 ba1.7k sqft5910 Foxdale Loop S, Southaven, MS 38672Off Market
- $309,6004 bd2 ba1.7k sqft5880 Foxdale Loop S, Southaven, MS 38672Off Market
Nearby schools
GreatSchools rating
- 6/10Desoto Central Elementary SchoolGrades: 3-5Distance: 1.1 mi
- 8/10Desoto Central Middle SchoolGrades: 6-8Distance: 0.9 mi
- 8/10Desoto Central High SchoolGrades: 9-12Distance: 0.7 mi
Schools provided by the listing agent
- Elementary: Desoto Central
- Middle: Desoto Central
- High: Desoto Central
Source: MLS United. This data may not be complete. We recommend contacting the local school district to confirm school assignments for this home.
Sell for more on Zillow
Get a Zillow Showcase℠ listing at no additional cost and you could sell for .
$490,500
2% more
+$9,810
With Zillow Showcase(estimated)
$500,310
Sell for more on Zillow
Get a Zillow Showcase℠ listing at no additional cost and you could sell for .
$490,500
2% more
+$9,810
With Zillow Showcase(estimated)
$500,310
- Mississippi
- DeSoto County
- Southaven
- 38672
- 5884 Corinth Way
