Welcome to 5884 Los Encinos Street, a $300k Fully Rebuilt Single Story Home in one of Buena Parks Most Desirable Neighborhoods. This four bedroom, two bathroom showplace lives like brand new construction, with every surface and every system thoughtfully upgraded. The moment you walk in, the home opens into a bright and expansive great room with vaulted ceilings, multiple skylights, a modern fireplace feature, and wide sliding doors that create a seamless indoor and outdoor flow. The kitchen is the true centerpiece of the home, offering an oversized dual sided quartz bar seating, custom cabinetry, a 48 inch stainless steel professional stove and oven, a full double refrigerator and freezer setup, and a signature mounted television above the range for those dual service Super Bowl parties. The open layout connects naturally to the living and dining areas, making this home ideal for family gatherings and entertaining. A Bonus room that works beautifully as a playroom, office, studio, or second living space with direct exterior access.
Remodeled Guest Bath with new fixtures, and modern designer finishes. Double size Primary Suite with 16' of mirrored wardrobes and new luxurious Bathroom. New Luxury Wood Plank Vinyl Flooring and Extensive Lighting throughout! Fully upgraded electrical and plumbing system including a new panel, full repipe, and a brand new roof. The attached garage has also been finished with luxury vinyl plank flooring, creating a clean and versatile space for storage, a gym, or hobbies. The backyard offers a large covered patio for year round outdoor living along with a private grassy yard framed by block walls and flowering planters. It is a quiet space that is perfect for relaxing, grilling, or letting kids and pets play. Great Location near Cypress Junior College, Parks, Schools and Shopping! This turnkey property delivers modern comfort, thoughtful upgrades, and a floor plan that truly works for everyday living. NO MAINTENANCE FOR 30 YEARS?!
Sold for $1,095,000
Listed by: Team Chamberlain Realty Exe. • Dave Chamberlain • Contact: 714-875-5330
Bought with: Apricot Realty
$1,095,000
5884 Los Encinos St, Buena Park, CA 90620
4beds
1,430sqft
Single Family Residence
Built in 1955
6,100 Square Feet Lot
$1,104,800 Zestimate®
$766/sqft
$4,119 Estimated rent
Home value
$1,104,800
$1.02M - $1.19M
$4,119/mo
Zestimate® history
Owner options
List your home for rent
$4,119/mo
Rent Zestimate®
Find your next renter with Zillow Rental Manager. Plus, with online applications, you can quickly screen prospective tenants – for free.
$4,119/mo
Rent Zestimate®
Refinance and save
$6,857/mo
Est. payment
Refinancing to a lower rate could help reduce your monthly payments and save thousands over the life of the loan.
$6,857/mo
Est. payment
Explore your selling options
Work with a Zillow partner agent
Leverage their expertise and Zillow's premium Showcase listings to get your home seen by more buyers.
Get startedList with your own agent
Get your home in front of millions of buyers by listing it on Zillow.
Learn how to do itSell it yourself
Take full control of how buyers see your home on Zillow by listing For Sale by Owner (FSBO).
List your homeWhat's special
Zillow last checked:
Listing updated:
Listed by:
Dave Chamberlain DRE #00762670 714-875-5330,
Team Chamberlain Realty Exe.
Bought with:
Mark Wongcharoensuk, DRE #01361934
Apricot Realty
Source: CRMLS,MLS#: PW25263719 Originating MLS: California Regional MLS
Originating MLS: California Regional MLSFacts & features
Interior
Bedrooms & bathrooms
- Bedrooms: 4
- Bathrooms: 2
- Full bathrooms: 2
- Main level bathrooms: 2
- Main level bedrooms: 4
Rooms
- Room types: Bedroom, Entry/Foyer, Family Room, Kitchen, Laundry, Primary Bathroom, Primary Bedroom, Retreat, Dining Room
Primary bedroom
- Features: Main Level Primary
Bedroom
- Features: All Bedrooms Down
Bedroom
- Features: Bedroom on Main Level
Bathroom
- Features: Bathroom Exhaust Fan, Bathtub, Full Bath on Main Level, Quartz Counters, Separate Shower, Tub Shower
Kitchen
- Features: Kitchen Island, Kitchen/Family Room Combo, Quartz Counters, Self-closing Cabinet Doors
Heating
- Central
Cooling
- Central Air
Appliances
- Included: Gas Range, Refrigerator
- Laundry: Gas Dryer Hookup, Inside
Features
- Beamed Ceilings, Separate/Formal Dining Room, Eat-in Kitchen, High Ceilings, Open Floorplan, Quartz Counters, Recessed Lighting, Unfurnished, Bar, All Bedrooms Down, Bedroom on Main Level, Main Level Primary
- Flooring: Vinyl
- Windows: Double Pane Windows
- Has fireplace: Yes
- Fireplace features: Living Room
- Common walls with other units/homes: No Common Walls
Interior area
- Total interior livable area: 1,430 sqft
Property
Parking
- Total spaces: 2
- Parking features: Door-Multi, Driveway, Garage
- Attached garage spaces: 2
Features
- Levels: One
- Stories: 1
- Entry location: Front
- Patio & porch: Covered, Patio
- Pool features: None
- Spa features: None
- Fencing: Block
- Has view: Yes
- View description: Neighborhood
Lot
- Size: 6,100 Square Feet
- Features: 0-1 Unit/Acre, Back Yard, Front Yard, Lawn, Landscaped, Level, Rectangular Lot, Sprinkler System, Yard
Details
- Parcel number: 26251309
- Special conditions: Standard
Construction
Type & style
- Home type: SingleFamily
- Property subtype: Single Family Residence
Materials
- Drywall, Stucco
- Foundation: Slab
- Roof: Asphalt
Condition
- Updated/Remodeled,Turnkey
- New construction: No
- Year built: 1955
Utilities & green energy
- Electric: Heavy
- Sewer: Public Sewer
- Water: Public
- Utilities for property: Cable Available, Electricity Connected, Phone Available, Sewer Connected, Water Connected
Community & HOA
Community
- Features: Storm Drain(s), Street Lights, Suburban, Sidewalks
- Subdivision: "los" Trac
Location
- Region: Buena Park
Financial & listing details
- Price per square foot: $766/sqft
- Tax assessed value: $514,975
- Date on market: 11/21/2025
- Cumulative days on market: 53 days
- Listing terms: Cash,Cash to New Loan,Conventional,FHA
- Exclusions: Staging
- Road surface type: Paved
Price history
| Date | Event | Price |
|---|---|---|
| 2/13/2026 | Sold | $1,095,000+102.8%$766/sqft |
Source:  CRMLS #PW25263719 Report a problem CRMLS #PW25263719 Report a problem | ||
| 10/9/2016 | Listing removed | $539,995$378/sqft |
Source: Don Barrett Real Estate #PW16199271 Report a problem | ||
| 9/26/2016 | Price change | $539,995-1.8%$378/sqft |
Source: Don Barrett Real Estate #PW16199271 Report a problem | ||
| 9/16/2016 | Price change | $549,995+3.8%$385/sqft |
Source: Don Barrett Real Estate #PW16199271 Report a problem | ||
| 9/10/2016 | Listed for sale | $529,995+29.3%$371/sqft |
Source: Don Barrett Real Estate #PW16199271 Report a problem | ||
| 6/26/2013 | Sold | $410,000$287/sqft |
Source: Public Record Report a problem | ||
| 3/7/2013 | Listing removed | $410,000$287/sqft |
Source: House 2 Home Realty #PW13035033 Report a problem | ||
| 3/4/2013 | Listed for sale | $410,000+24.6%$287/sqft |
Source: House 2 Home Realty #PW13035033 Report a problem | ||
| 10/15/2012 | Sold | $329,000-7.3%$230/sqft |
Source: Public Record Report a problem | ||
| 6/15/2012 | Listed for sale | $354,900+42%$248/sqft |
Source: Prudential California Realty #S701628 Report a problem | ||
| 2/25/2002 | Sold | $250,000+67.8%$175/sqft |
Source: Public Record Report a problem | ||
| 4/1/1996 | Sold | $149,000$104/sqft |
Source: Public Record Report a problem | ||
Public tax history
| Year | Property taxes | Tax assessment |
|---|---|---|
| 2026 | -- | $514,975 +2% |
| 2025 | $6,024 +4.5% | $504,878 +2% |
| 2024 | $5,766 +2.3% | $494,979 +2% |
| 2023 | $5,635 +1.2% | $485,274 +2% |
| 2022 | $5,570 +1.3% | $475,759 +2% |
| 2021 | $5,497 +0.4% | $466,431 +1% |
| 2020 | $5,476 | $461,649 +2% |
| 2019 | $5,476 +2.9% | $452,598 +2% |
| 2018 | $5,323 +4.9% | $443,724 +2% |
| 2017 | $5,073 | $435,024 +2% |
| 2016 | $5,073 +0.8% | $426,495 +1.5% |
| 2015 | $5,031 +6.4% | $420,089 +2% |
| 2014 | $4,730 | $411,861 +25.2% |
| 2013 | -- | $329,000 +11.9% |
| 2012 | -- | $294,033 +2% |
| 2011 | -- | $288,268 +0.8% |
| 2010 | -- | $286,114 -0.2% |
| 2009 | -- | $286,795 +2% |
| 2008 | -- | $281,172 +2% |
| 2007 | -- | $275,659 +2% |
| 2006 | -- | $270,254 +2% |
| 2005 | -- | $264,955 +2% |
| 2004 | -- | $259,760 +1.9% |
| 2003 | -- | $255,000 +52.2% |
| 2002 | -- | $167,553 +2% |
| 2001 | $1,677 +2% | $164,268 +2% |
| 2000 | $1,644 | $161,048 |
Find assessor info on the county website
Neighborhood: 90620
Nearby homes
- $961,7003 bd2 ba1.4k sqft5872 Los Encinos St, Buena Park, CA 90620Off Market
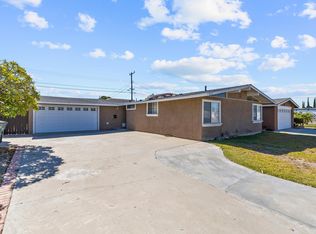
- $900,4003 bd2 ba1.2k sqft5896 Los Encinos St, Buena Park, CA 90620Off Market
- $984,0003 bd2 ba1.5k sqft5829 Los Santos Way, Buena Park, CA 90620Off Market
- $927,0004 bd2 ba1.5k sqft5835 Los Santos Way, Buena Park, CA 90620Sold
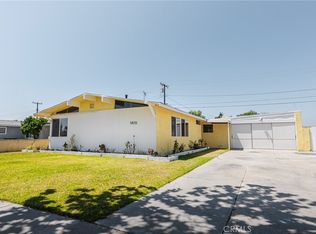
- $914,7003 bd2 ba1.1k sqft5825 Los Santos Way, Buena Park, CA 90620Off Market
- $961,8003 bd2 ba1.2k sqft5908 Los Encinos St, Buena Park, CA 90620Off Market
- $891,8003 bd2 ba1.1k sqft5860 Los Encinos St, Buena Park, CA 90620Off Market
- $940,0004 bd2 ba1.2k sqft5839 Los Santos Way, Buena Park, CA 90620Sold
Nearby schools
GreatSchools rating
- 8/10Steve Luther Elementary SchoolGrades: K-6Distance: 1.3 mi
- 4/10Walker Junior High SchoolGrades: 7-8Distance: 0.5 mi
- 9/10John F. Kennedy High SchoolGrades: 9-12Distance: 0.6 mi
Schools provided by the listing agent
- Middle: Walker
- High: Kennedy
Source: CRMLS. This data may not be complete. We recommend contacting the local school district to confirm school assignments for this home.
Get a cash offer in 3 minutes
Find out how much your home could sell for in as little as 3 minutes with a no-obligation cash offer.
Estimated market value
$1,104,800
Get a cash offer in 3 minutes
Find out how much your home could sell for in as little as 3 minutes with a no-obligation cash offer.
Estimated market value
$1,104,800
- California
- Orange County
- Buena Park
- 90620
- 5884 Los Encinos St
Nearby cities
Nearby zip codes
Other Buena Park Topics
